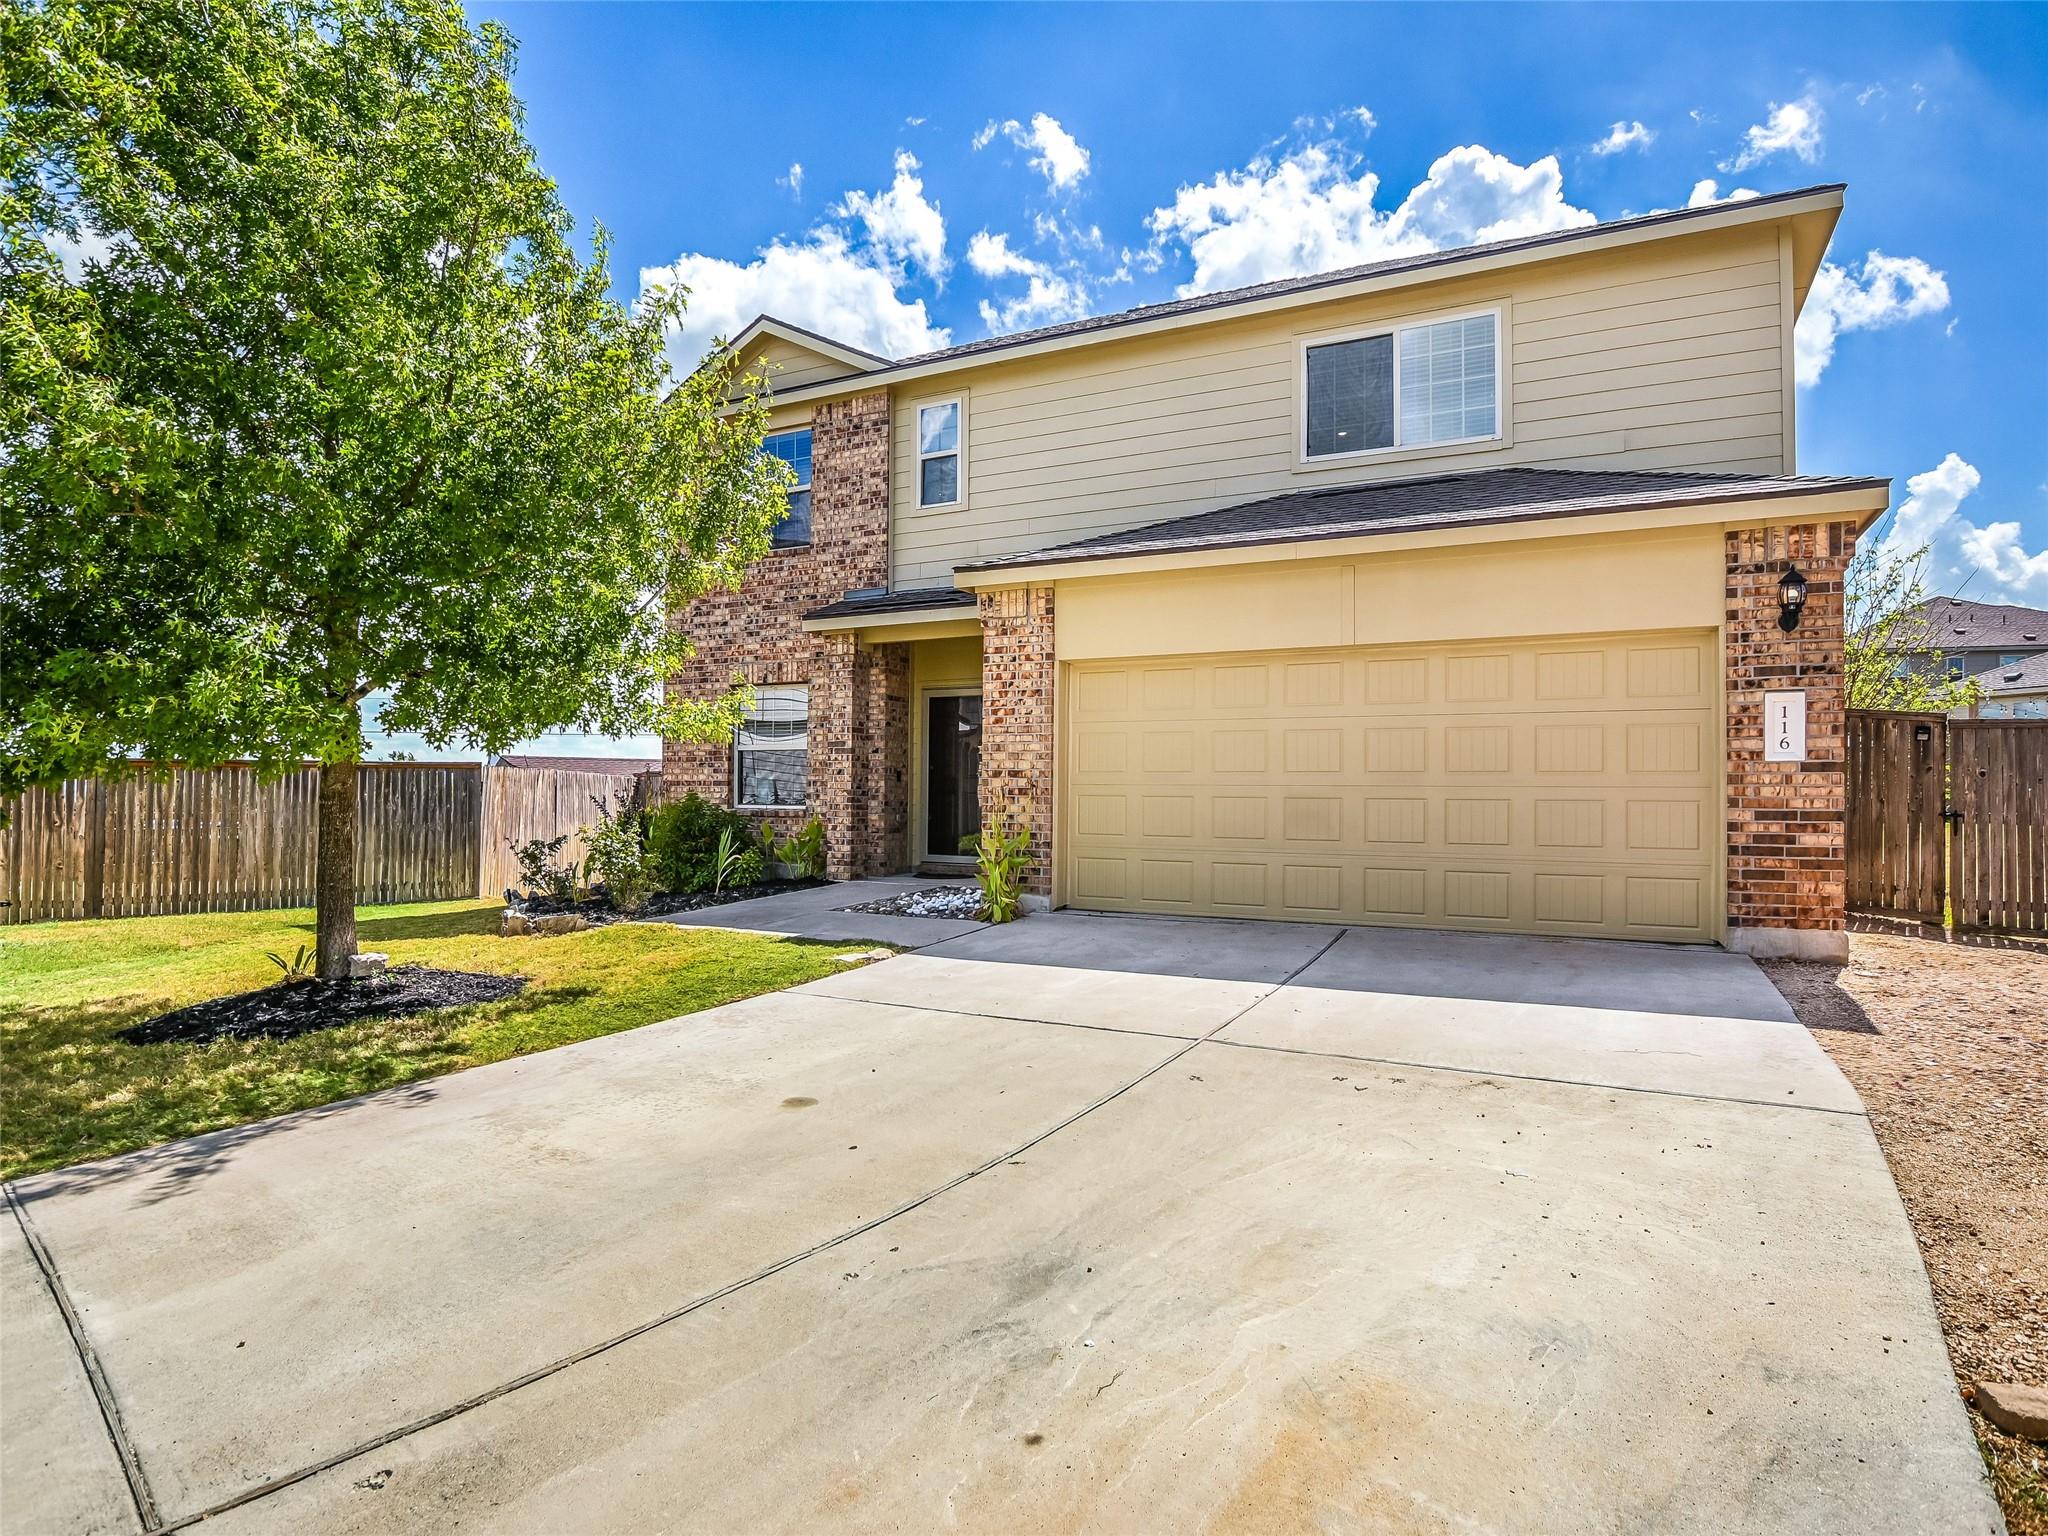
Two-story tan-and-brick house with a wide garage, broad driveway, and mature front-yard tree.
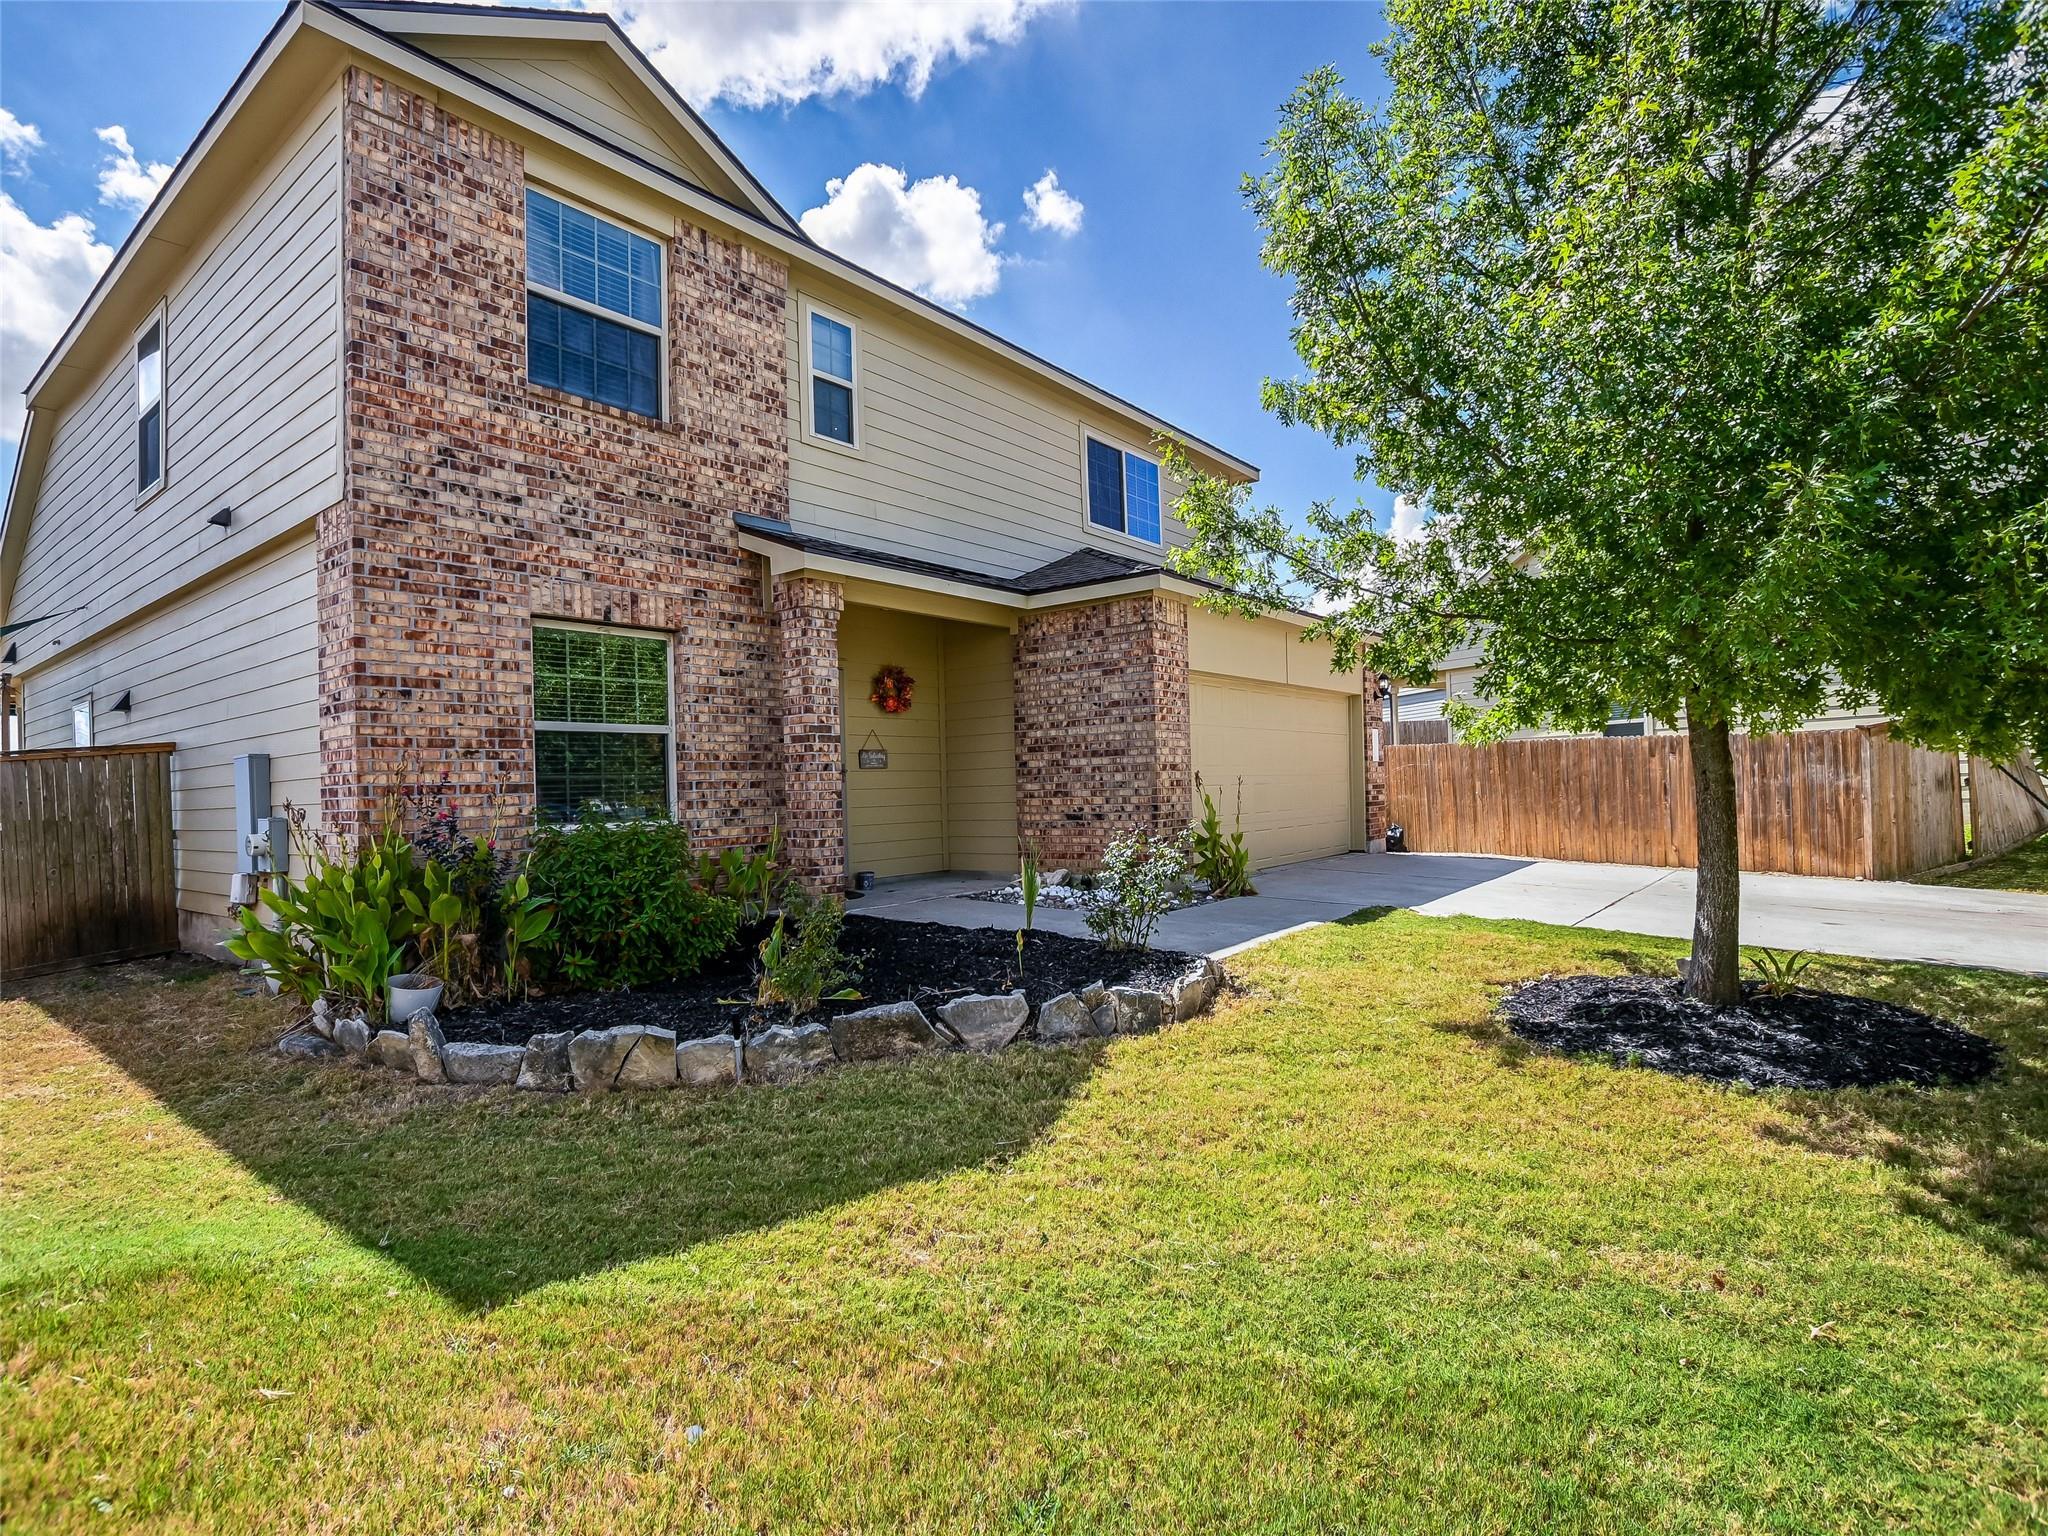
Two-story brick-and-siding home with an attached garage and landscaped front yard.
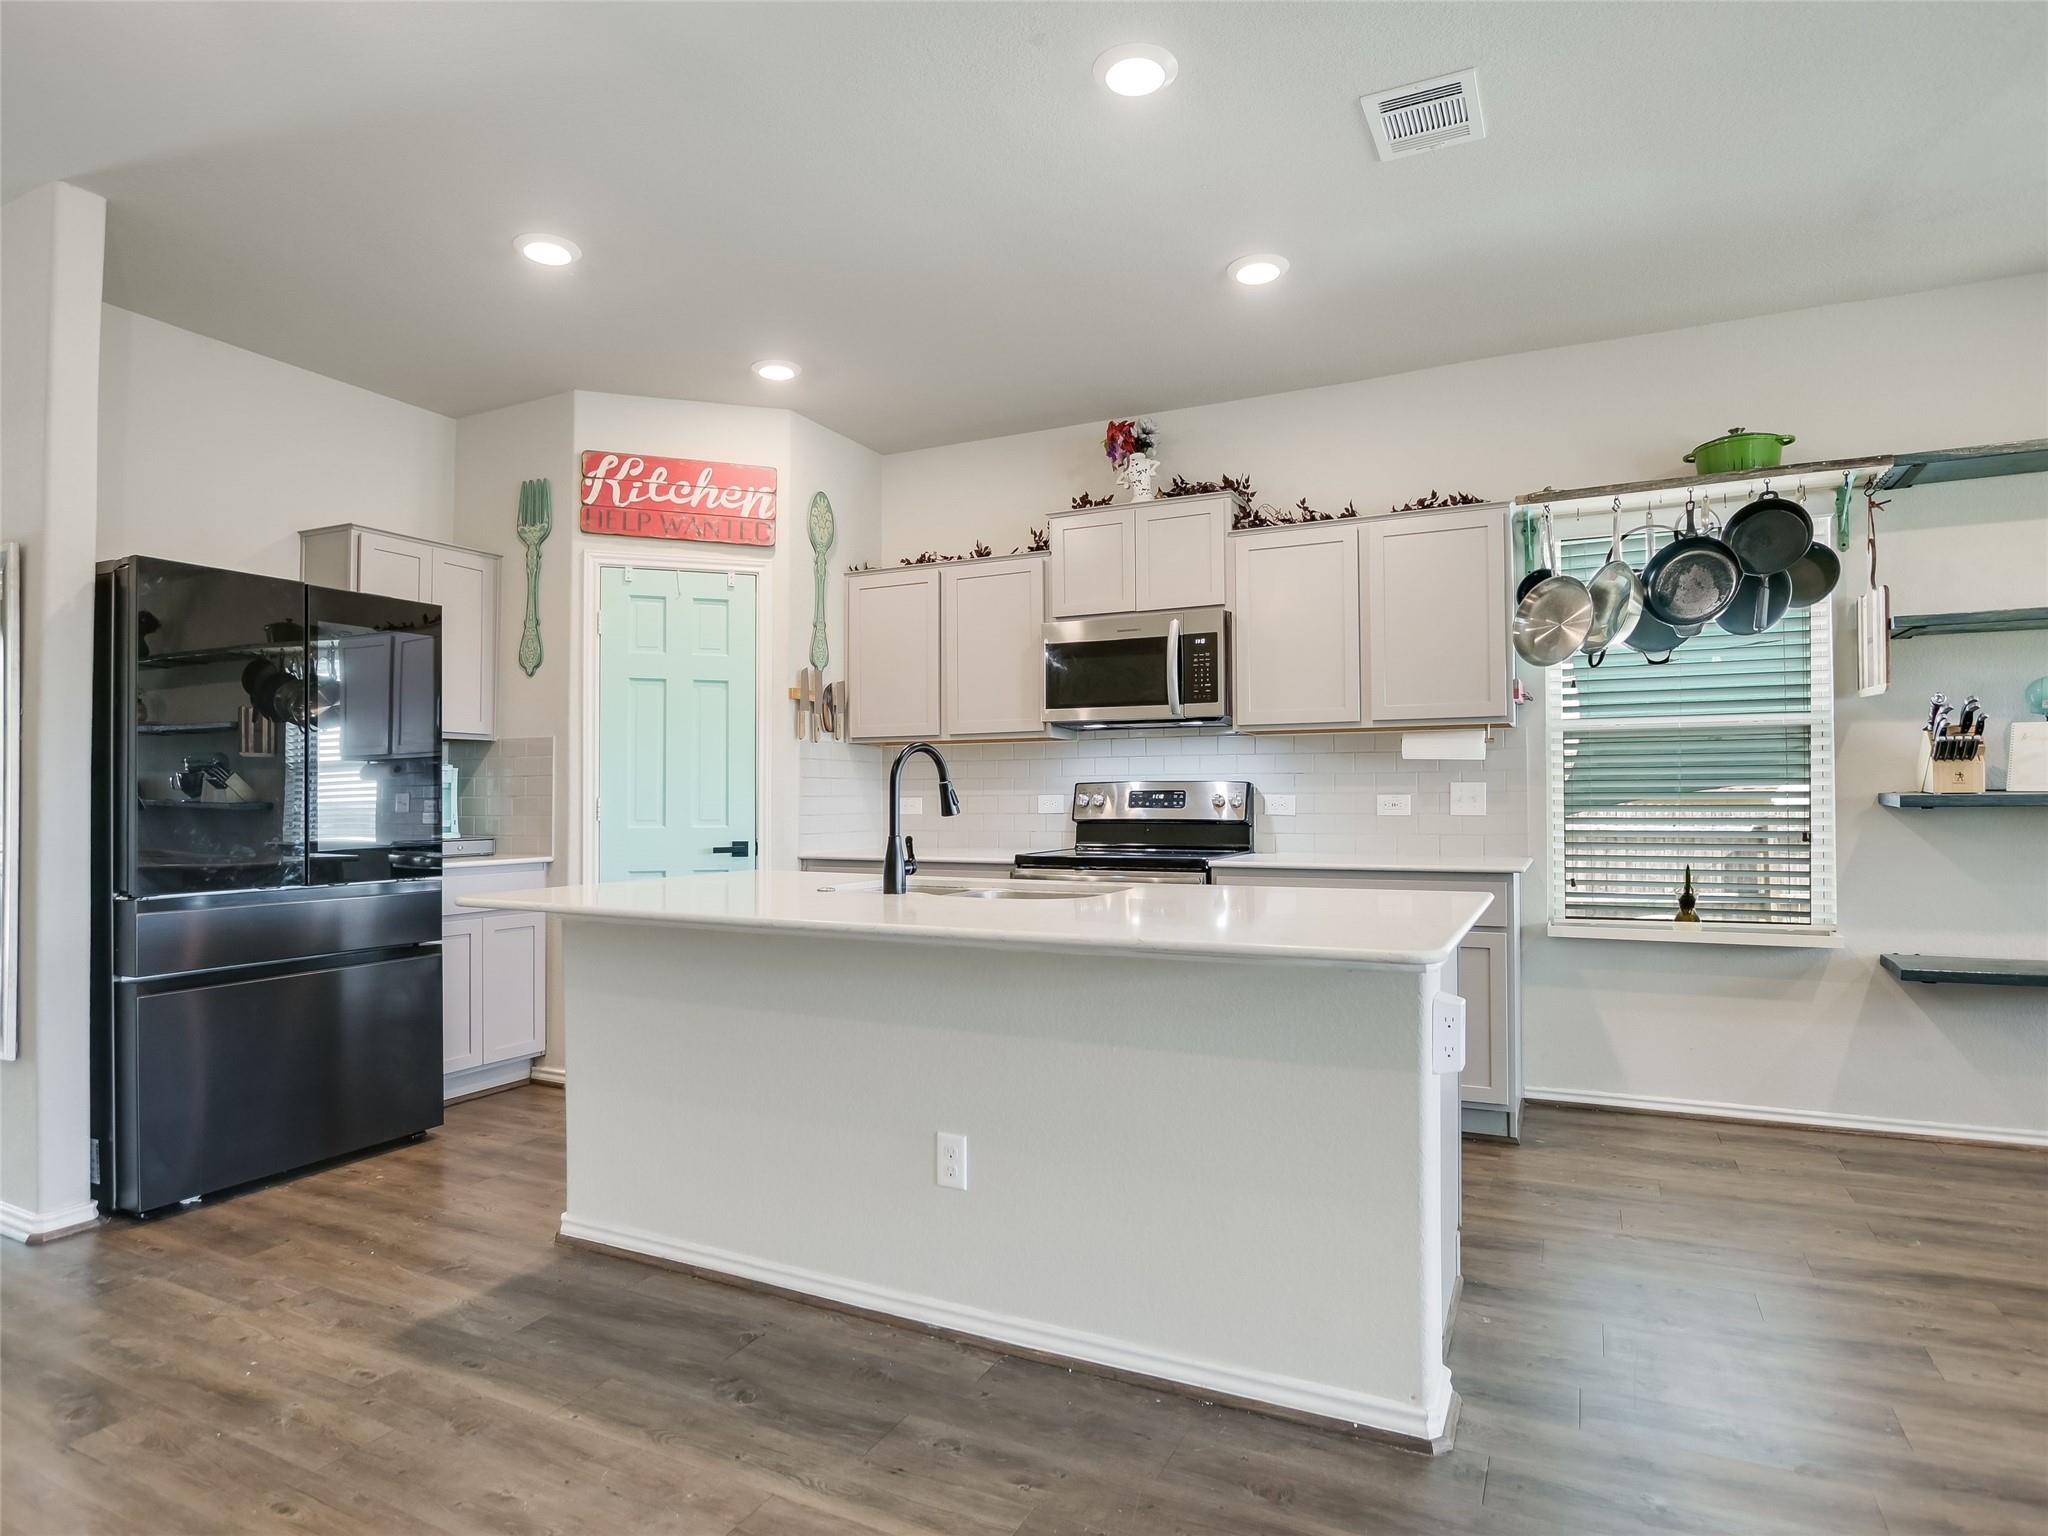
Kitchen with a large white island, stainless steel appliances, and pots and pans hanging above the window.
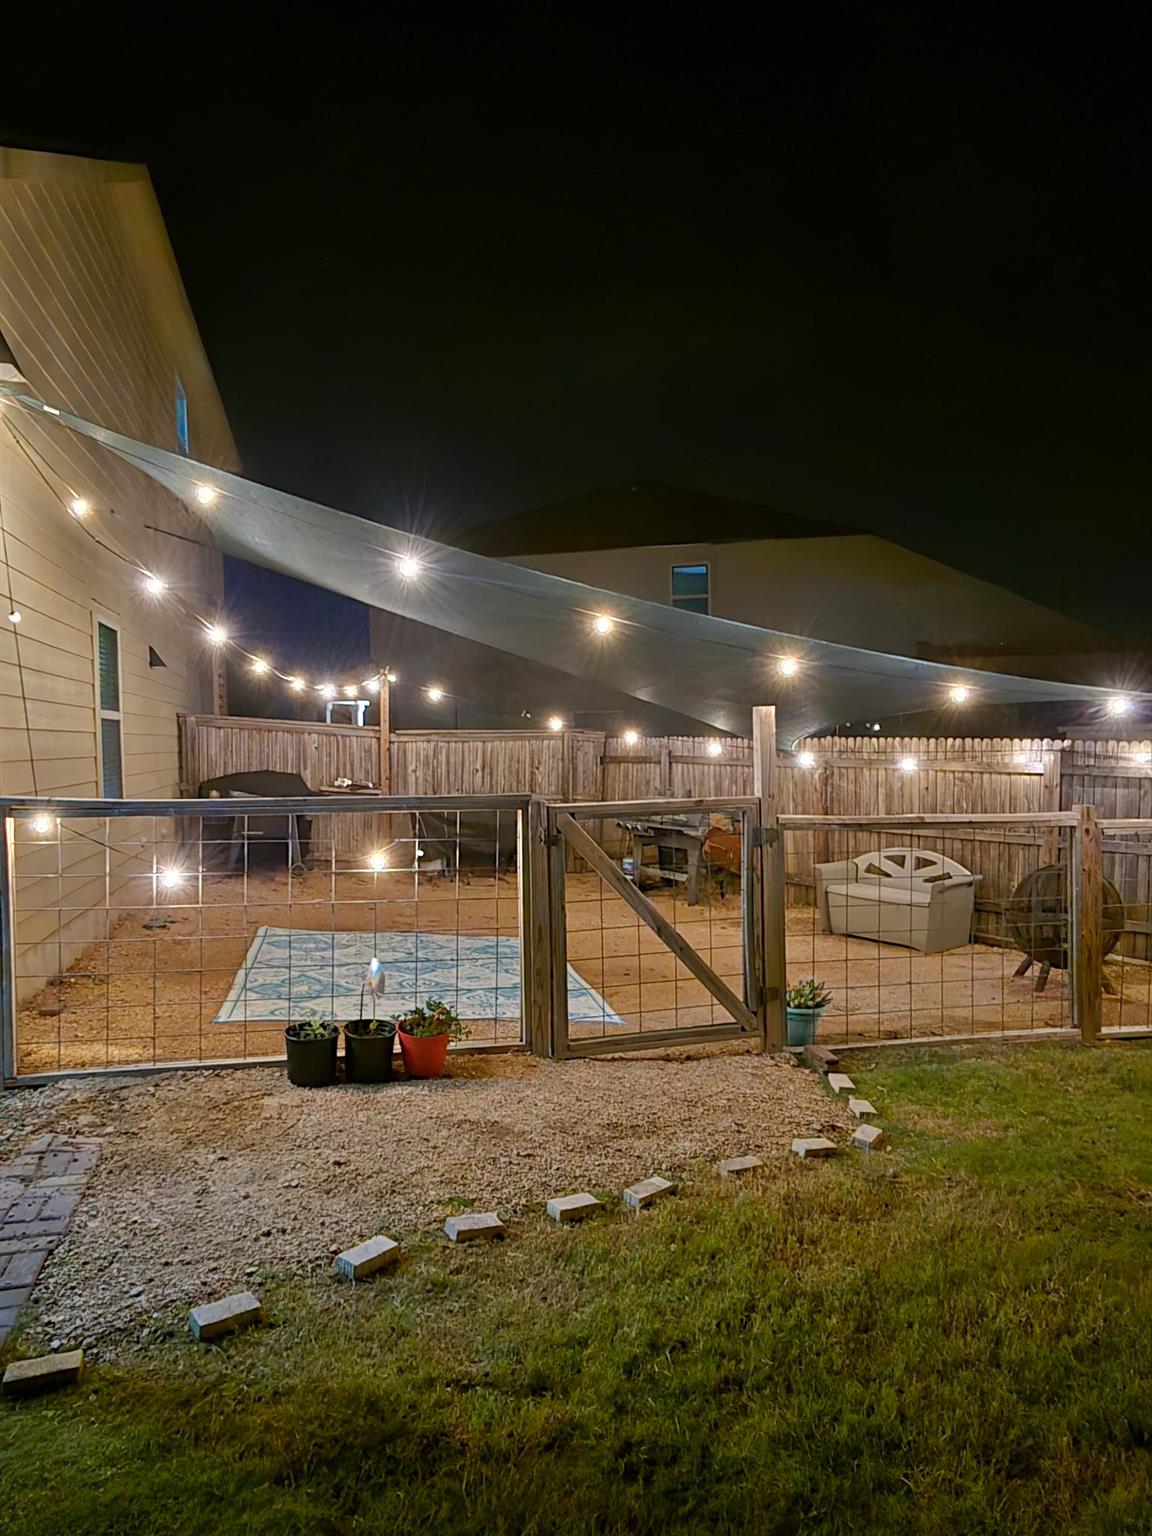
Fenced backyard at night with a lit shade sail over a gravel yard.
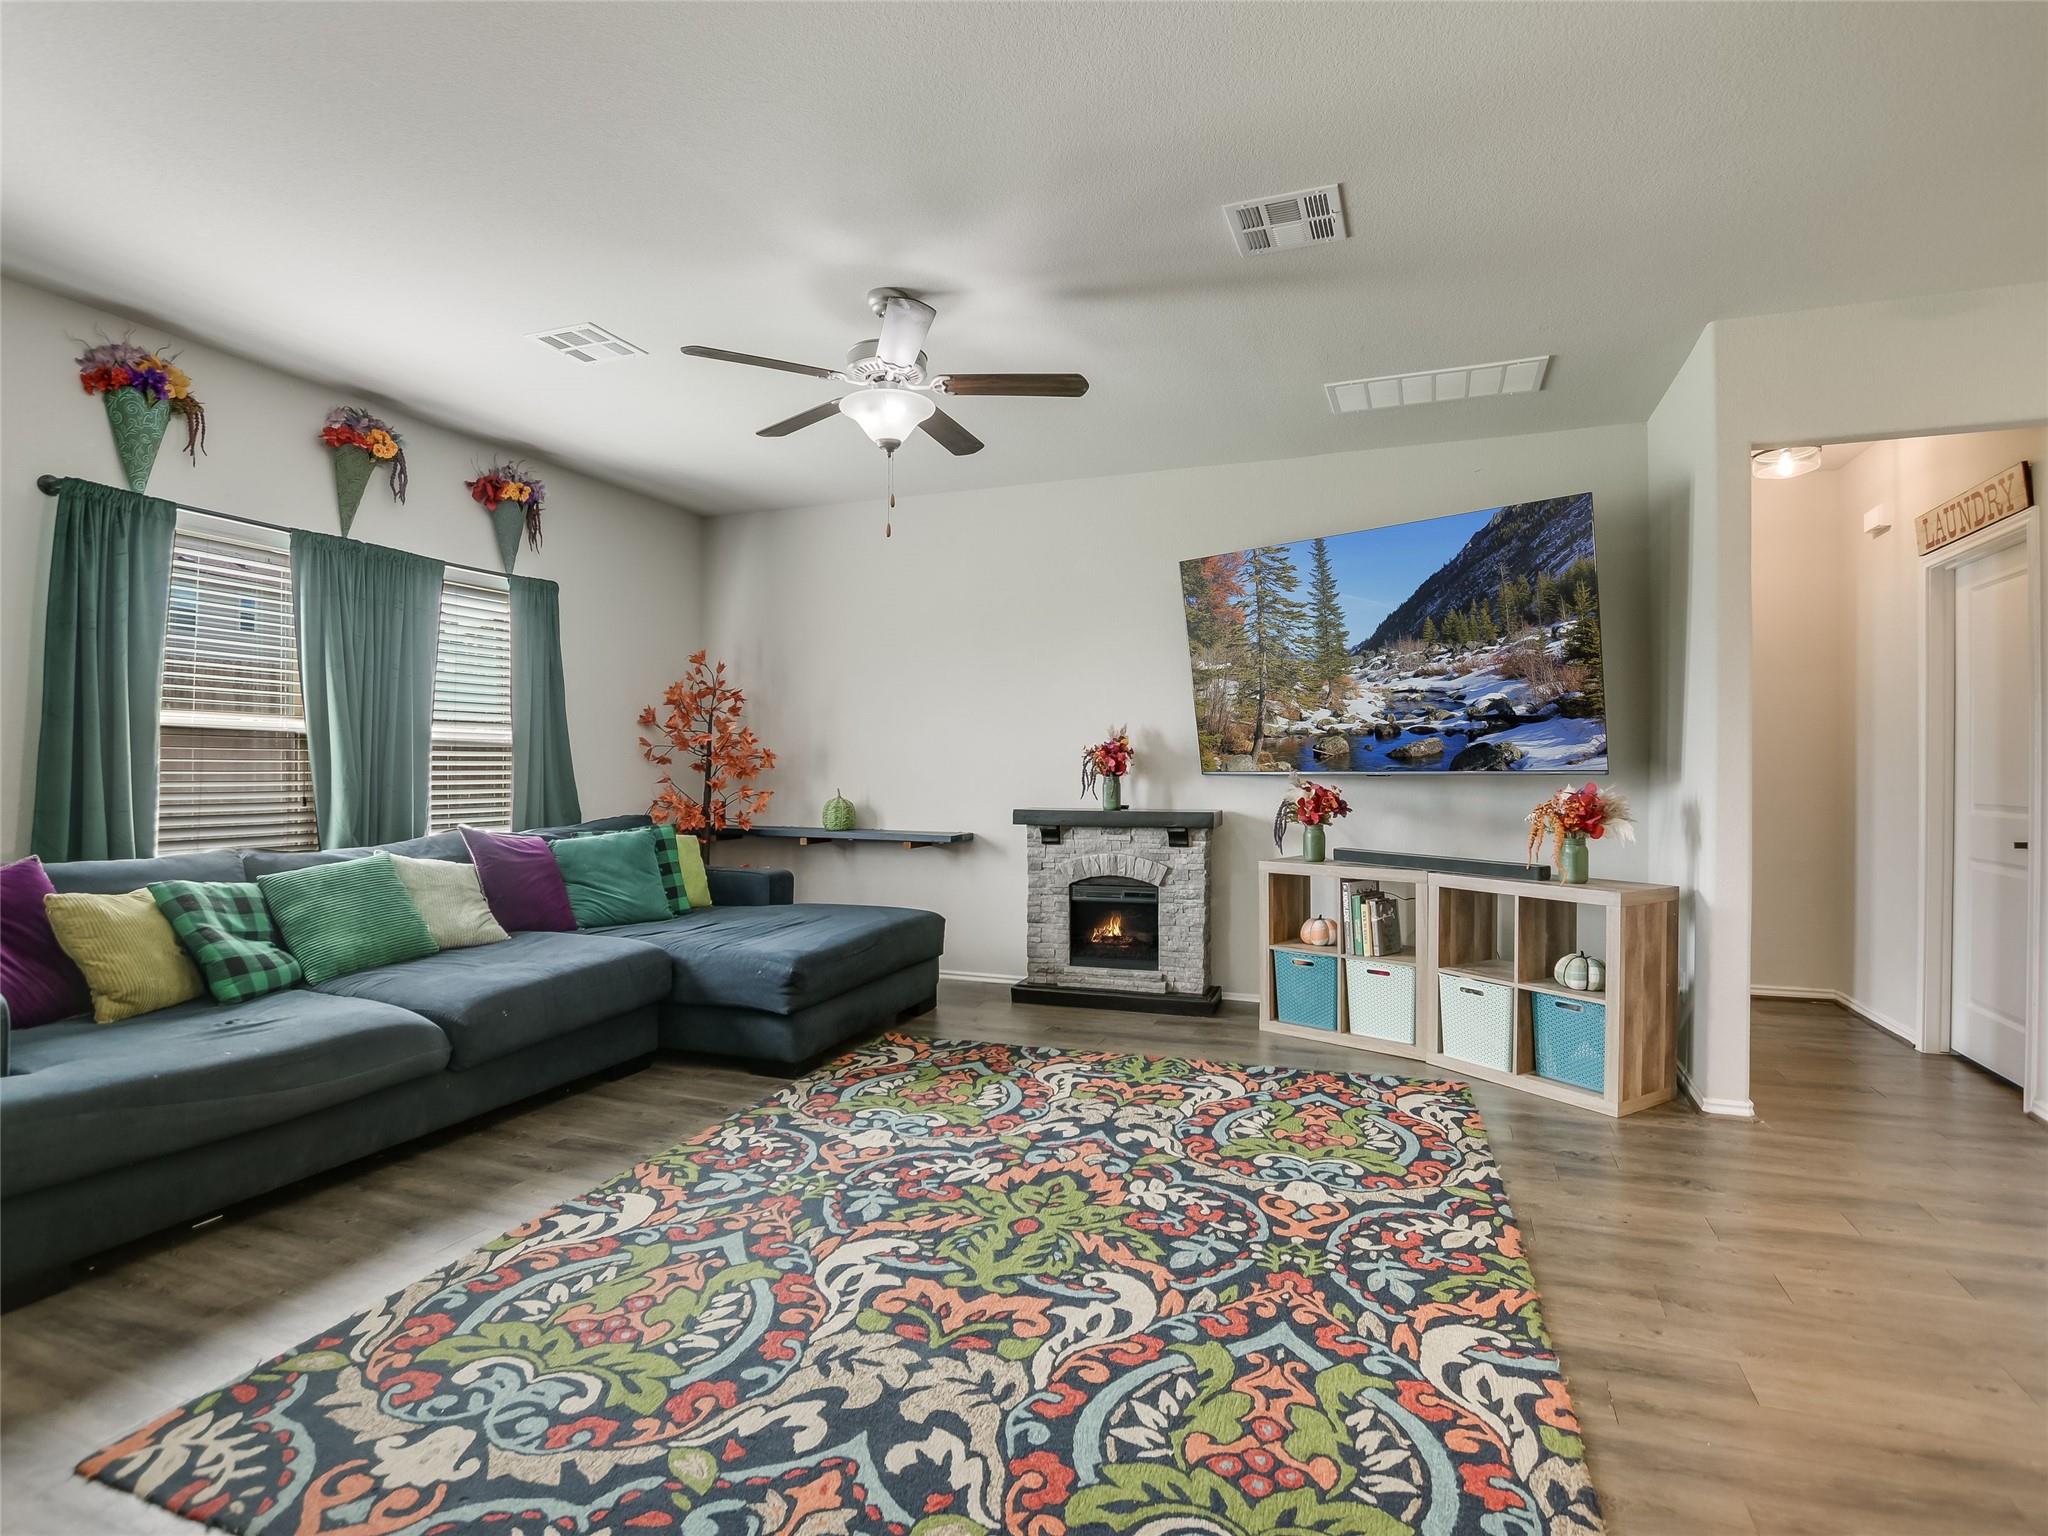
Living room with a dark sectional, colorful rug, and stone fireplace.
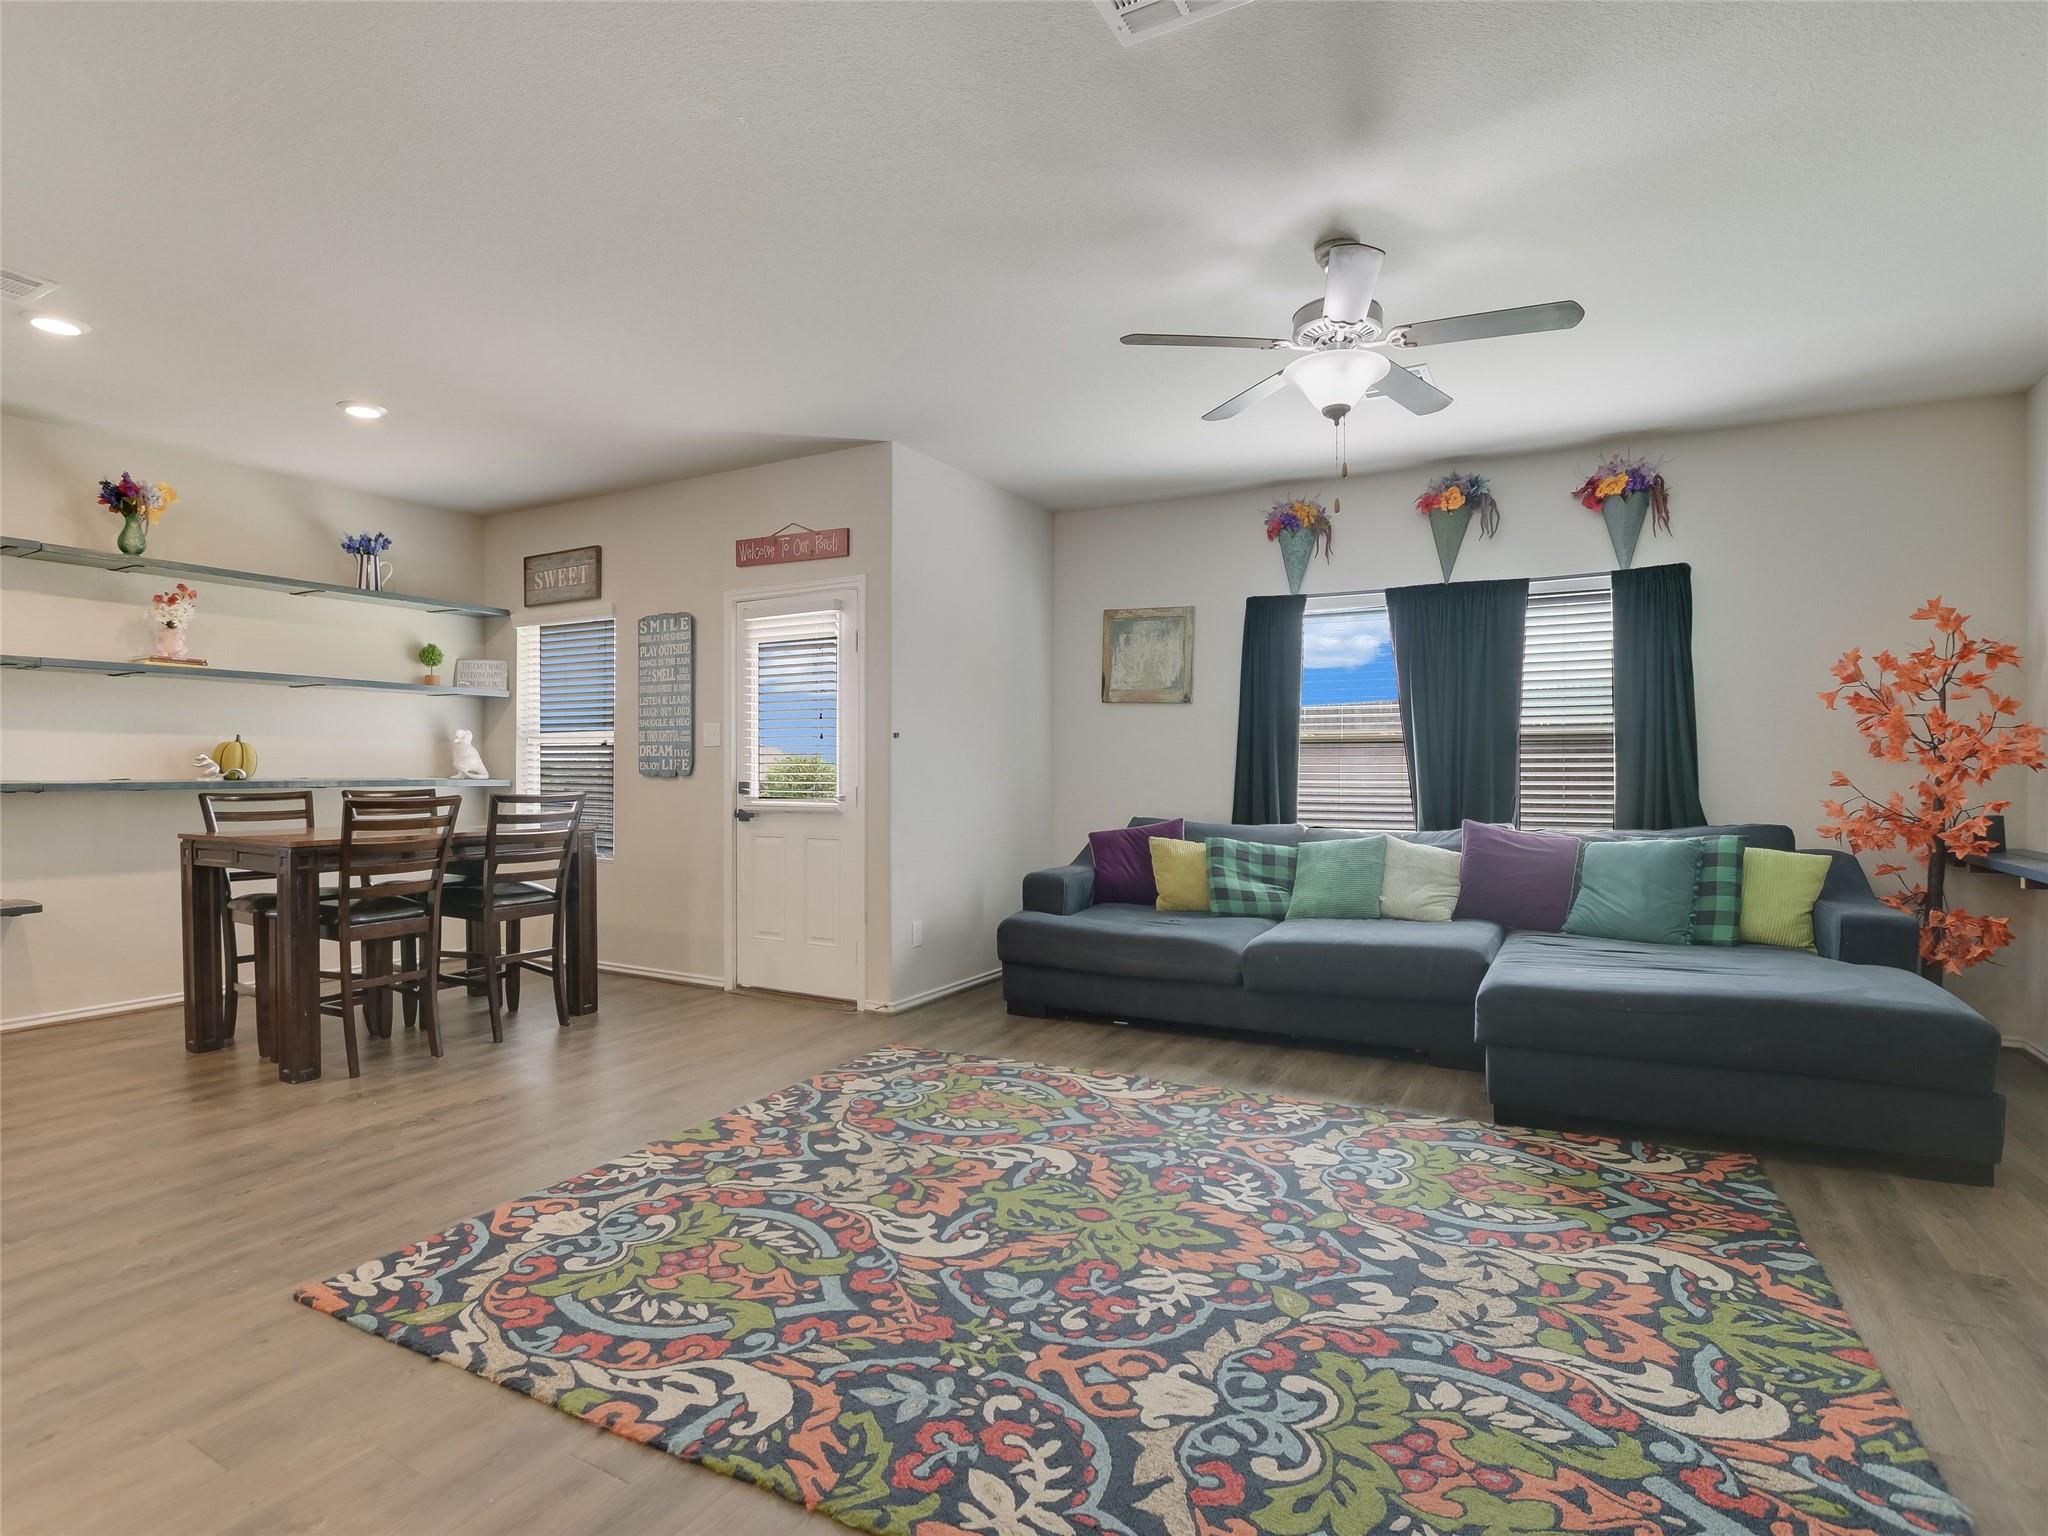
Furnished living and dining area with a gray sectional, colorful patterned rug, and ceiling fan.
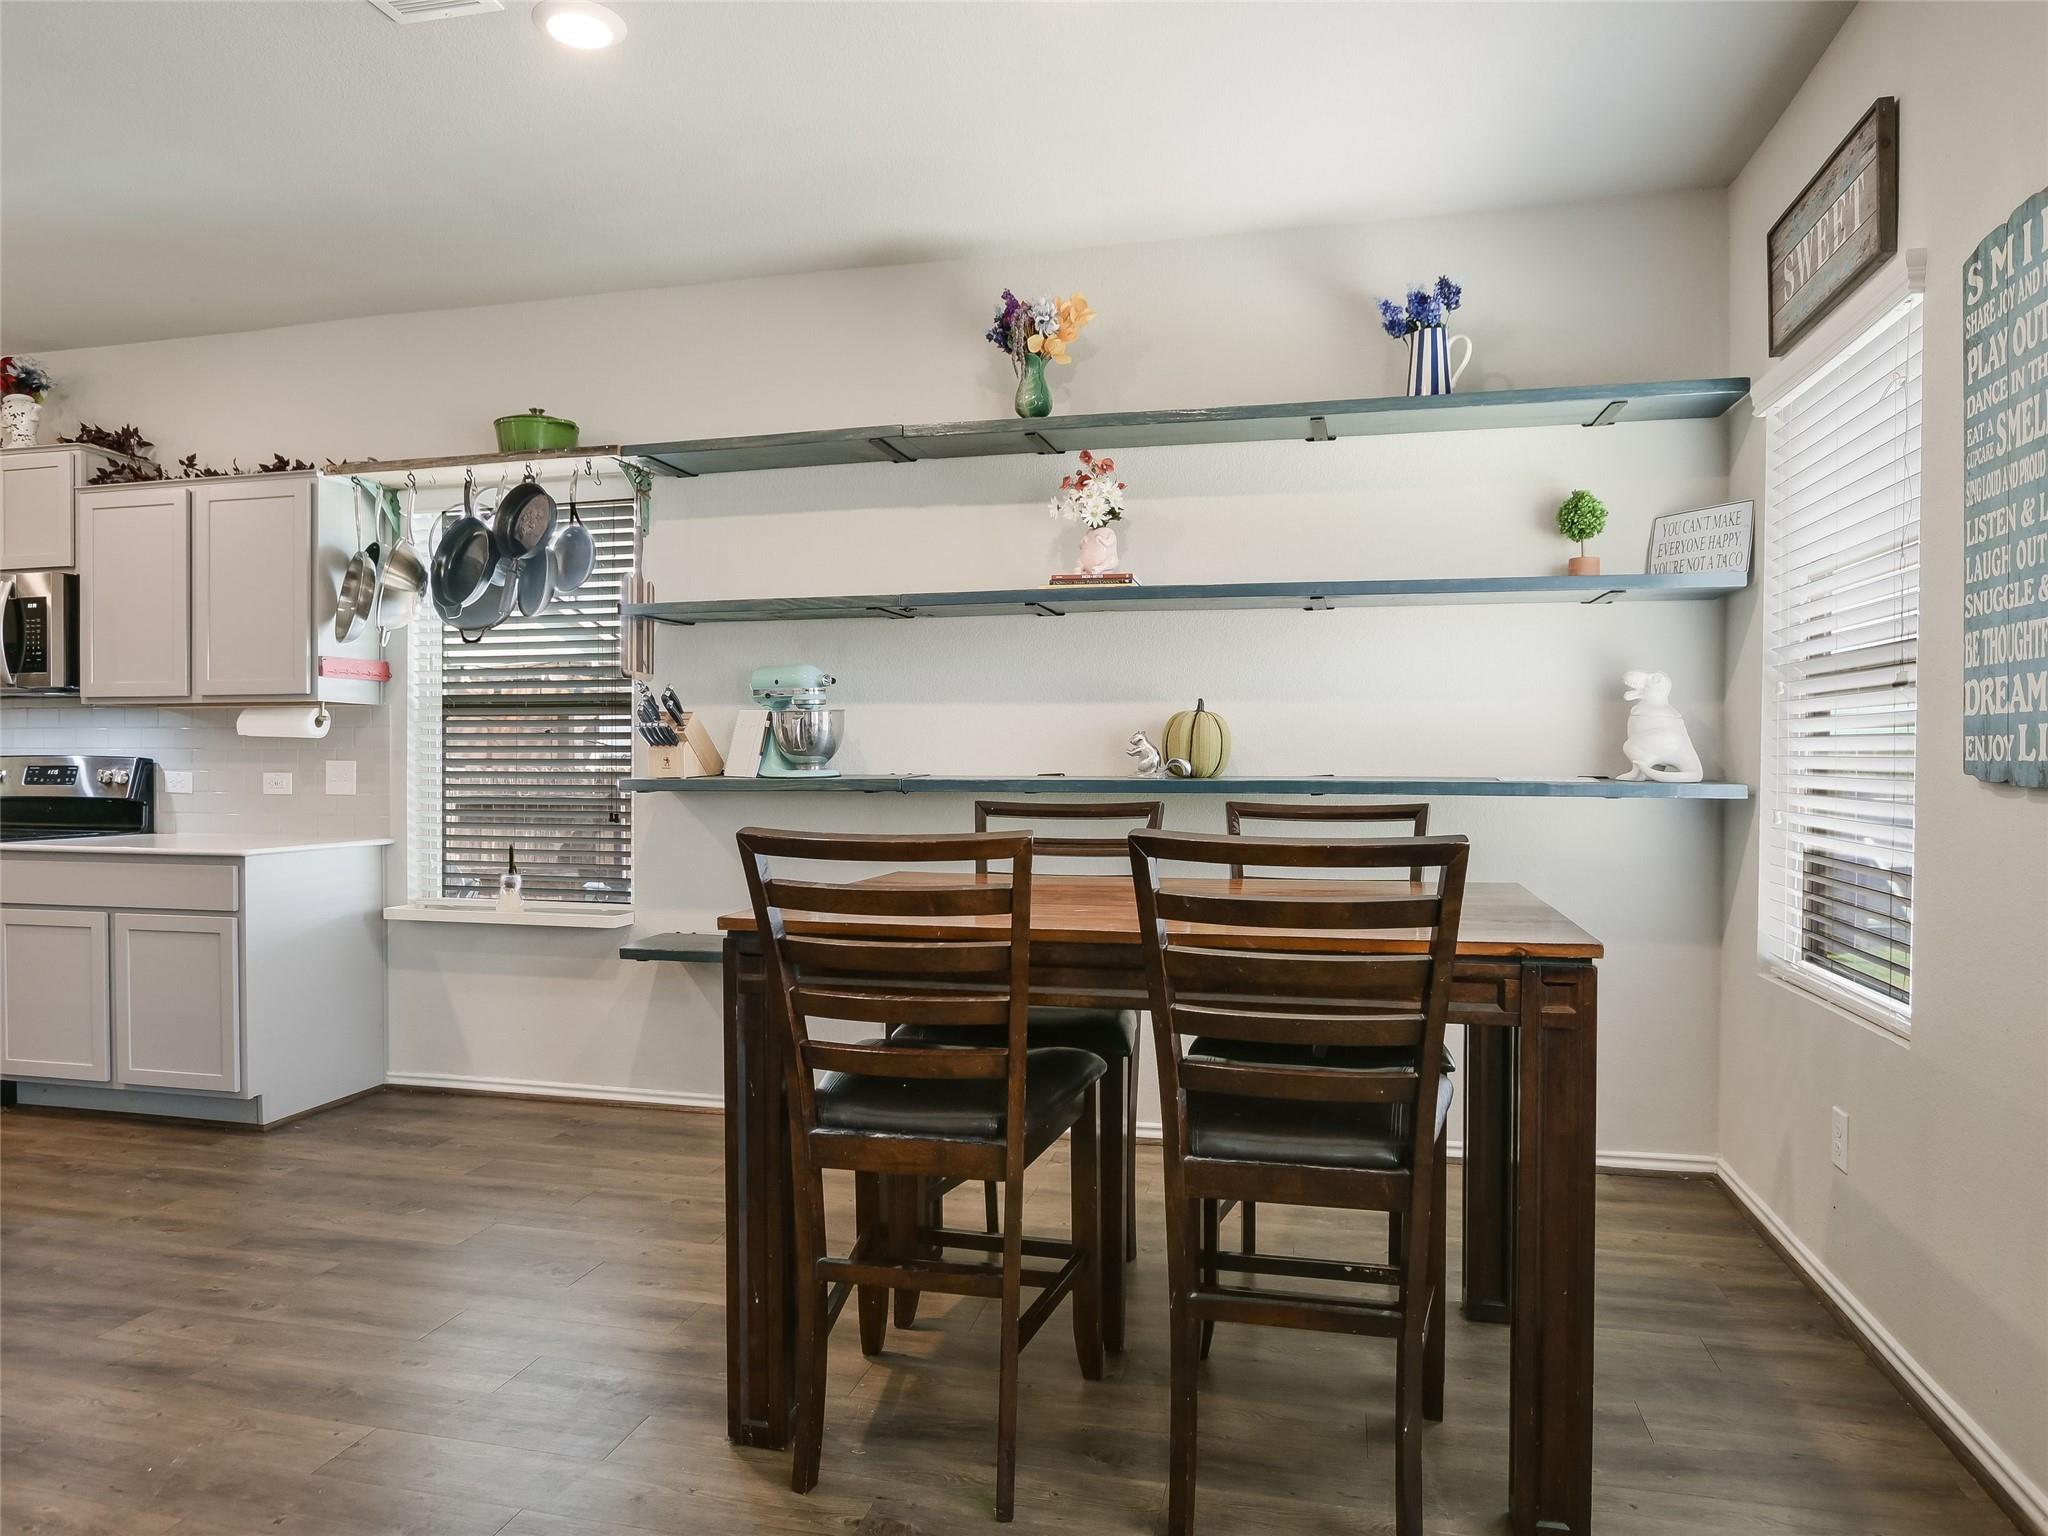
Kitchen and dining area with a dark wood table, open display shelves, and hanging cookware.
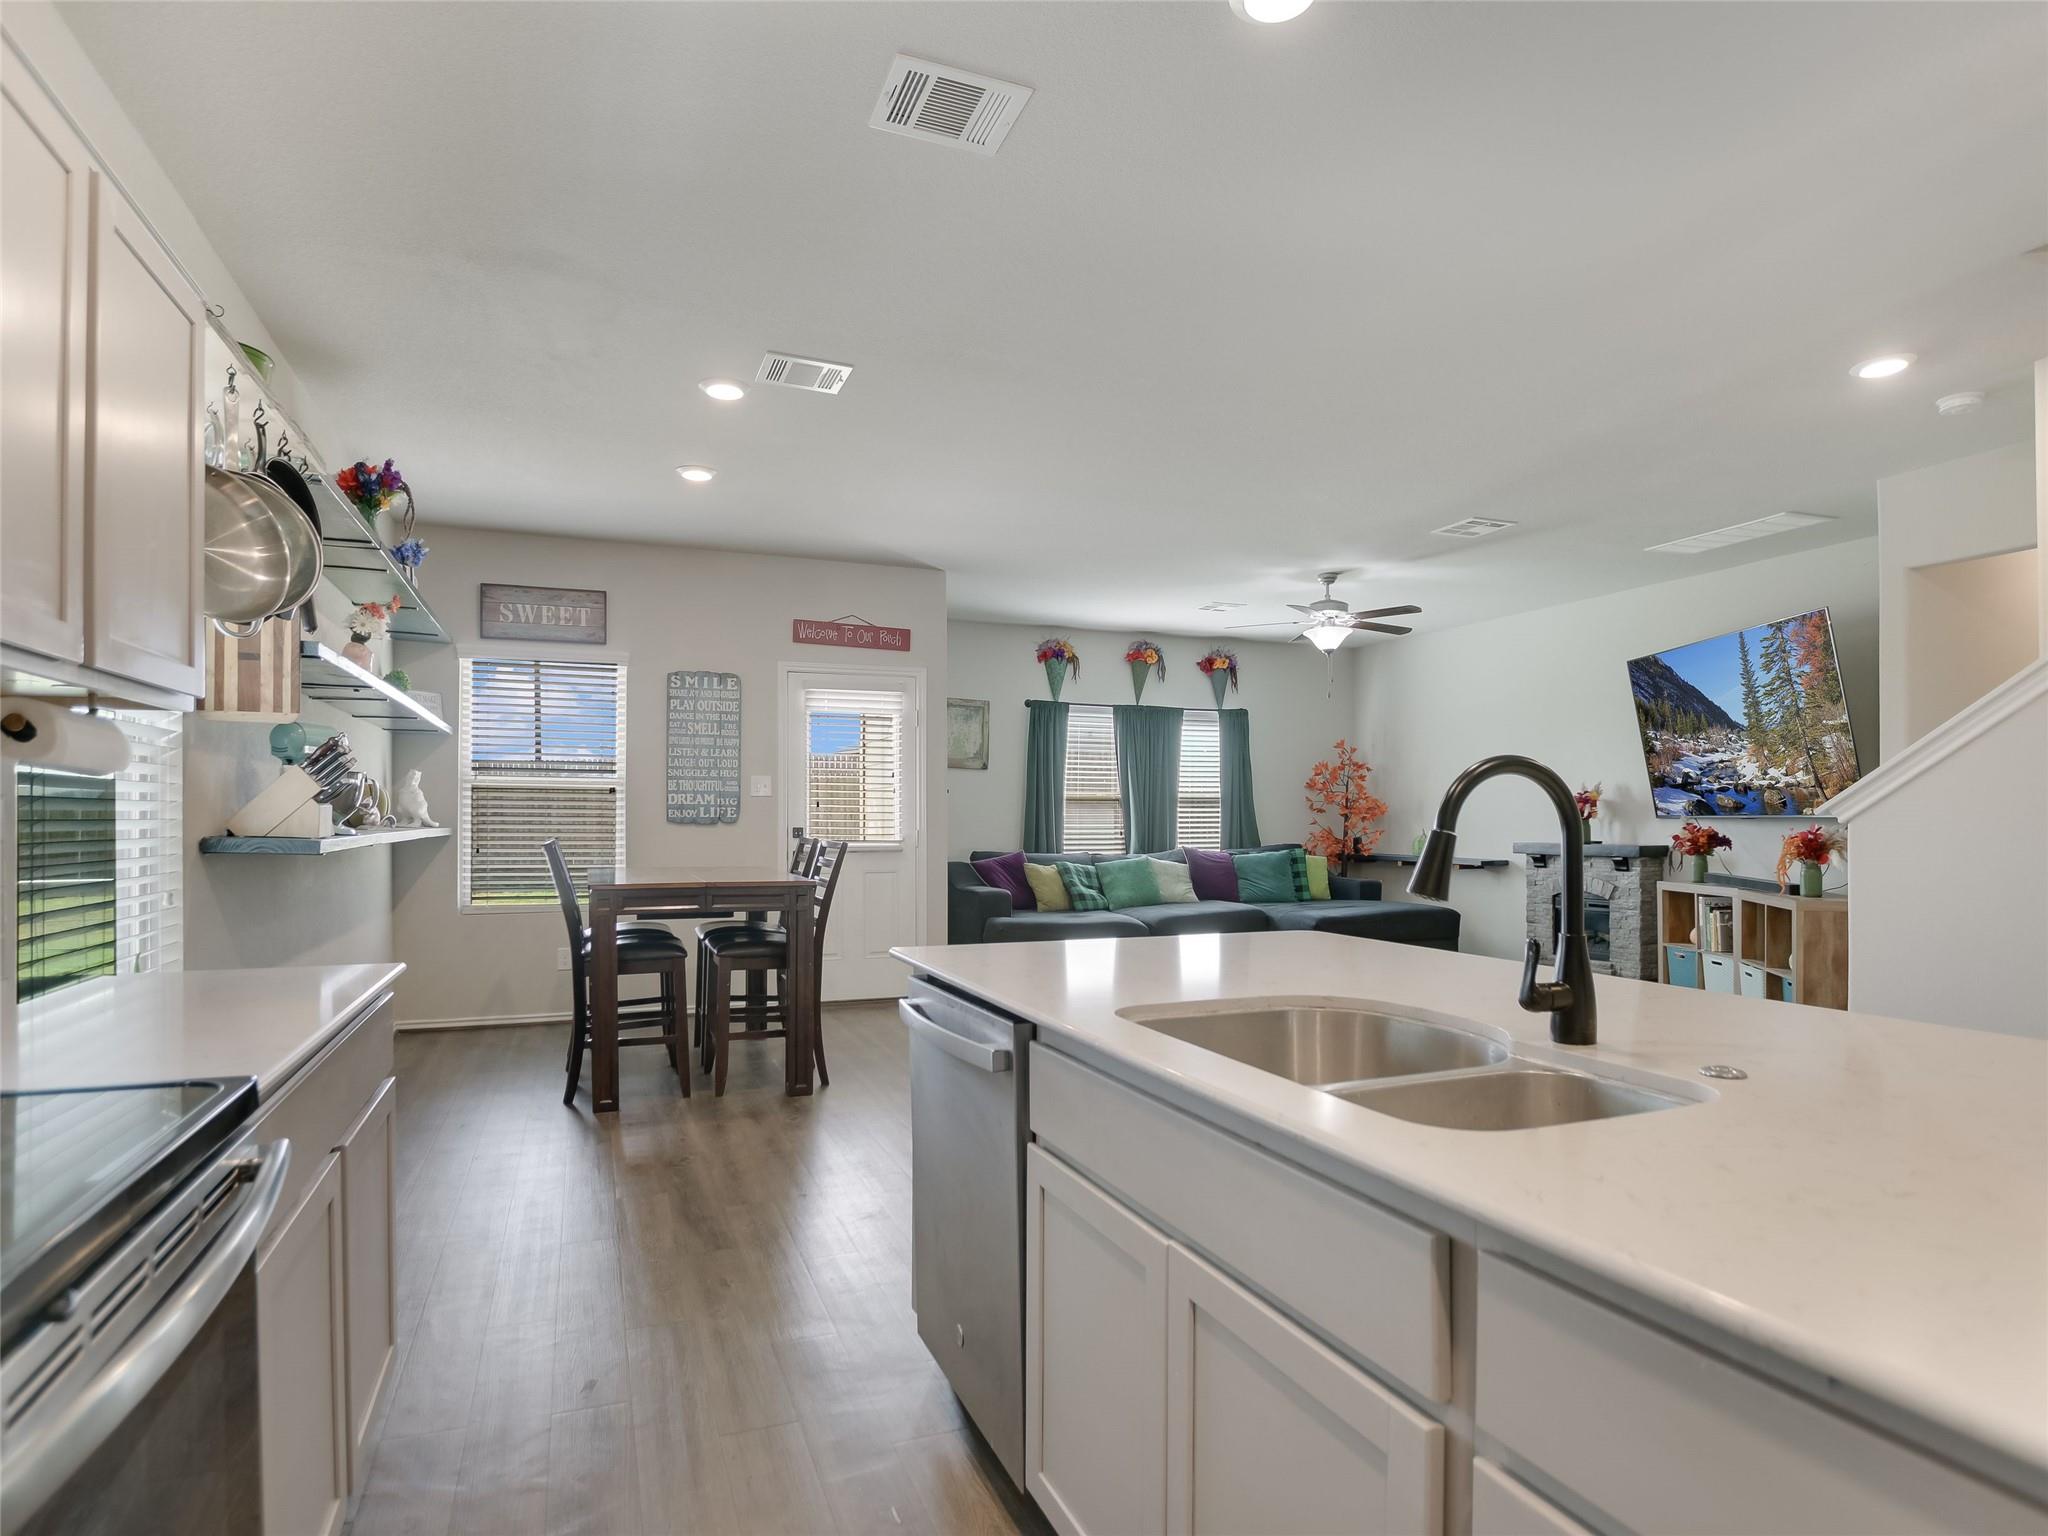
Open-plan kitchen with a large white island and double sink overlooking a dining table and living room.
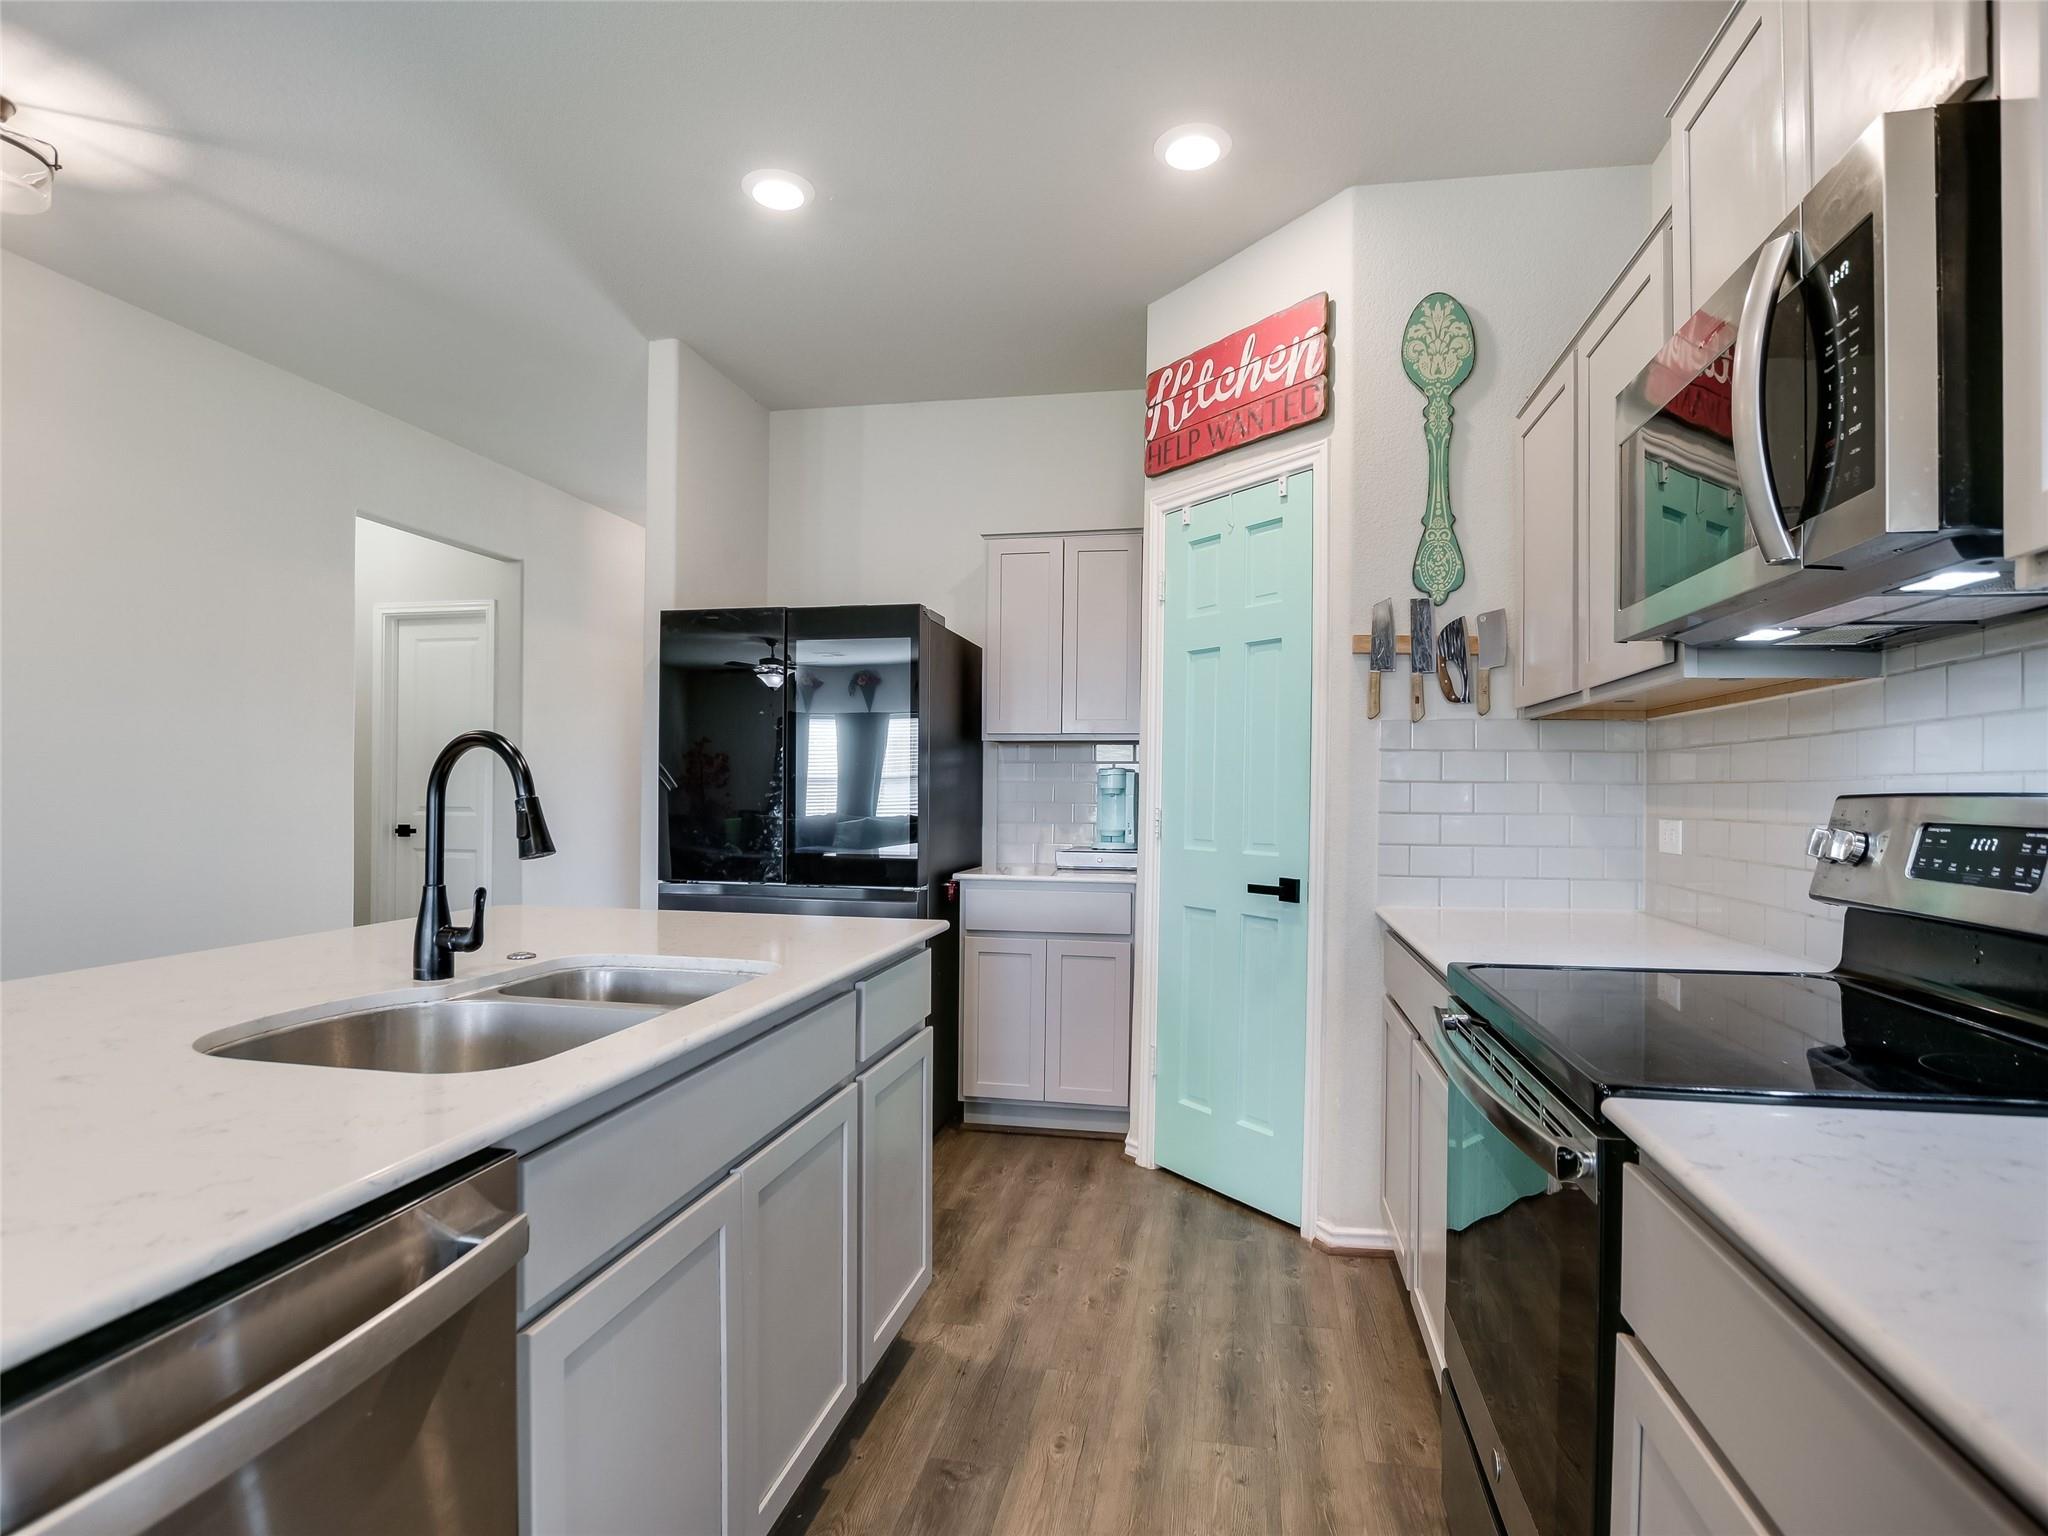
Kitchen with gray cabinets, white counters, stainless appliances, and a mint-green pantry door.
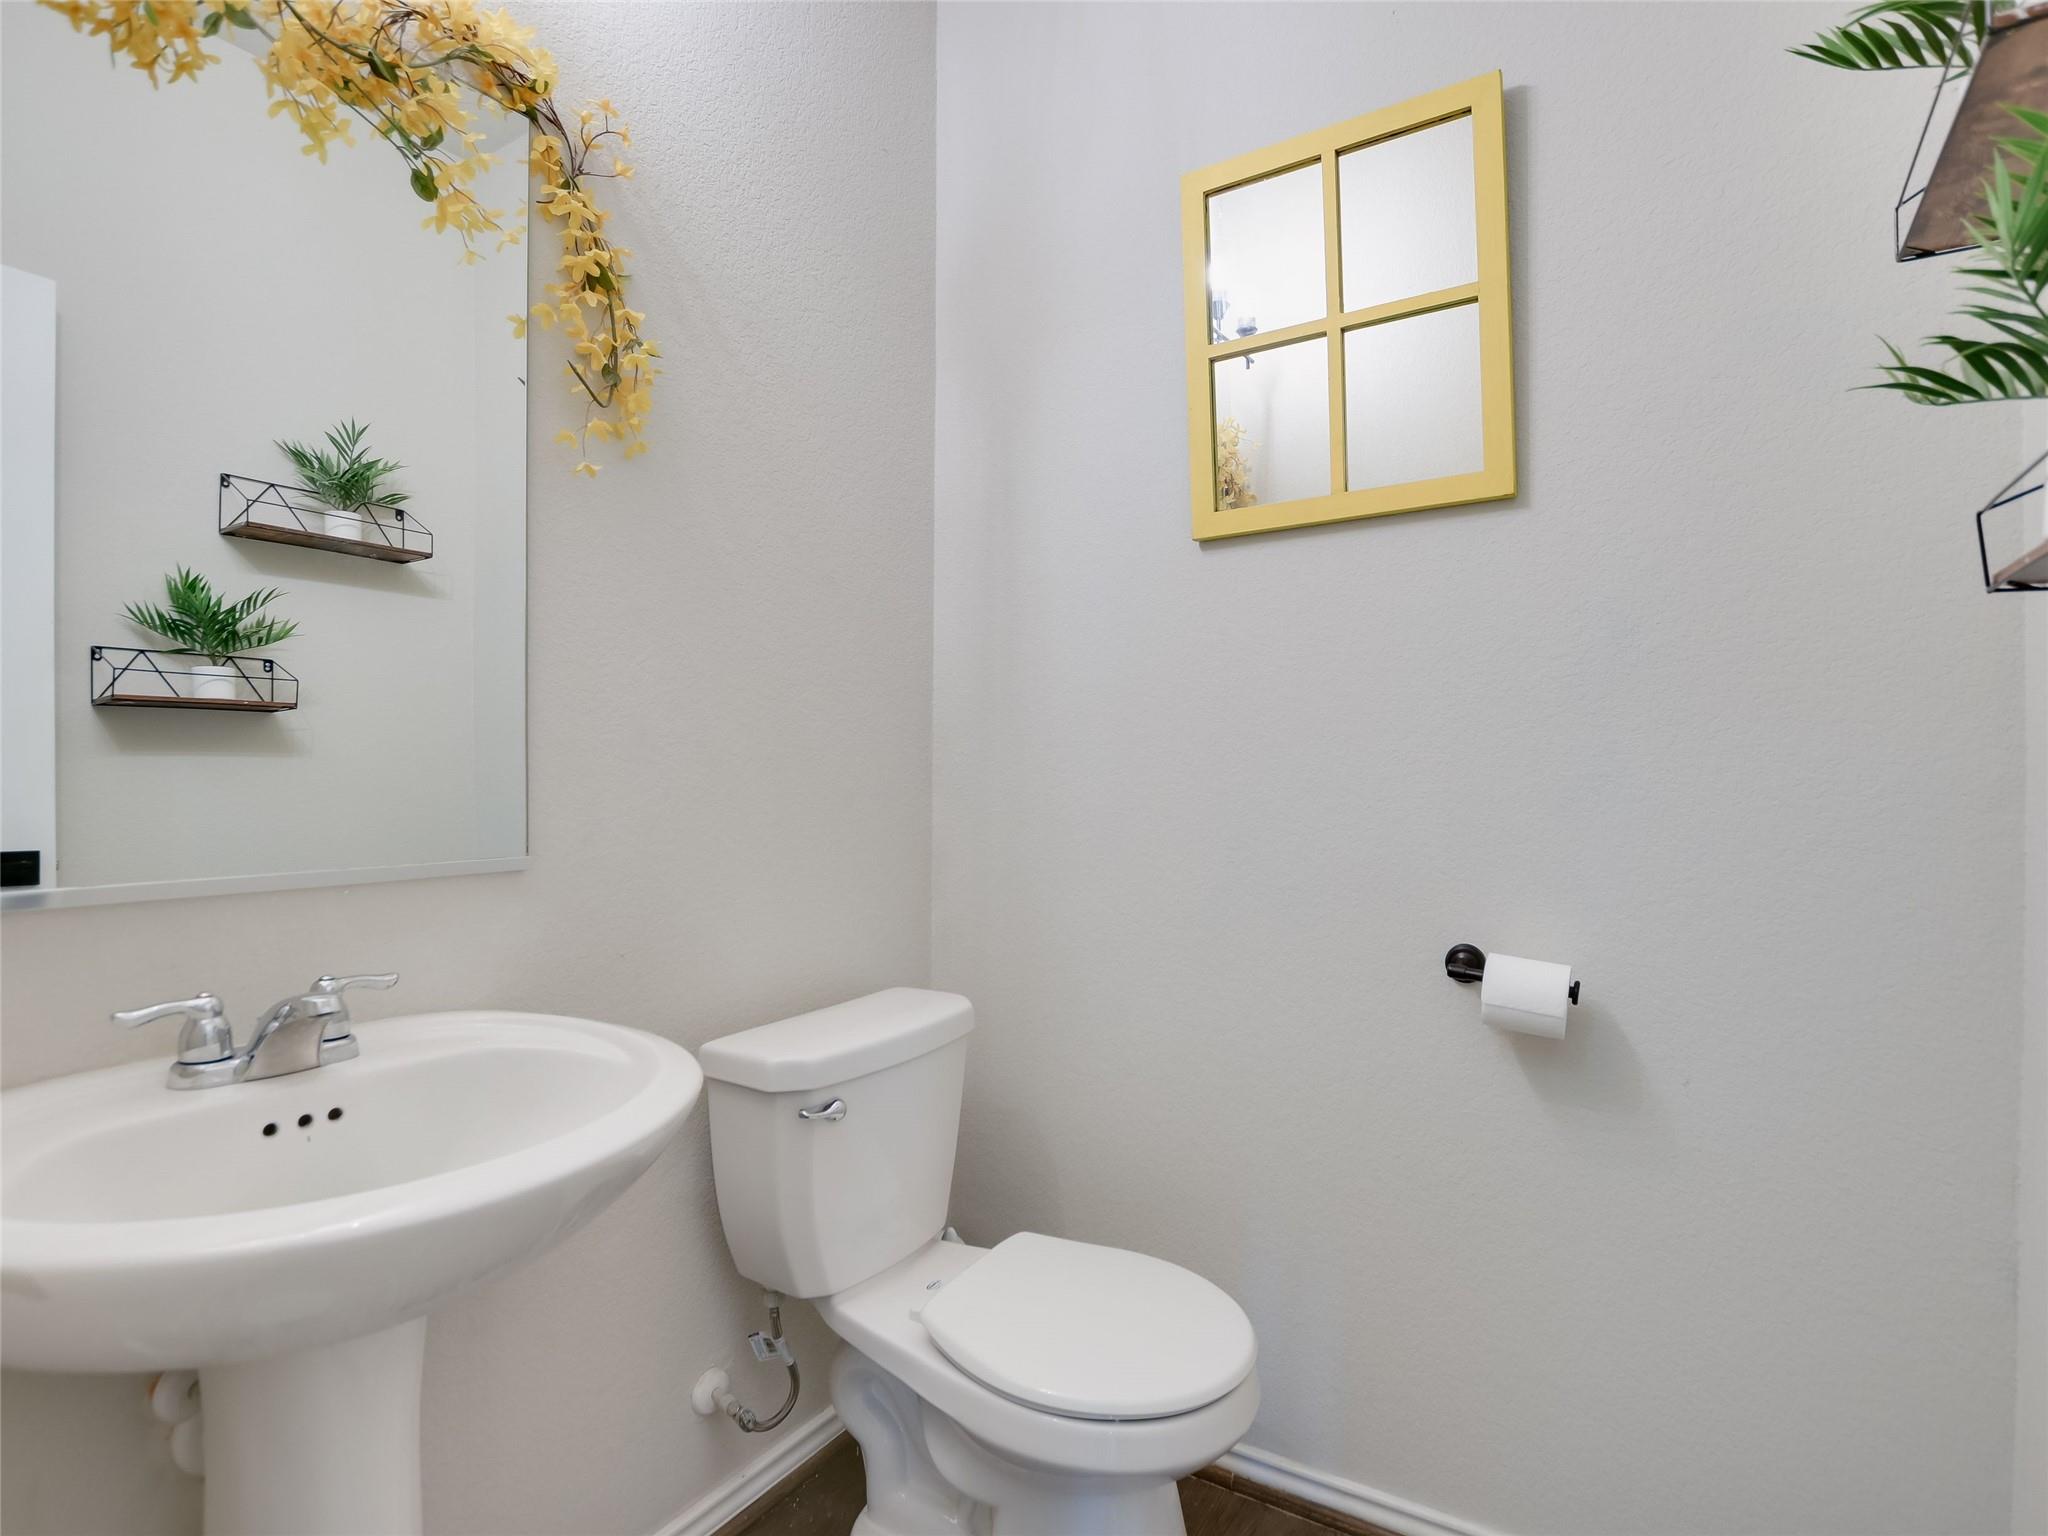
Small bathroom with a pedestal sink, toilet, large mirror, and yellow-framed wall decor.
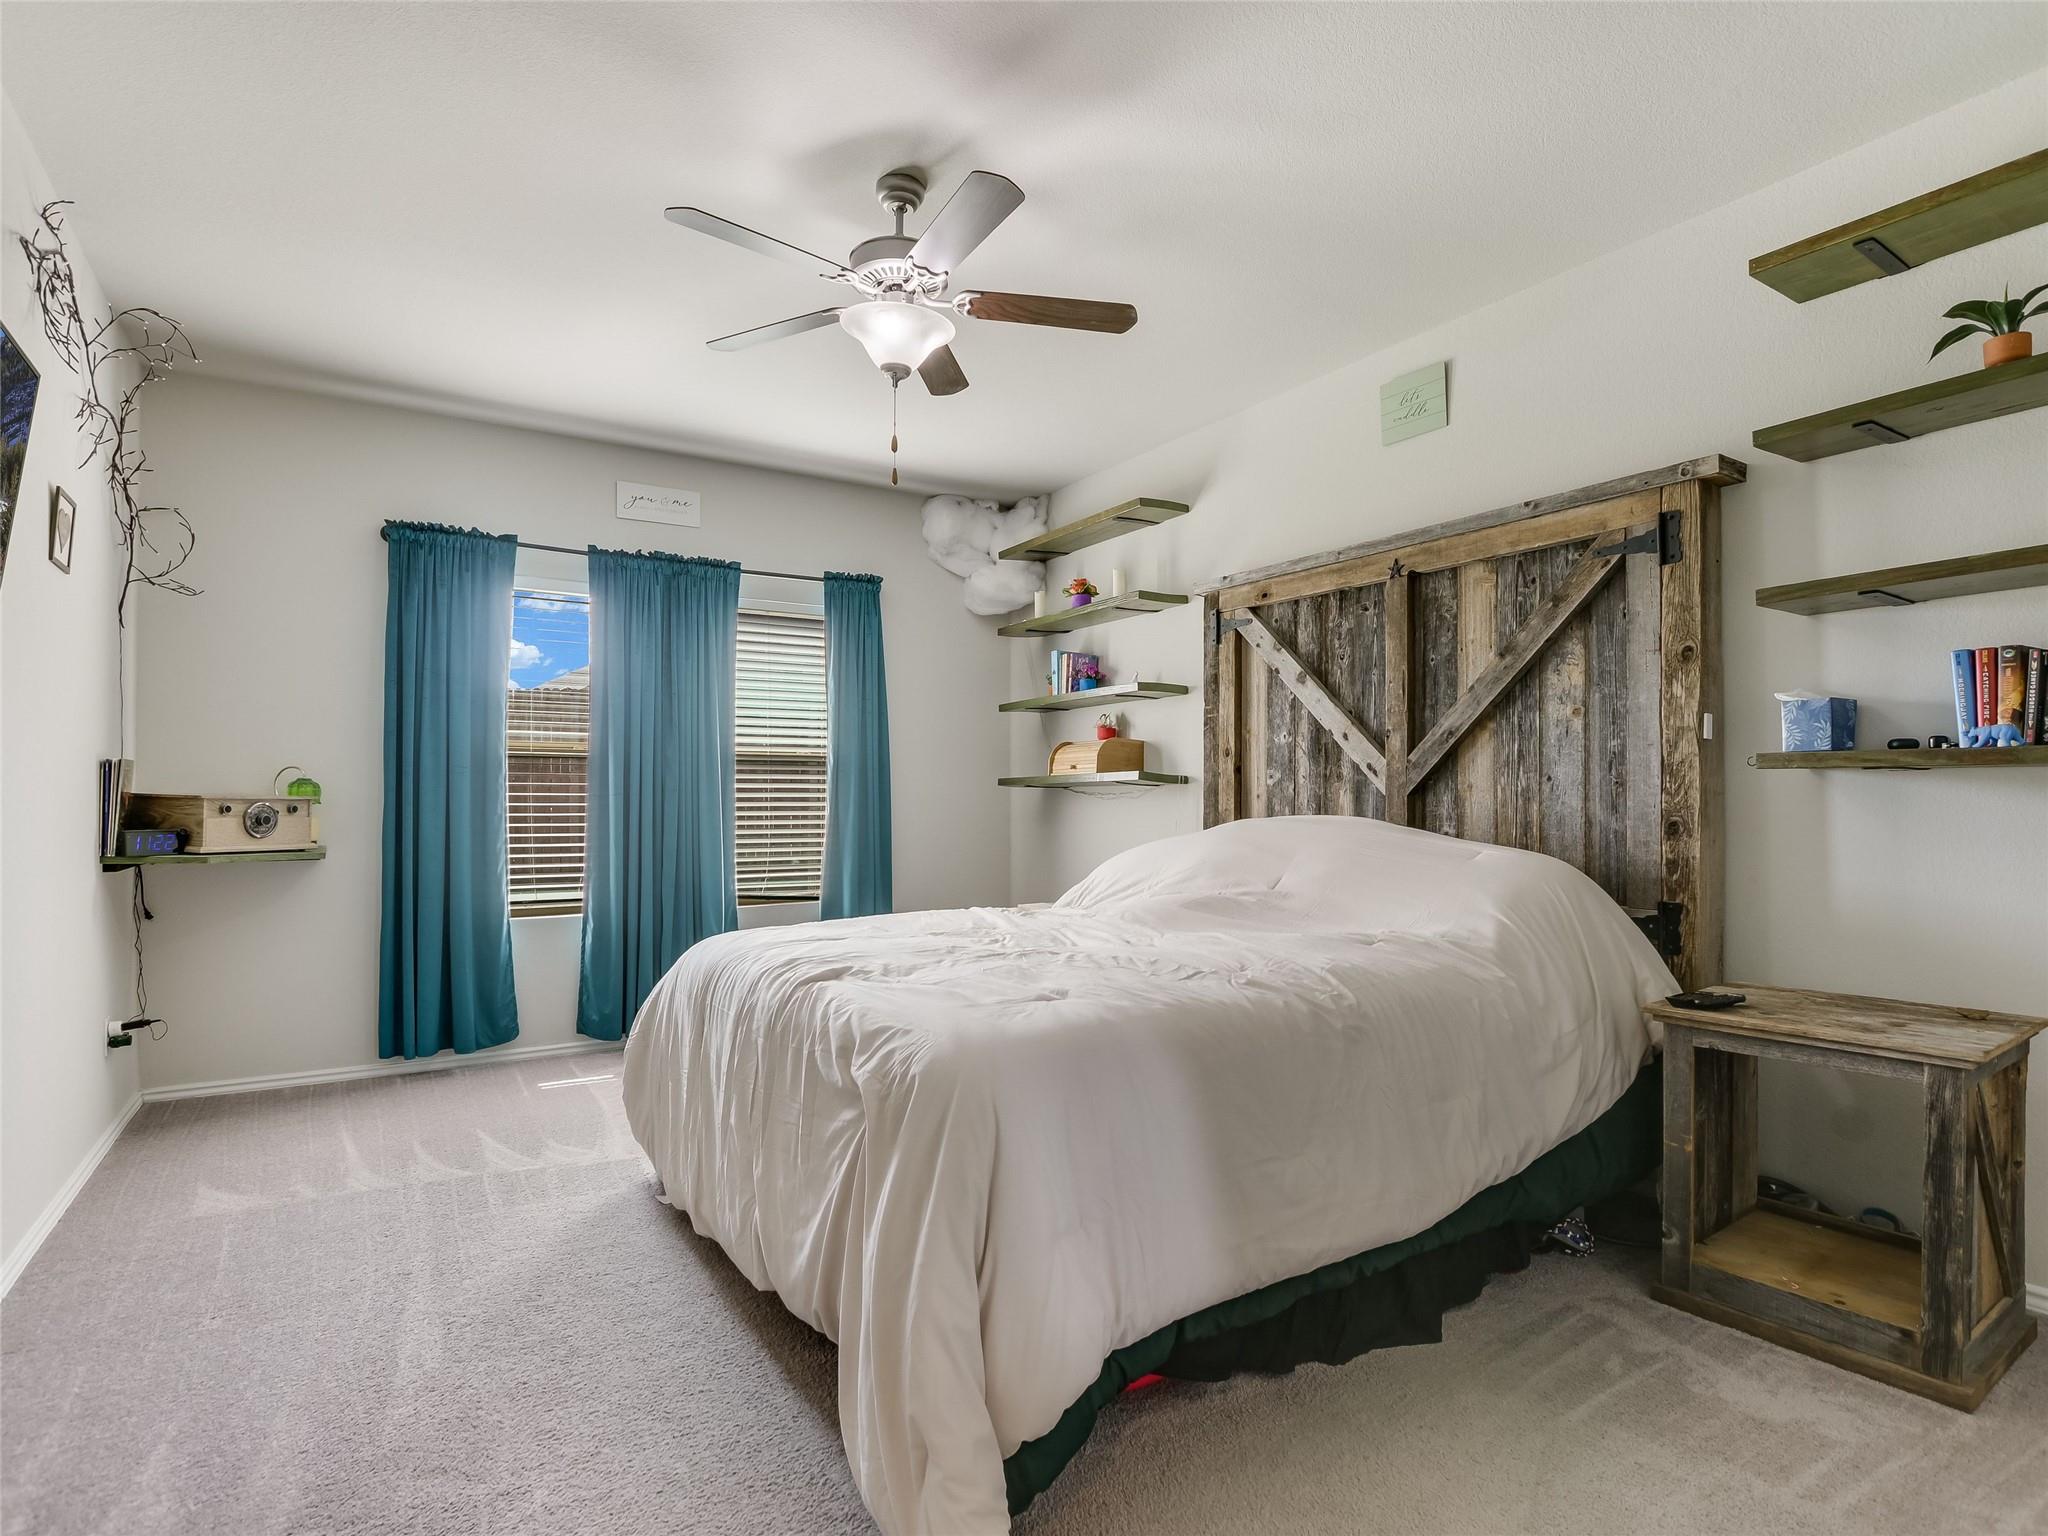
Bedroom with a white bed, rustic barn-door headboard, and teal curtains.
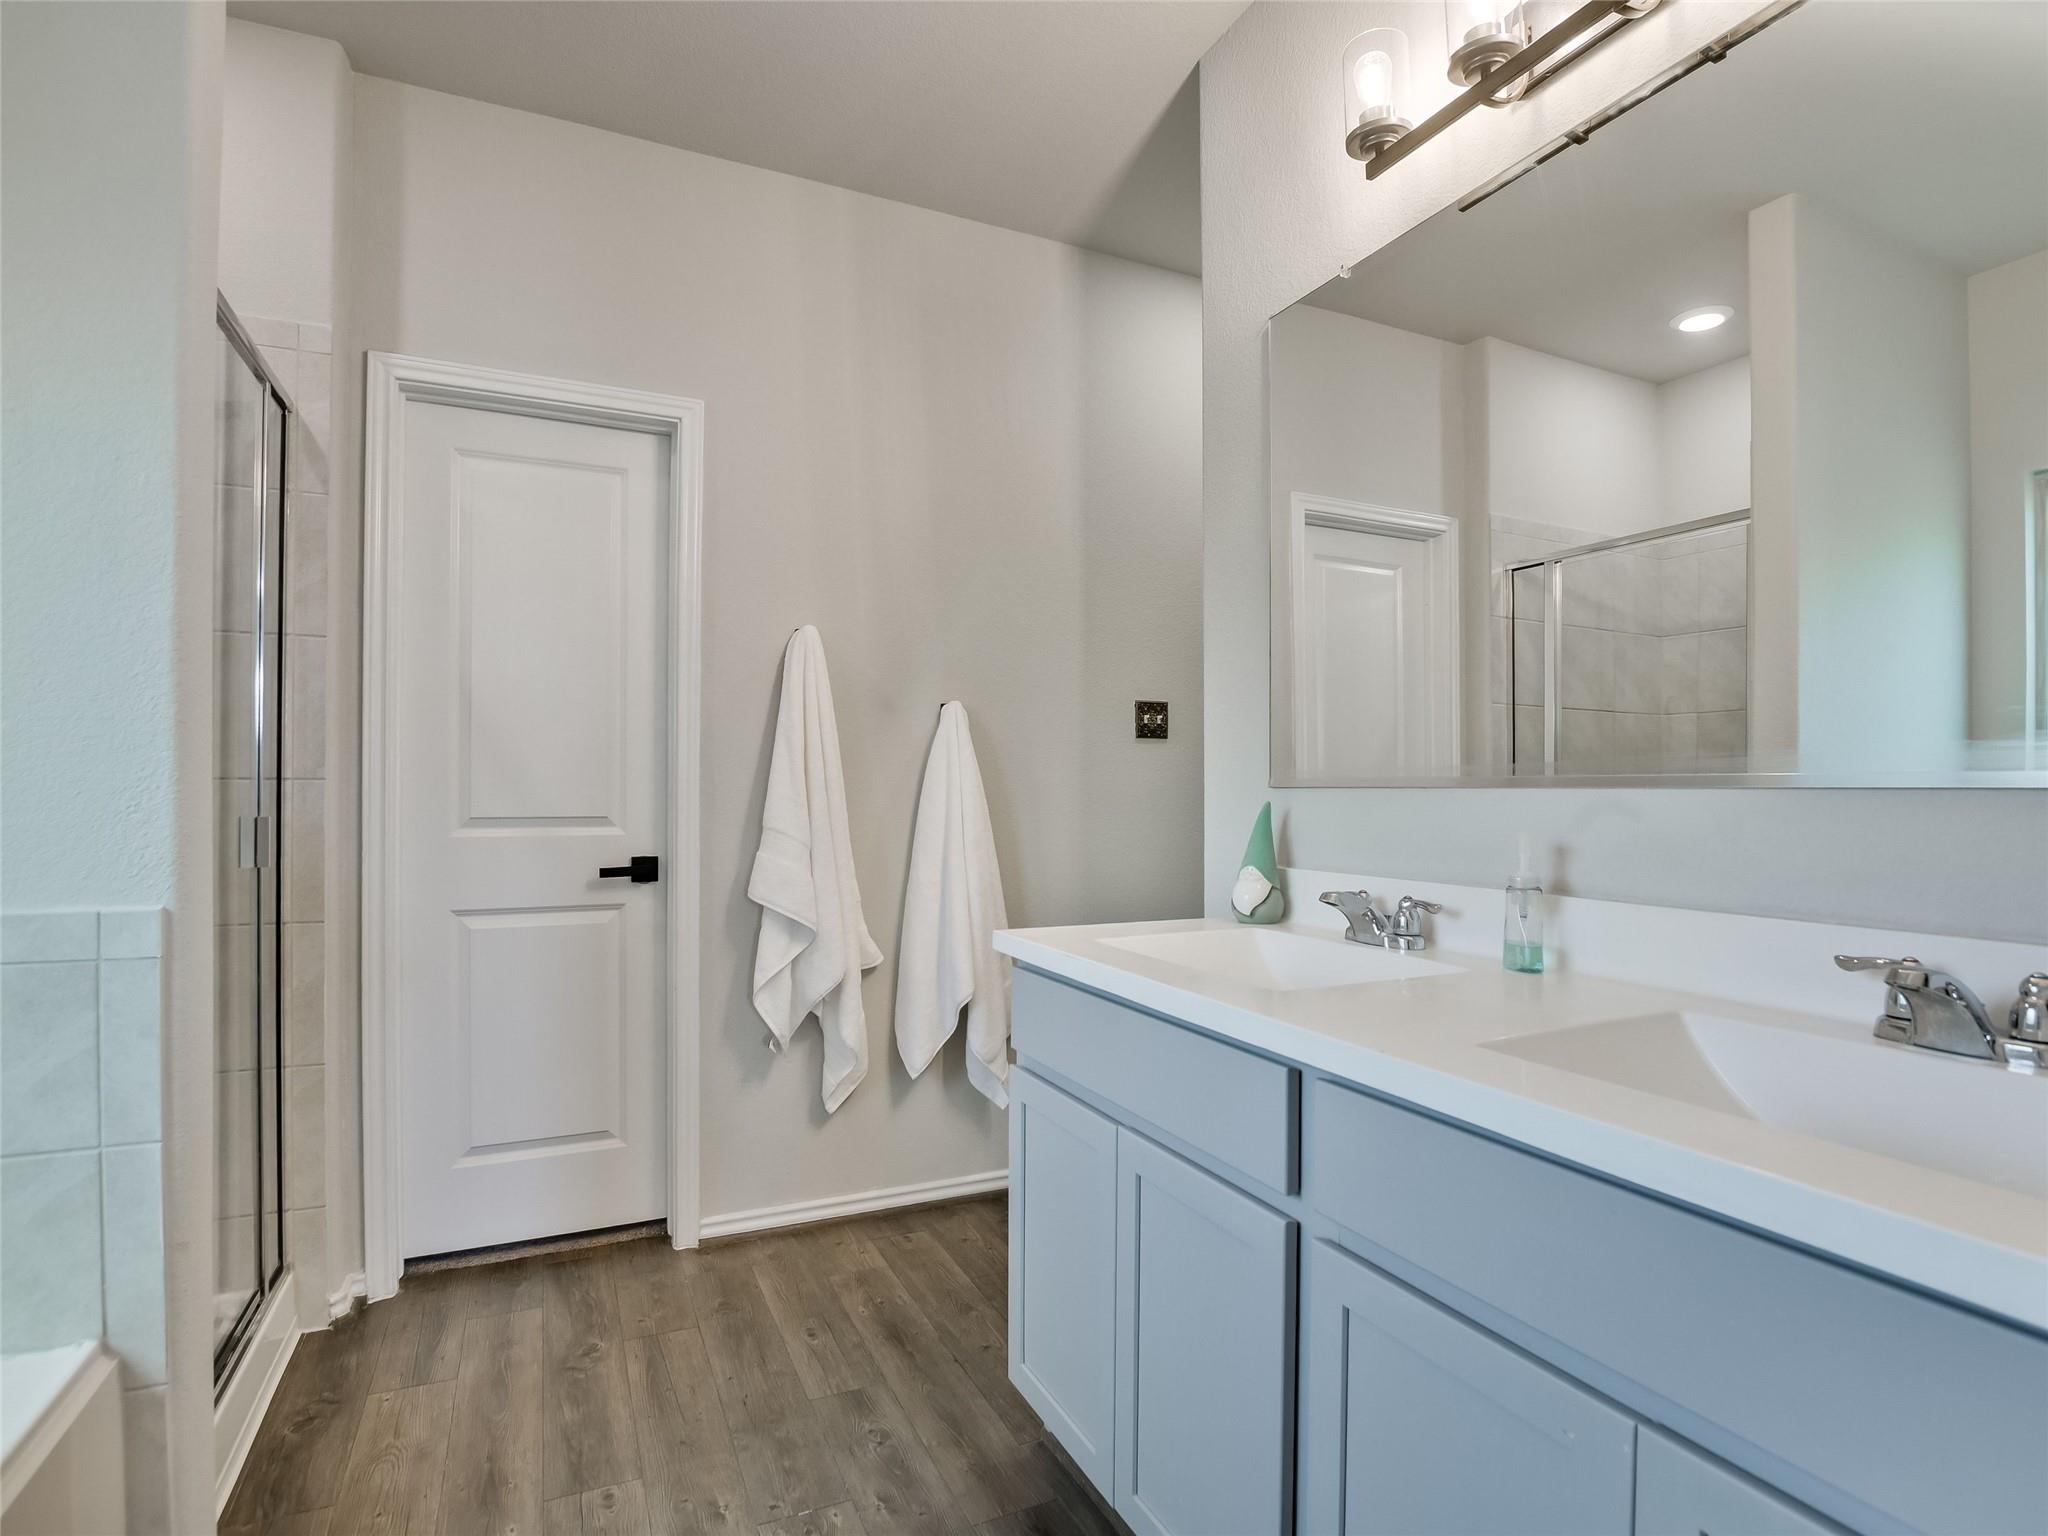
Bathroom with a pale blue double vanity, two sinks, large mirror, and glass-enclosed shower.
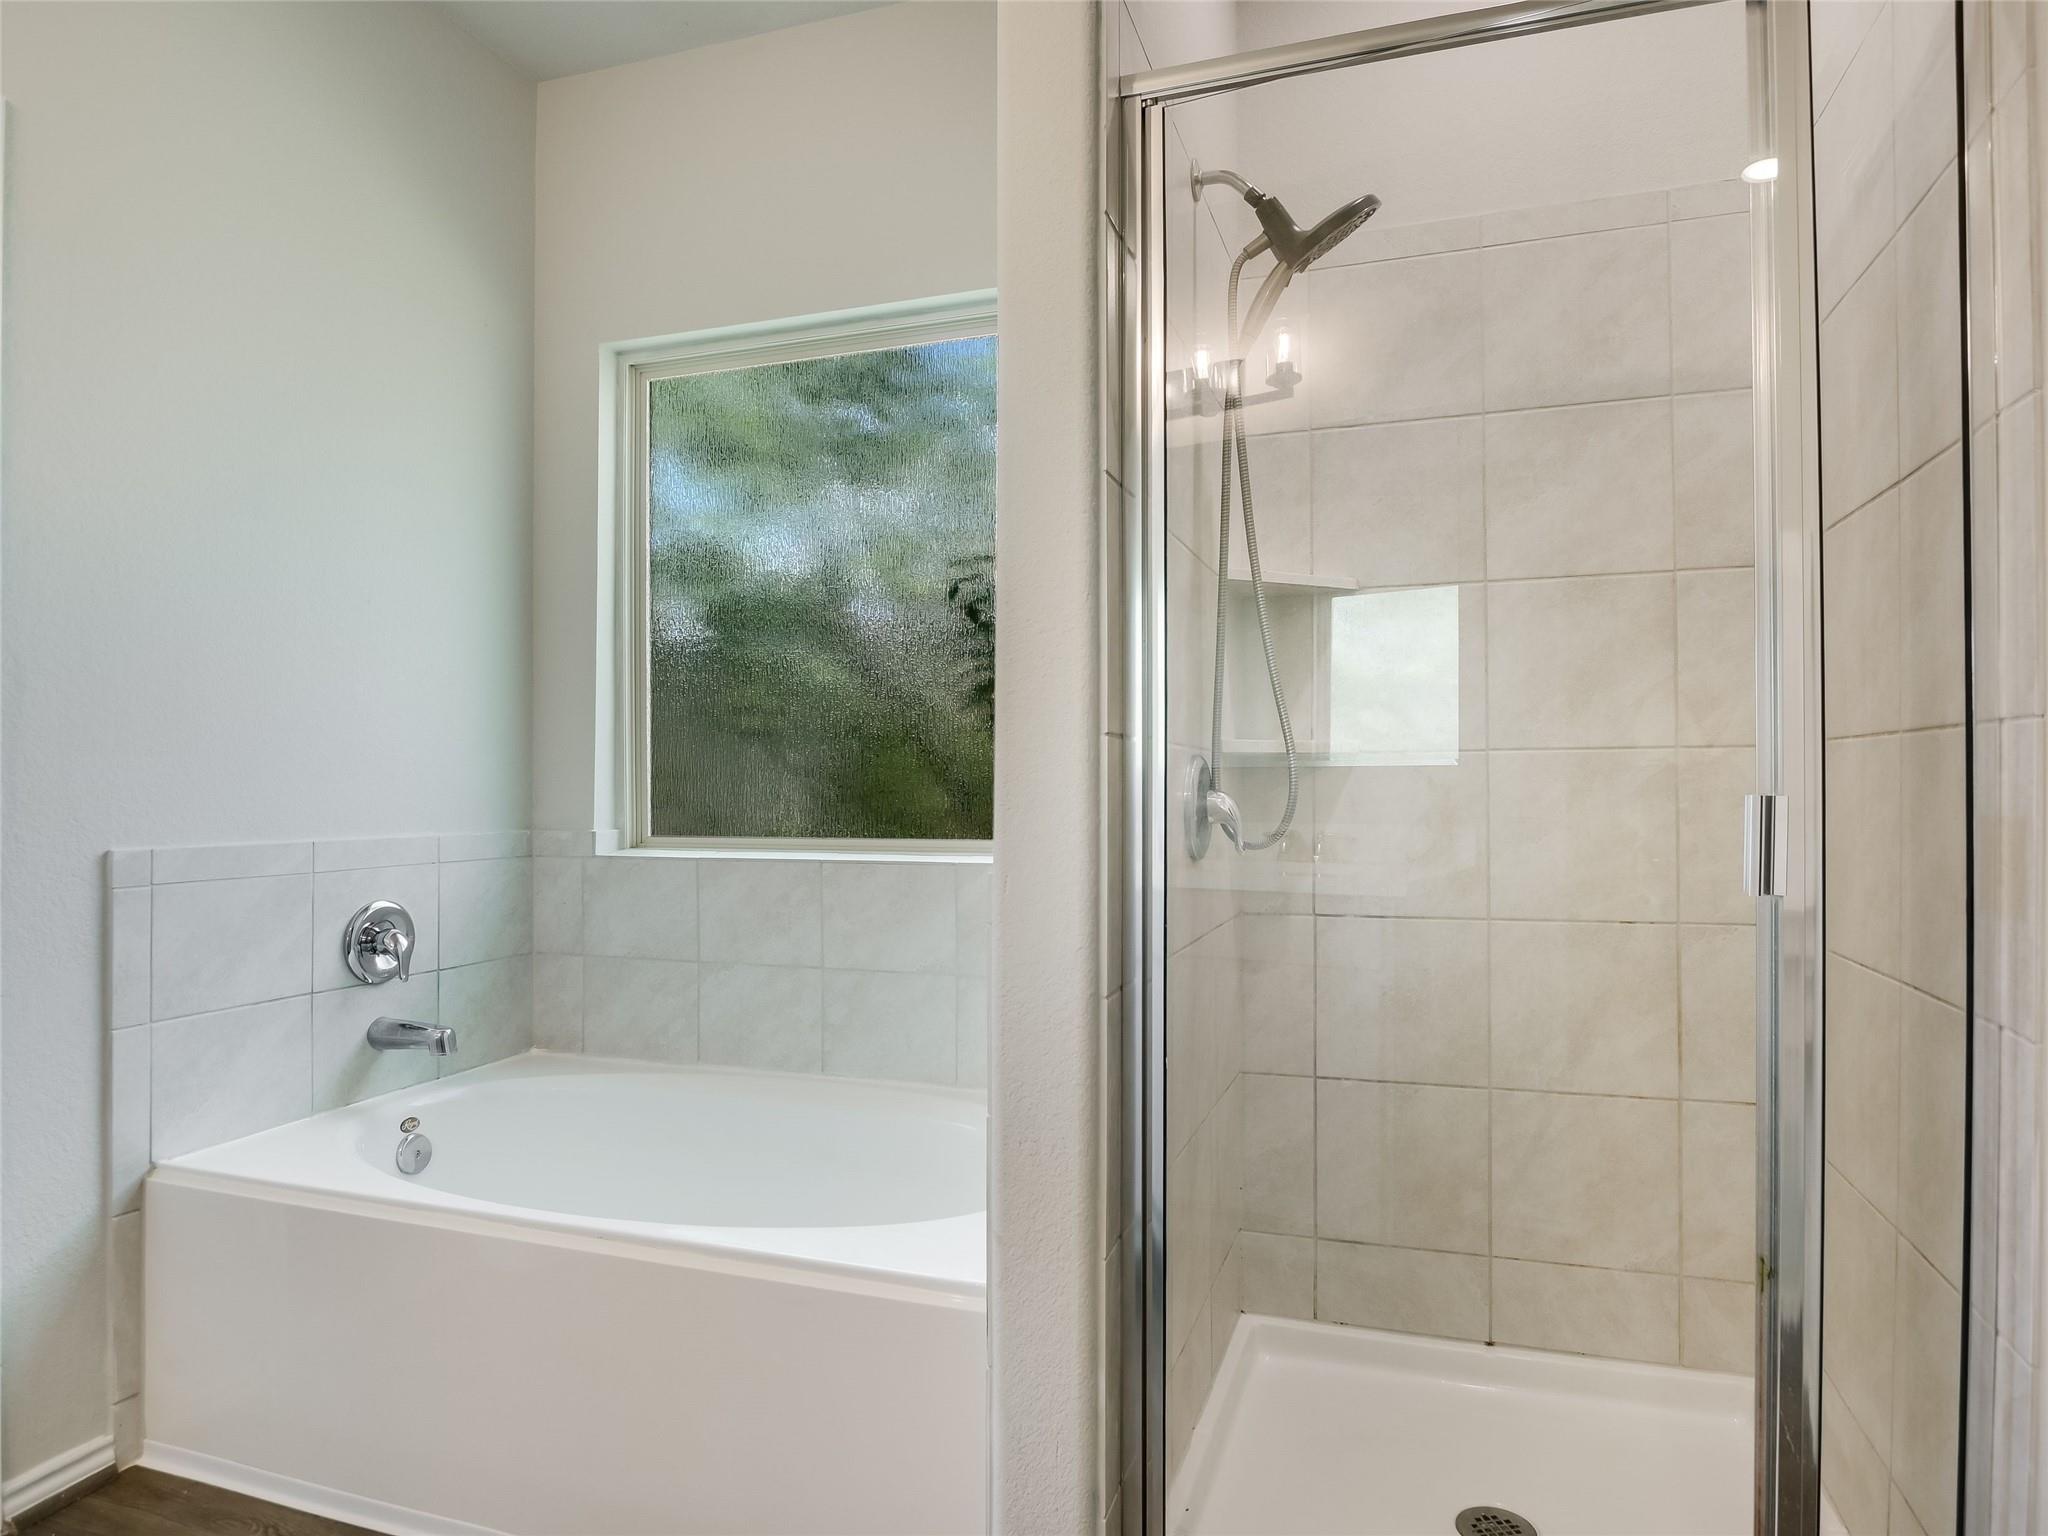
Bathroom with a built-in tub beneath a window and a separate glass-enclosed tiled shower.
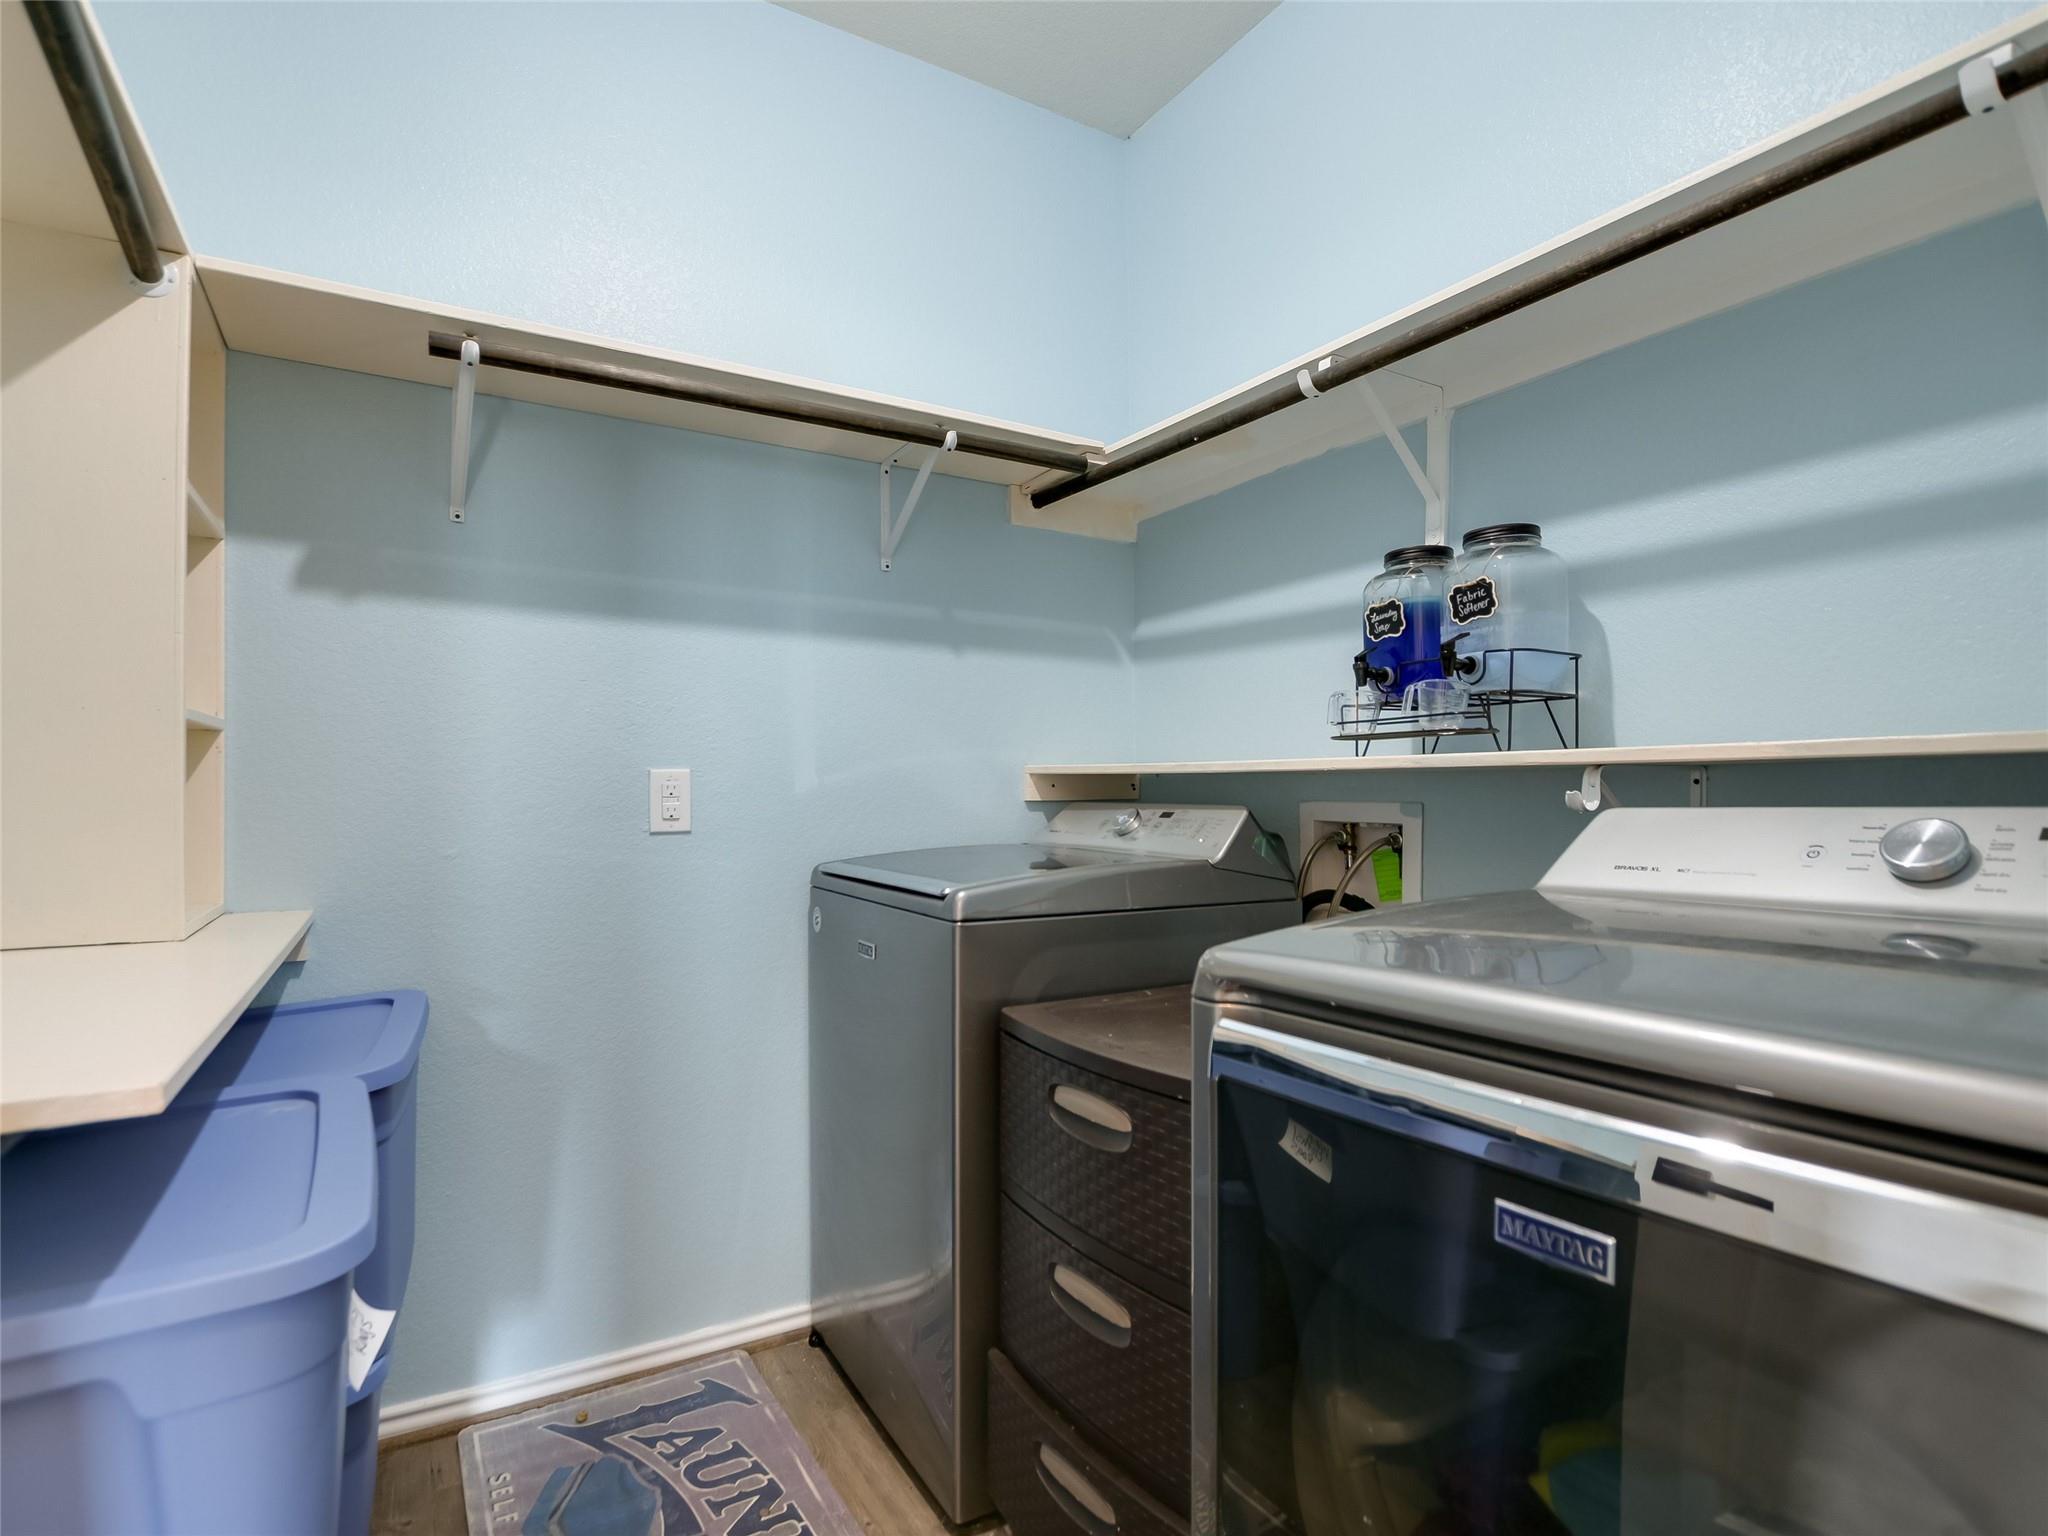
Laundry room with a Maytag dryer, gray washer, wraparound shelving, and blue storage bins.
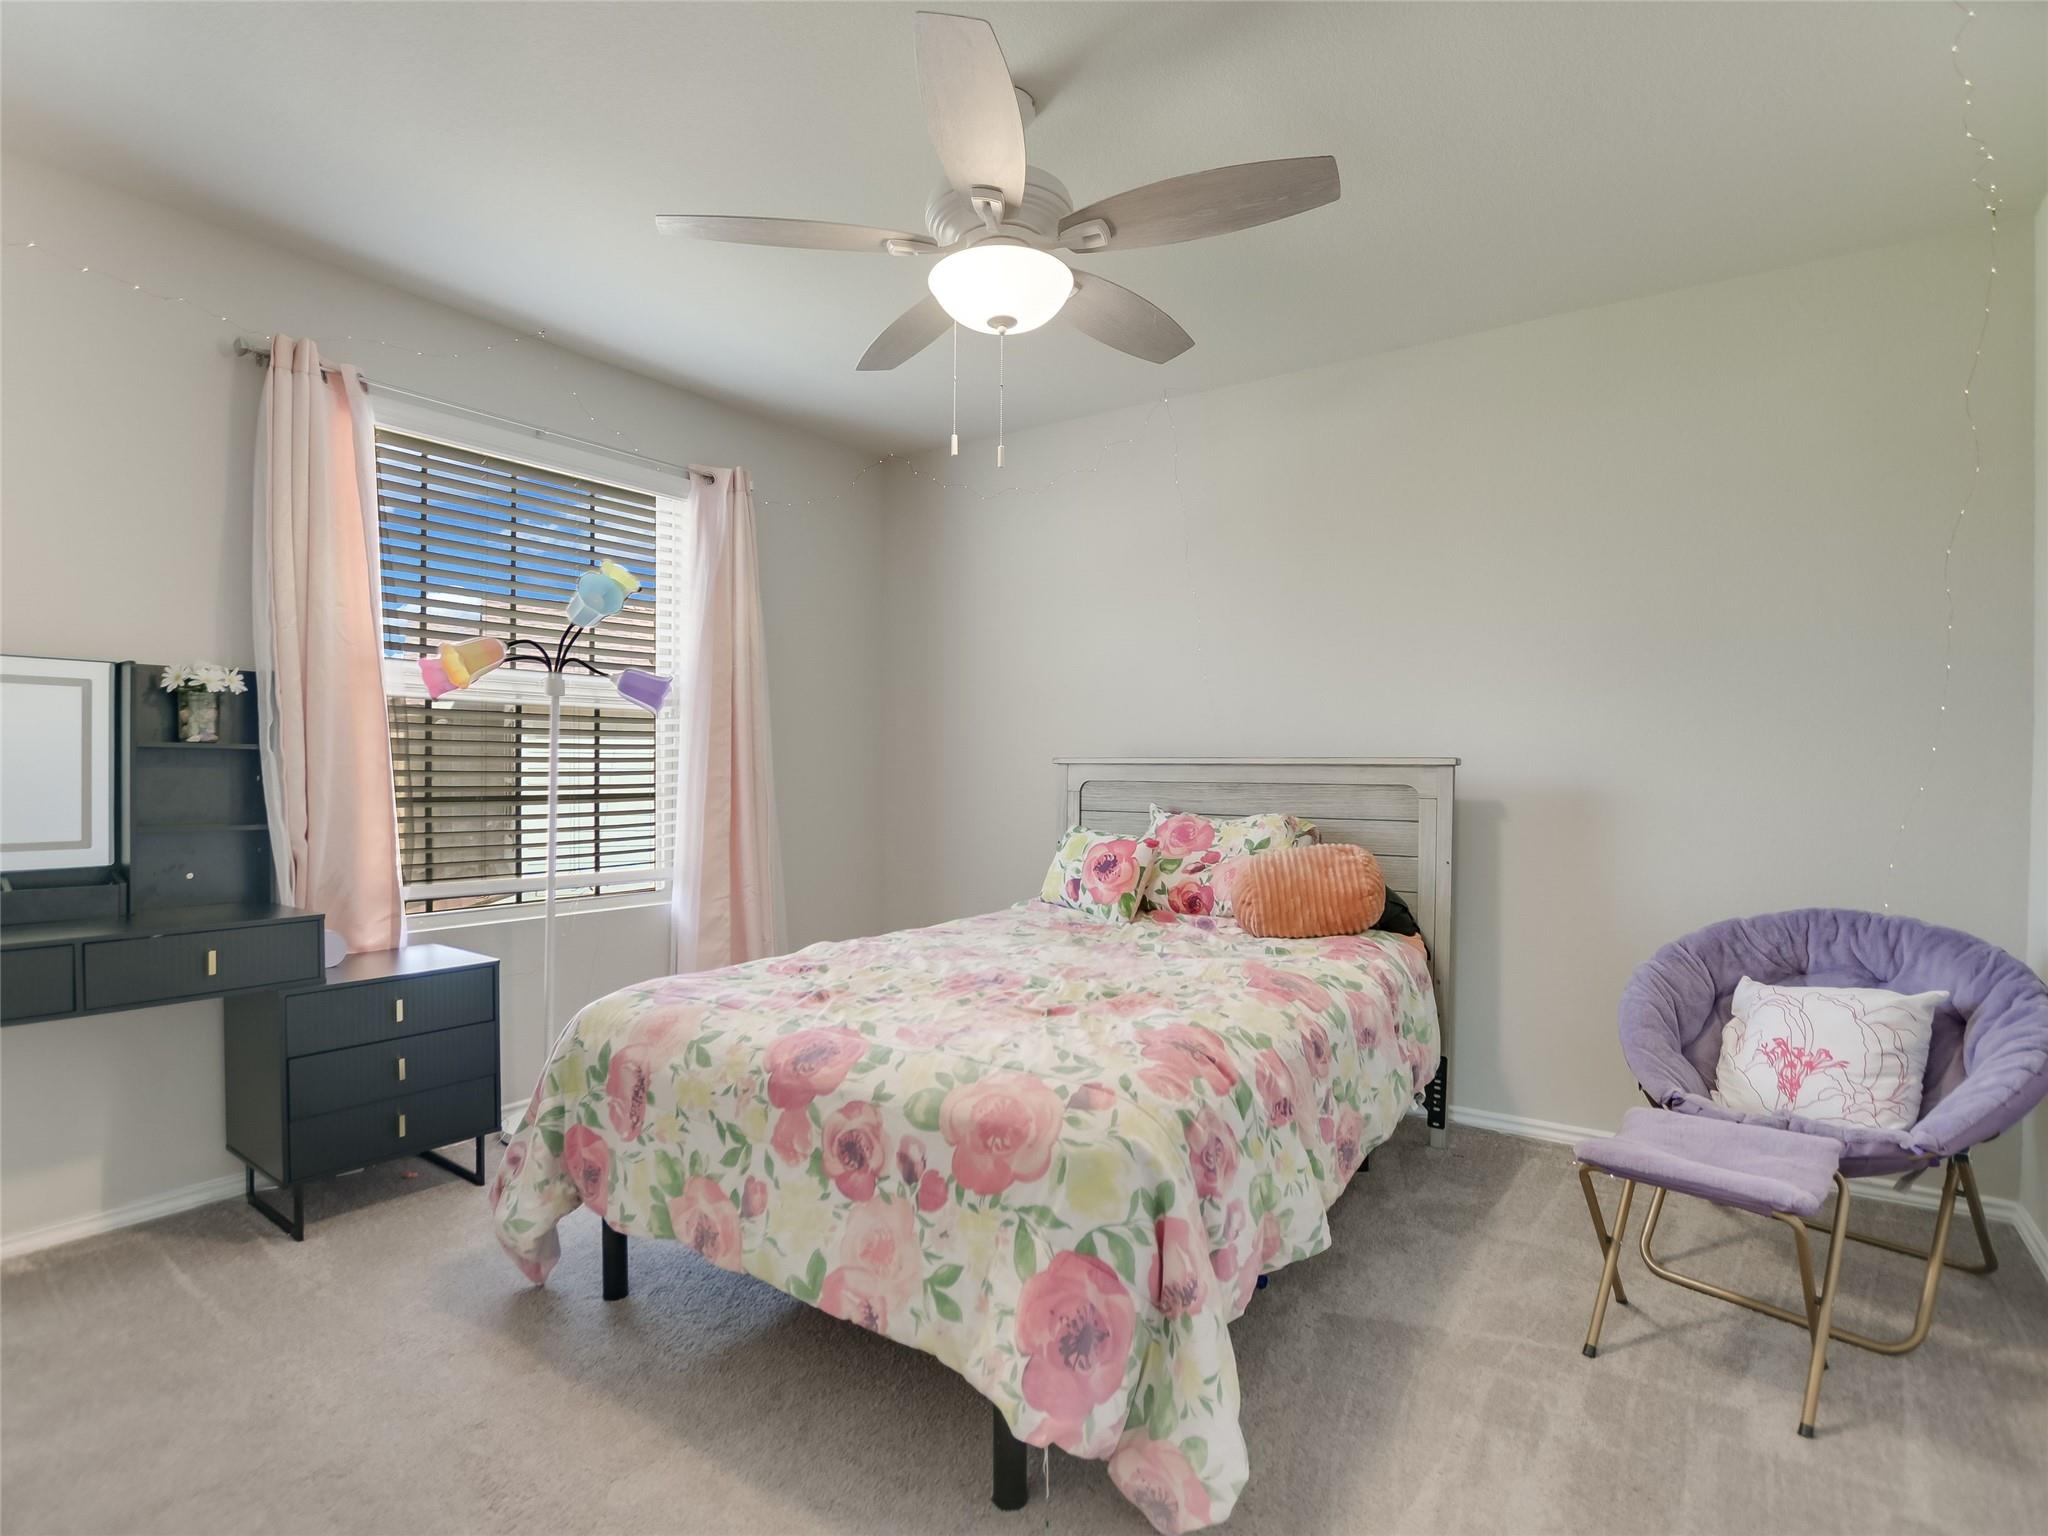
Furnished bedroom with pink floral bedding, a purple accent chair, and pink curtains.
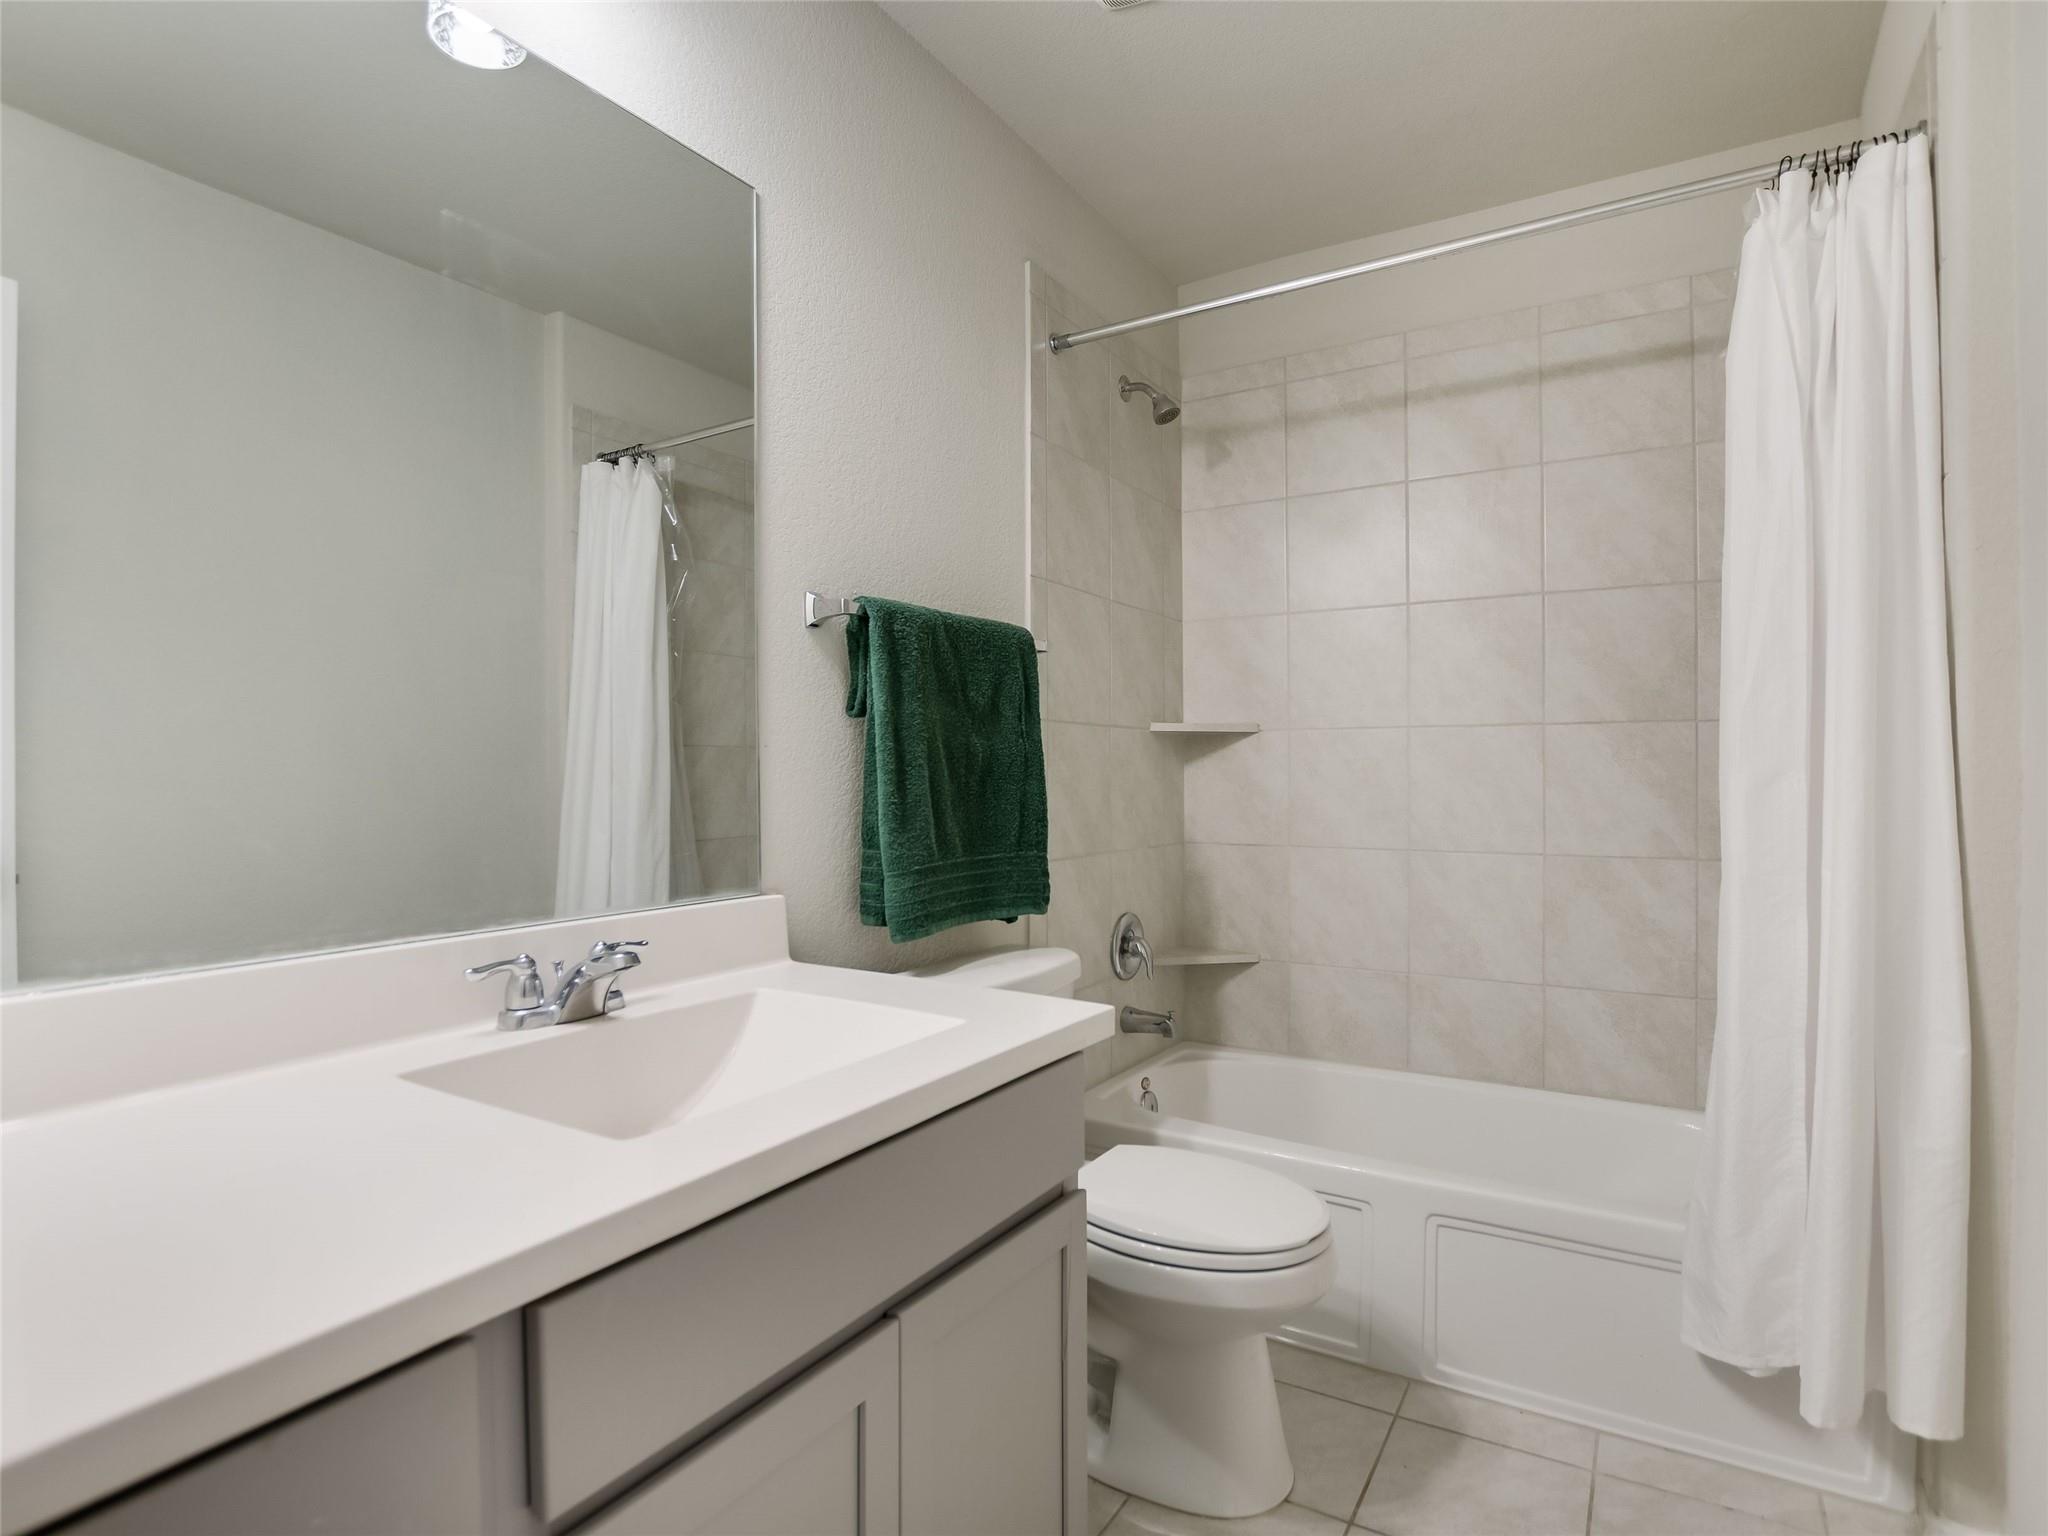
Bathroom with a white vanity, tiled tub and shower, and green towel.
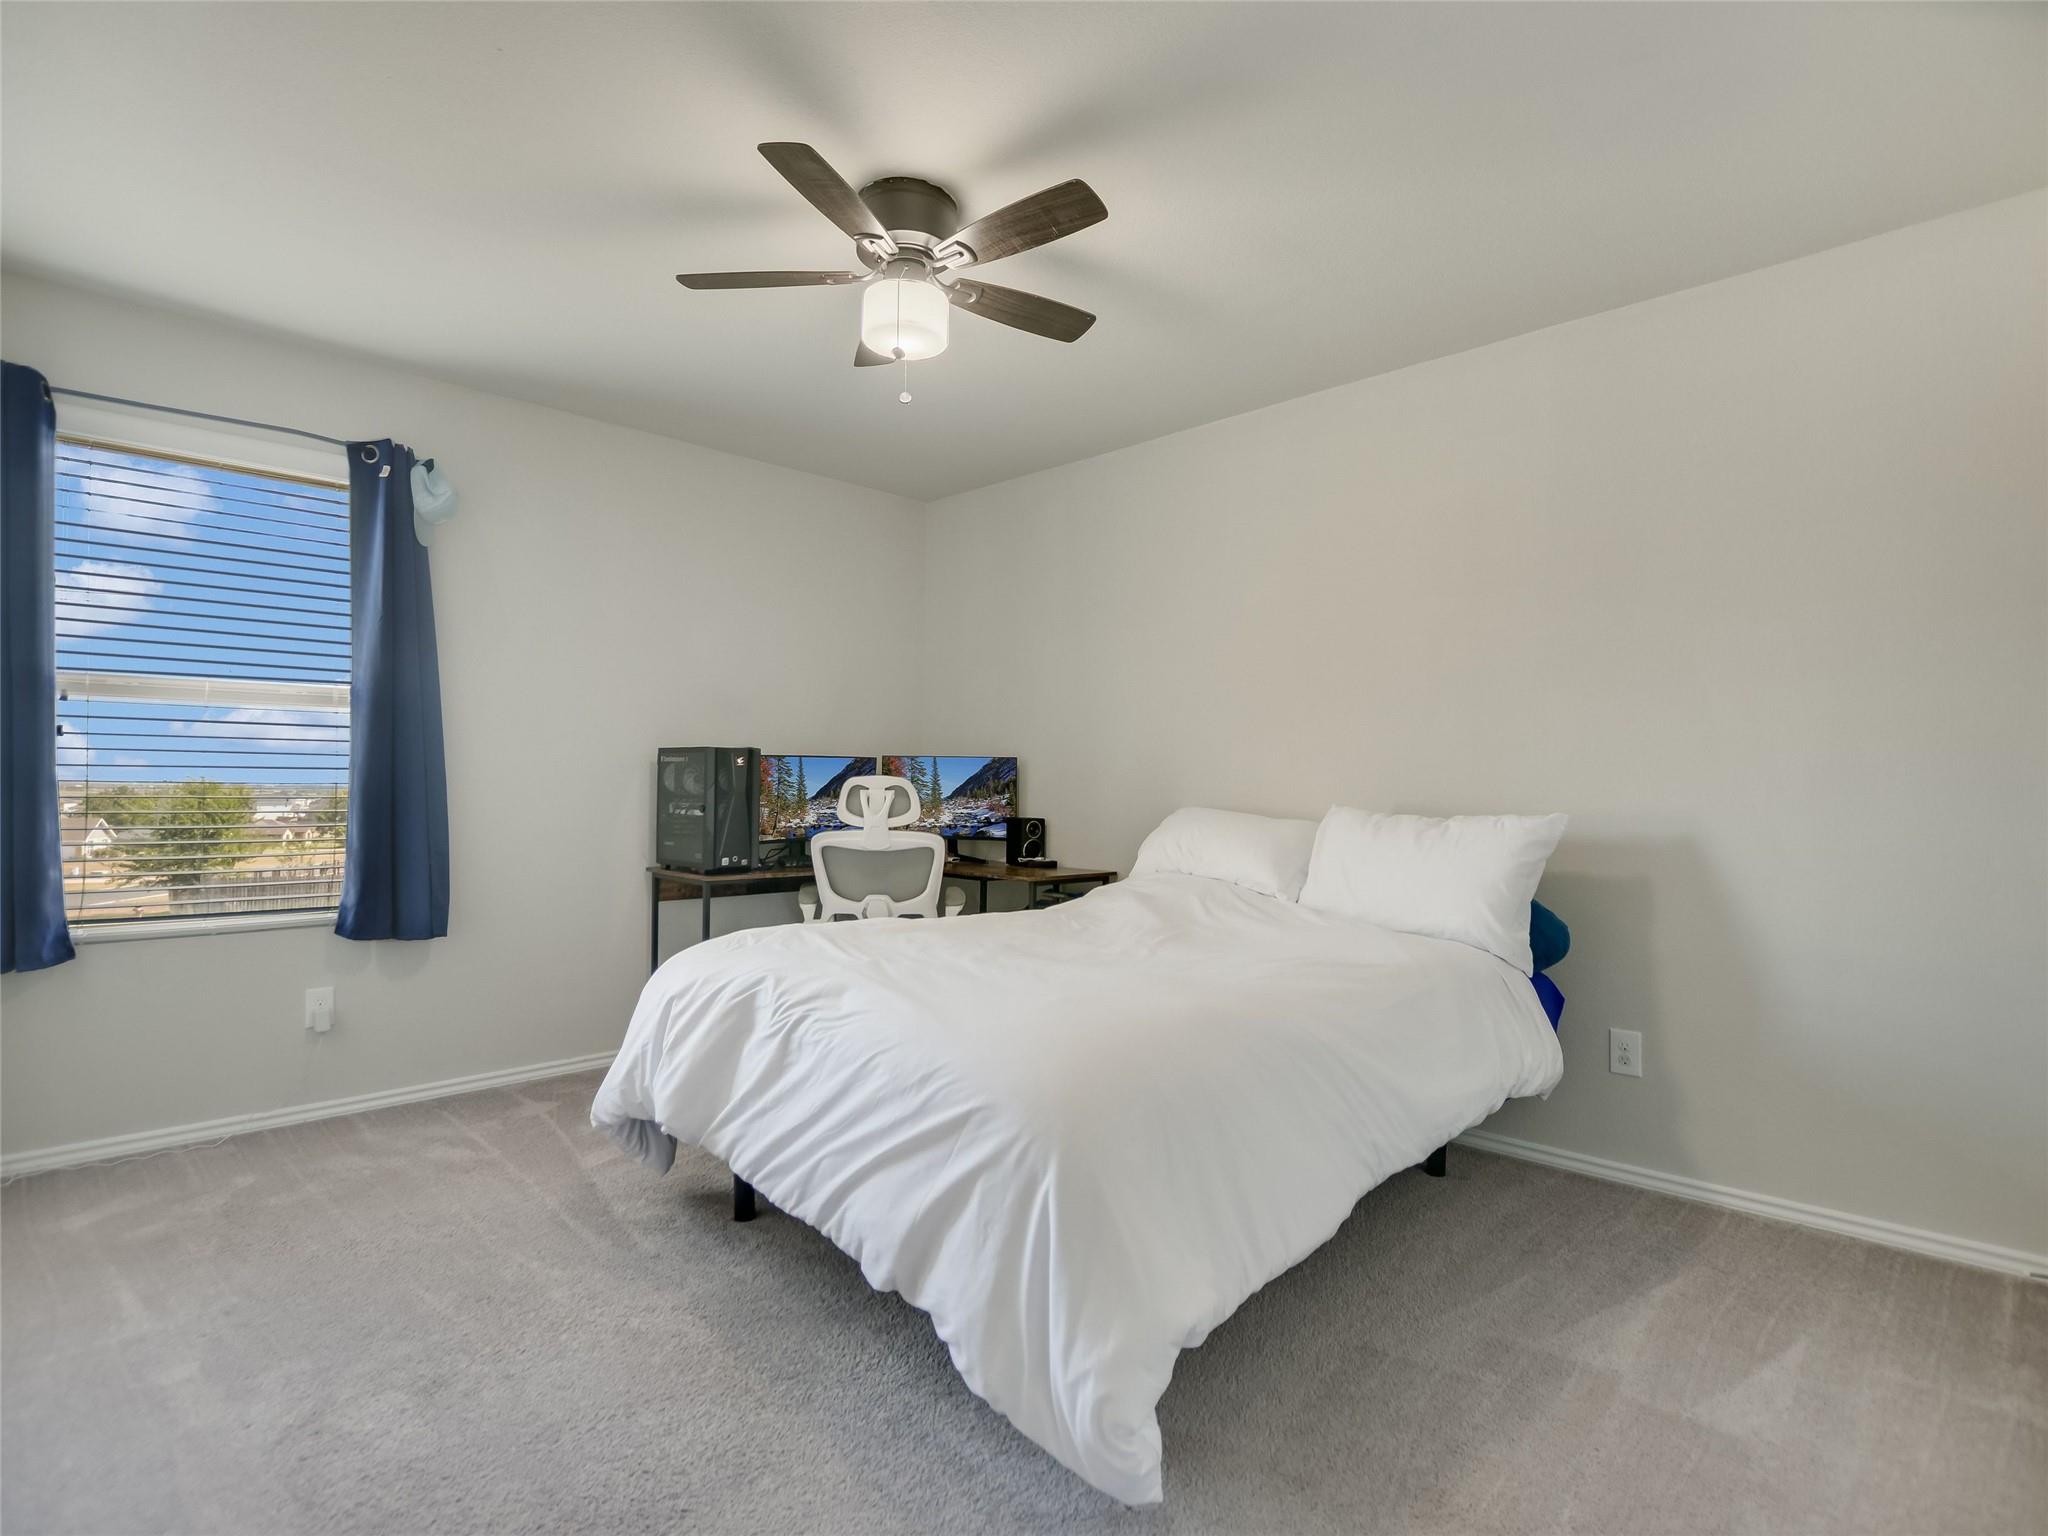
Bedroom with a white bed, desk and monitors, blue-curtained window, and ceiling fan.
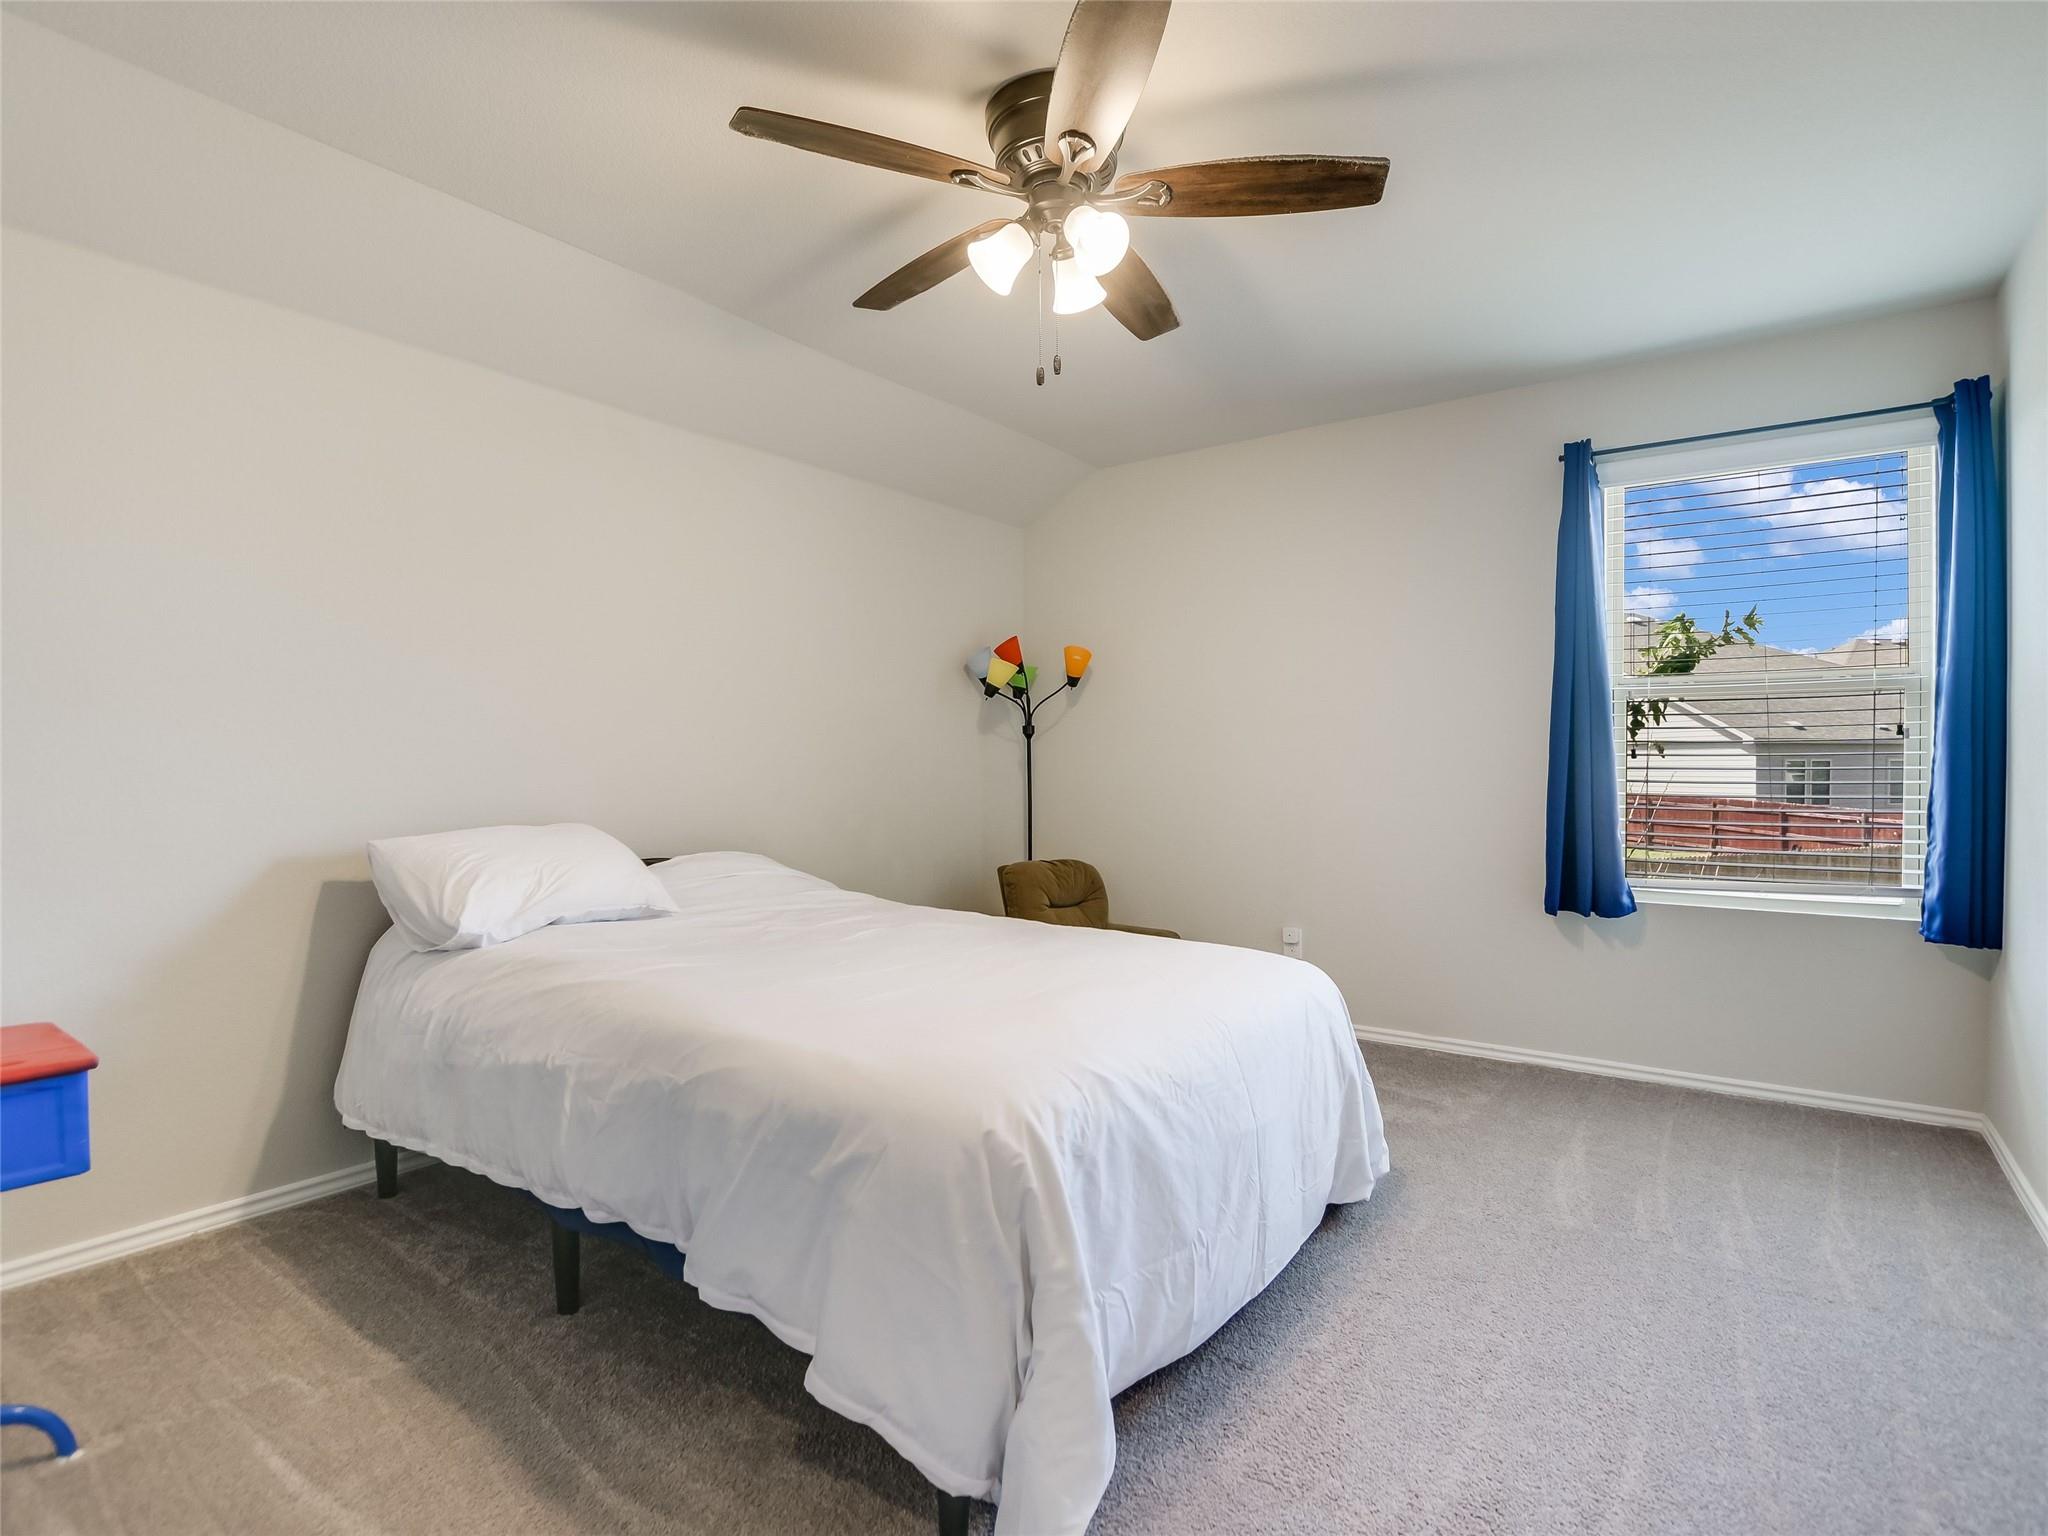
Bedroom with a white bed, ceiling fan, gray carpet, and blue curtains beside a window.
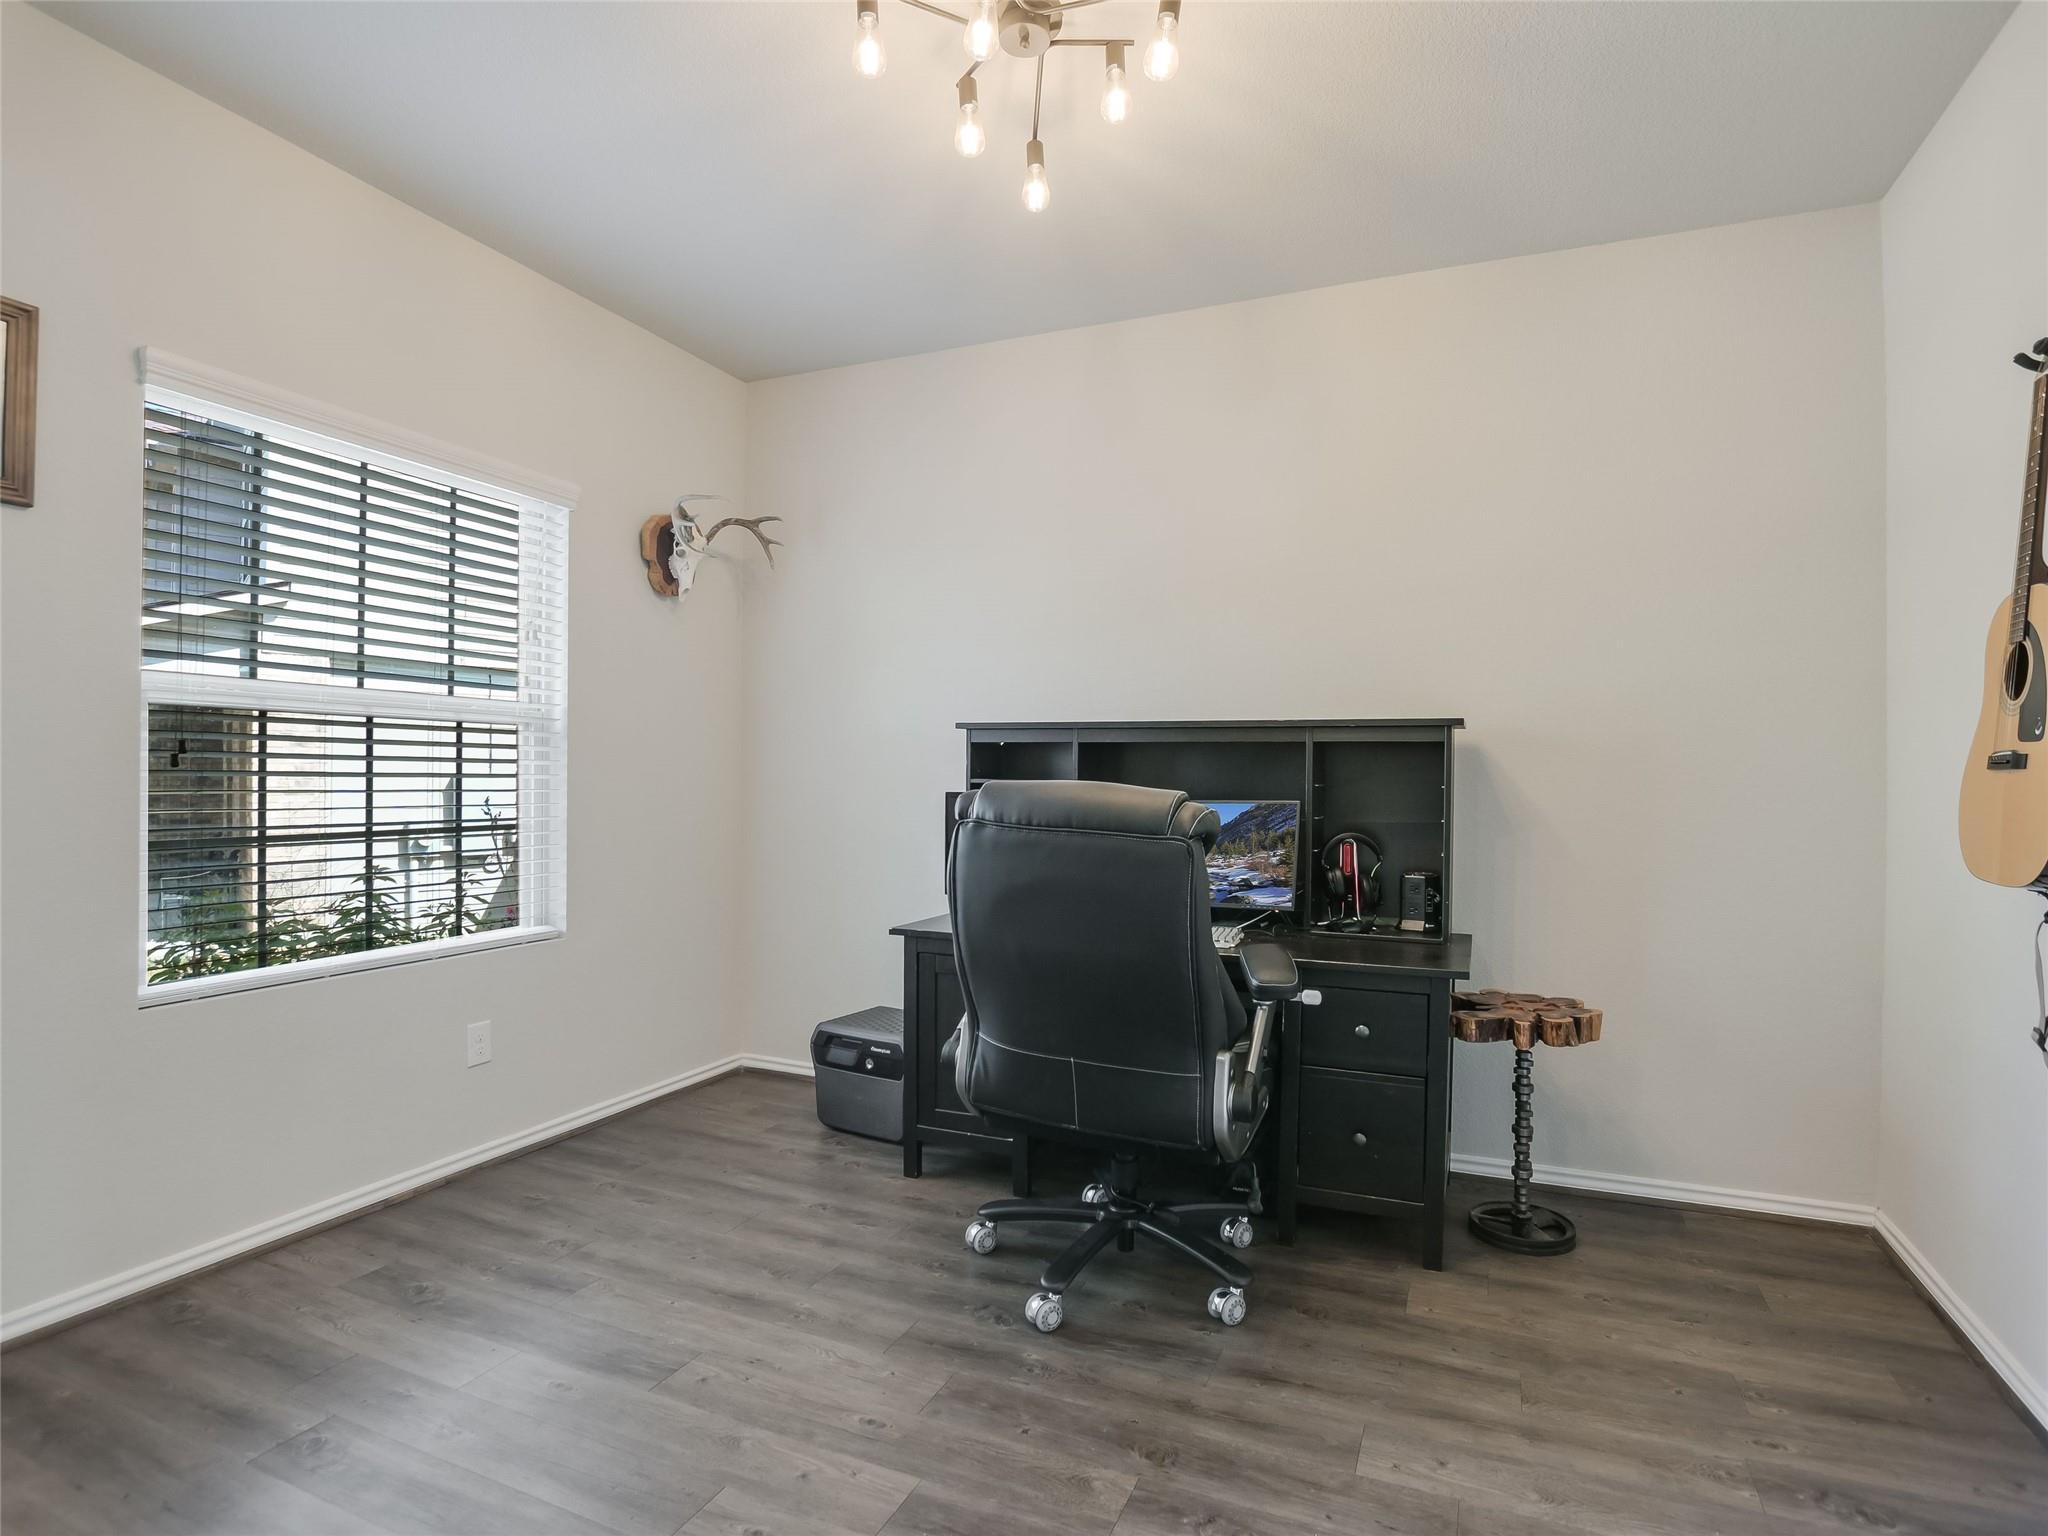
Home office with a black desk and chair, window with blinds, and gray-brown plank flooring.
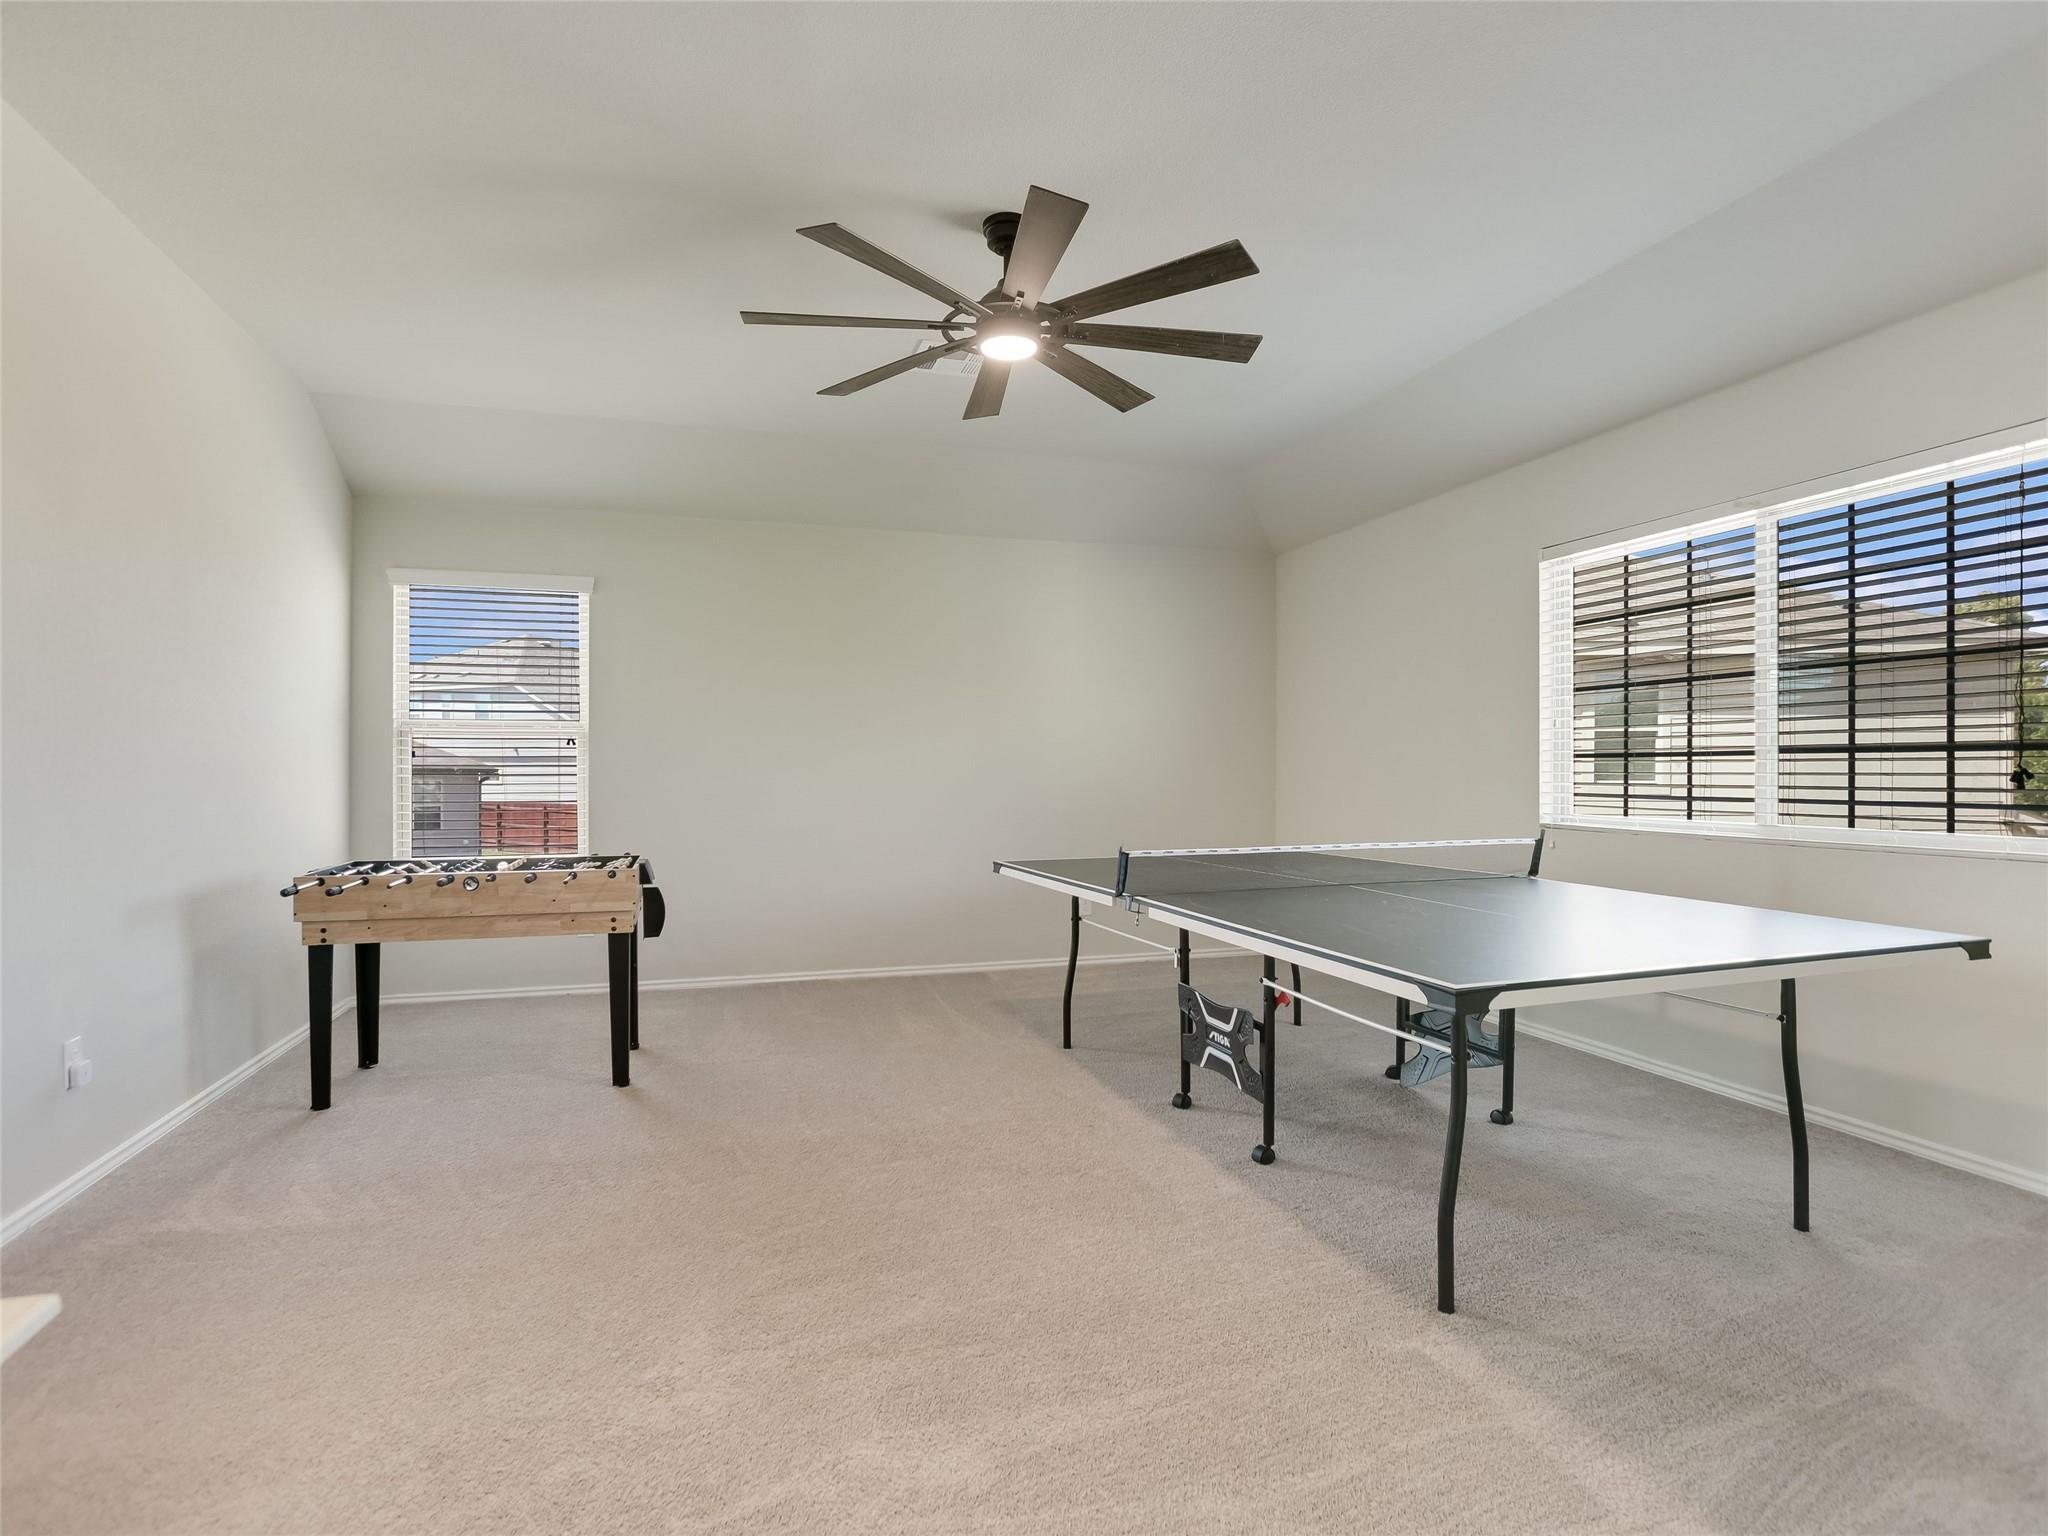
Game room with a table tennis table, foosball table, and large windows.
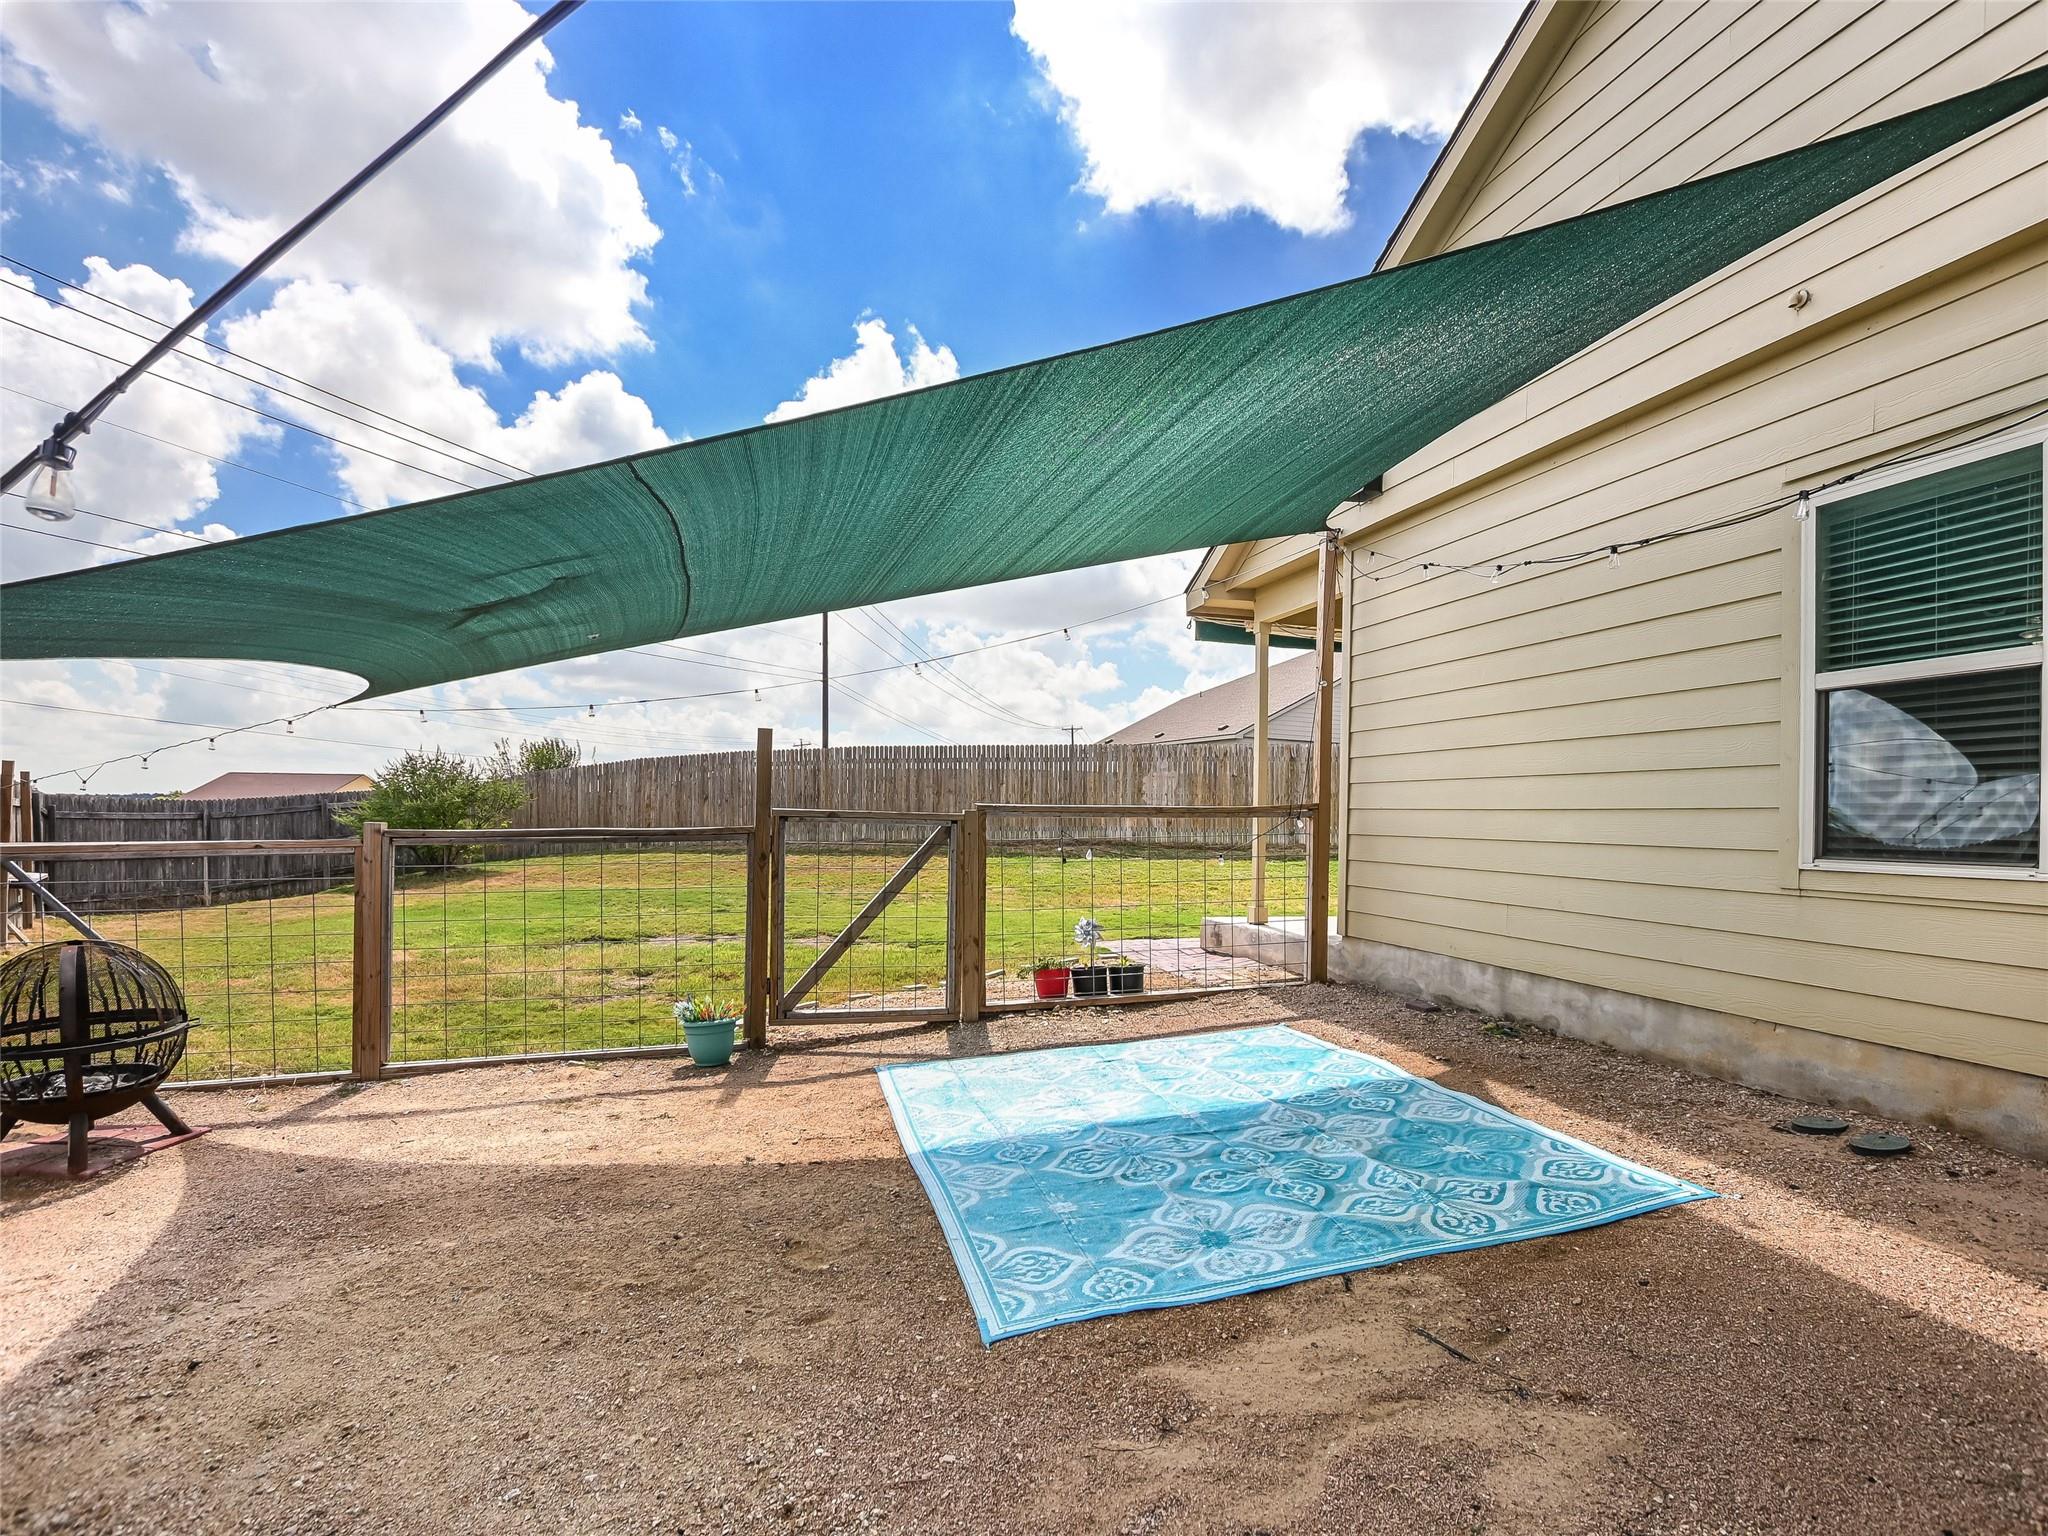
Fenced backyard with a green shade sail and blue patterned rug beside a beige-sided house.
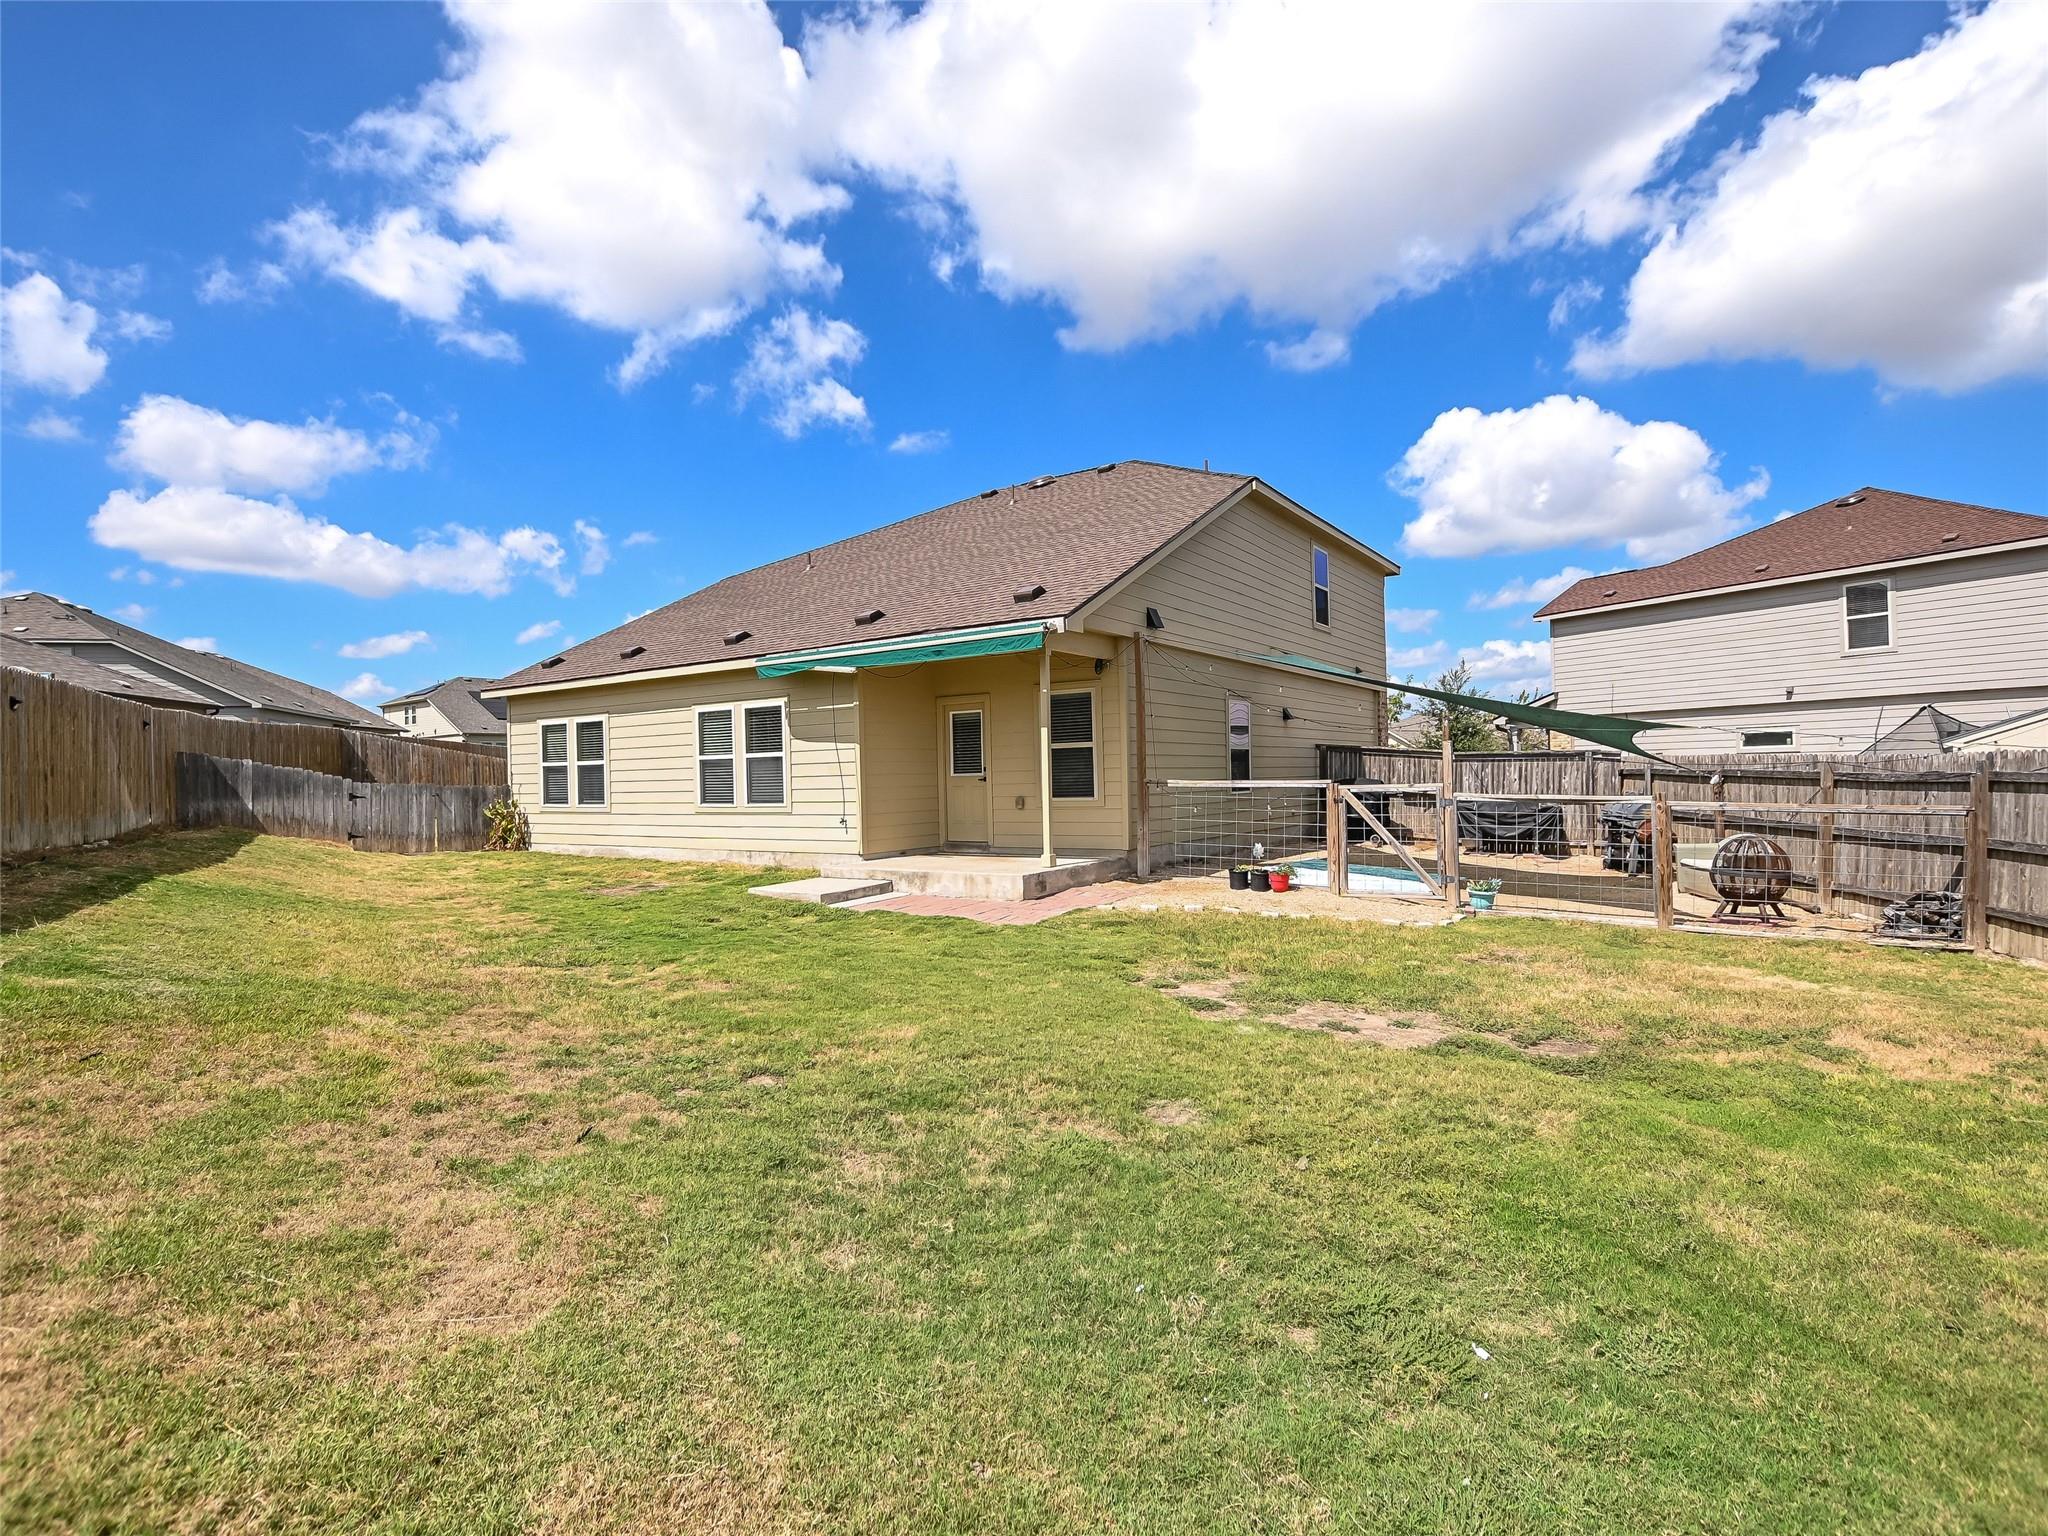
Rear of a beige two-story house with a large grassy yard and fenced patio under a green shade canopy.
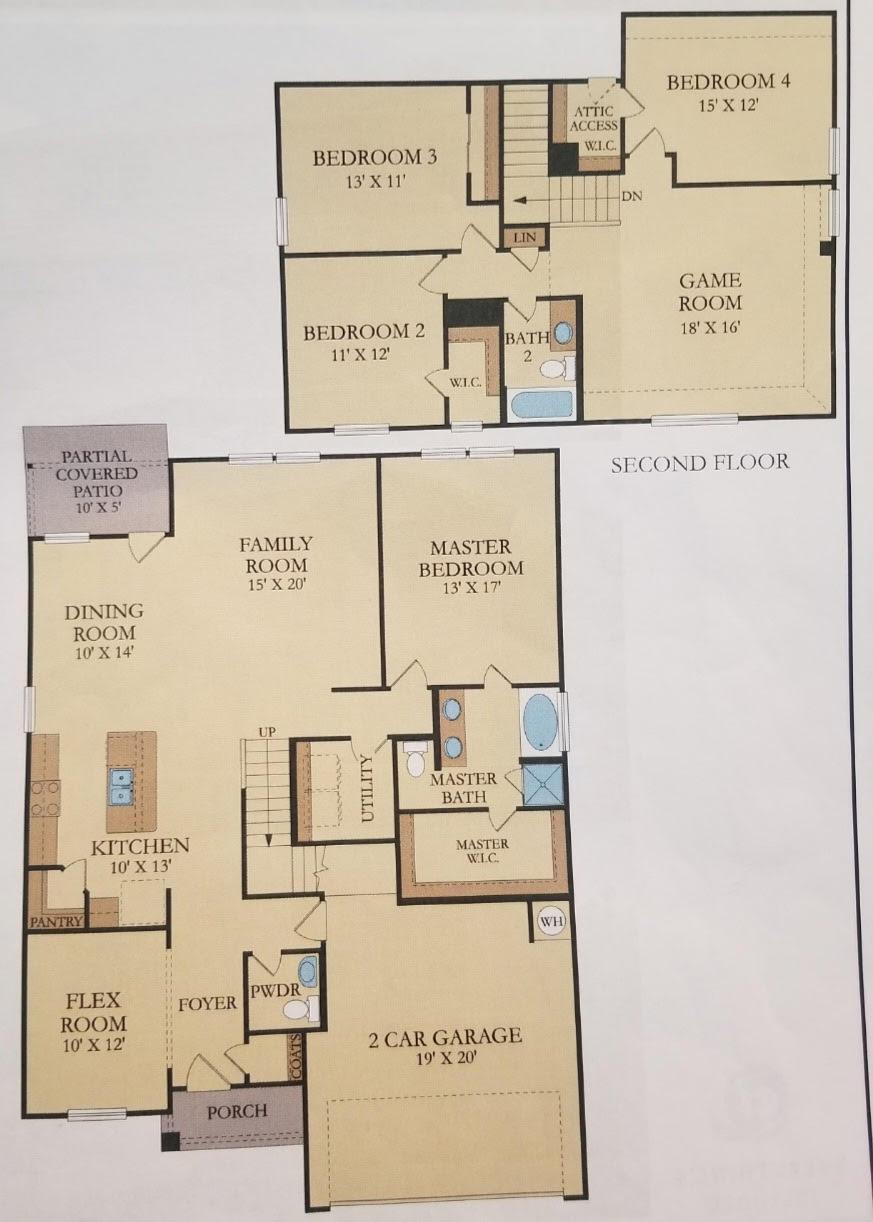
Two-story home floor plan with labeled rooms, including four bedrooms, a game room, and a two-car garage.
SEE ALL PHOTOS
Two-story tan-and-brick house with a wide garage, broad driveway, and mature front-yard tree.
Two-story brick-and-siding home with an attached garage and landscaped front yard.
Kitchen with a large white island, stainless steel appliances, and pots and pans hanging above the window.
Fenced backyard at night with a lit shade sail over a gravel yard.
Living room with a dark sectional, colorful rug, and stone fireplace.
Furnished living and dining area with a gray sectional, colorful patterned rug, and ceiling fan.
Kitchen and dining area with a dark wood table, open display shelves, and hanging cookware.
Open-plan kitchen with a large white island and double sink overlooking a dining table and living room.
Kitchen with gray cabinets, white counters, stainless appliances, and a mint-green pantry door.
Small bathroom with a pedestal sink, toilet, large mirror, and yellow-framed wall decor.
Bedroom with a white bed, rustic barn-door headboard, and teal curtains.
Bathroom with a pale blue double vanity, two sinks, large mirror, and glass-enclosed shower.
Bathroom with a built-in tub beneath a window and a separate glass-enclosed tiled shower.
Laundry room with a Maytag dryer, gray washer, wraparound shelving, and blue storage bins.
Furnished bedroom with pink floral bedding, a purple accent chair, and pink curtains.
Bathroom with a white vanity, tiled tub and shower, and green towel.
Bedroom with a white bed, desk and monitors, blue-curtained window, and ceiling fan.
Bedroom with a white bed, ceiling fan, gray carpet, and blue curtains beside a window.
Home office with a black desk and chair, window with blinds, and gray-brown plank flooring.
Game room with a table tennis table, foosball table, and large windows.
Fenced backyard with a green shade sail and blue patterned rug beside a beige-sided house.
Rear of a beige two-story house with a large grassy yard and fenced patio under a green shade canopy.
Two-story home floor plan with labeled rooms, including four bedrooms, a game room, and a two-car garage.
Courtesy of Kuper Sotheby's Int'l Realty, Greg Vassaur Listing Contact: (512) 587-9528 
For Sale

116 Cressida CV # 9G

116 Cressida CV # 9G, Jarrell, TX 76537

$299,000
Welcome to 116 Cressida Cove, a spacious home designed for comfortable family living and effortless entertaining. Tucked privately into a cul-de-sac, the home offers a peaceful setting with a large backyard, plenty of room to enjoy the outdoors, and no neighbors directly to the rear. Inside, the open-concept kitchen provides abundant storage and flows seamlessly into the family room, creating a welcoming central gathering space for everyday living and entertaining. Generous living areas throughout the home provide the flexibility and space today's buyers are looking for. Enjoy all the amenities the Sonterra community has to offer while being conveniently positioned with great access to major Austin-area thoroughfares. With its spacious layout, private cul-de-sac setting, and expansive backyard, 116 Cressida Cove offers an ideal combination of comfort, convenience, and room to enjoy life at home.

4
beds

3
baths

2,479 Sq.Ft. LIVING AREA

7,840.8 Sq.Ft. lot

Greg Vassaur

Greg Vassaur

Features & Amenities

Interior

  • total bedrooms4
  • Total bathrooms3
  • full bathrooms2
  • half bathroom1
  • Flooring Carpet, Tile, Vinyl
  • APPLIANCES Built-In Oven(s), Range, Refrigerator, Vented Exhaust Fan
  • other interior Features Ceiling Fan(s), Granite Counters, Interior Steps, Kitchen Island, Multiple Living Areas, Pantry, Recessed Lighting

Area & Lot

  • Status For Sale
  • Living Area2,479 Sq.Ft.
  • Lot Area7,840.8 Sq.Ft.
  • MLS® ID6519918
  • TypeCondo
  • YEAR BUILT2018
  • Water FrontageNone
  • View DescriptionNeighborhood
  • Elementary SchoolJarrell
  • Middle SchoolJarrell
  • High SchoolJarrell
  • School DistrictJarrell ISD

Exterior

  • STORIES2
  • Garage Space2.0
  • water SourceMunicipal Utility District (MUD)
  • utilitiesElectricity Connected, Water Connected
  • PoolNone
  • roofComposition
  • lot featuresBack Yard, Cul-De-Sac, Front Yard
  • parkingAttached, Door-Single, Driveway, Garage
  • HEAT TYPECentral
  • AIR CONDITIONINGCentral Air
  • sewerMunicipal Utility District (MUD)
  • SubstructureSlab
  • Disability FeaturesNone
  • other exterior FeaturesPrivate Yard

Financial

  • Sales Price$299,000
  • Real Estate Tax $7,613/yr
  • HOA $445/yr
Two-story brick-and-siding home with an attached garage and landscaped front yard.

Schedule a Showing

We would love to show you our beautiful property. Please select your preferred date and time below. An agent will be in touch shortly to confirm your appointment.

Schedule a Showing

We would love to show you our beautiful property. Please select your preferred date and time below. An agent will be in touch shortly to confirm your appointment.
Thank you for your interest in 116 Cressida CV # 9G, Jarrell, TX 76537. We are reviewing your request and will be in touch shortly!

Mortgage Calculator

Estimate your monthly mortgage payment, including the principal and interest, property taxes, and HOA. Adjust the values to generate a more accurate rate.
All estimates are provided for informational purposes only. Actual amounts may vary.
$0,000 Your Payment 20 15 65
$0,000 Your Payment

Work With Us

Get assistance in determining current property value, crafting a competitive offer, writing and negotiating a contract, and much more. Contact us today.

Follow Us on Instagram