120 Lake Whitney CT
120 Lake Whitney CT
120 Lake Whitney CT
120 Lake Whitney CT
120 Lake Whitney CT
120 Lake Whitney CT
120 Lake Whitney CT
120 Lake Whitney CT
120 Lake Whitney CT
120 Lake Whitney CT
120 Lake Whitney CT
120 Lake Whitney CT
120 Lake Whitney CT
120 Lake Whitney CT
120 Lake Whitney CT
120 Lake Whitney CT
120 Lake Whitney CT
120 Lake Whitney CT
120 Lake Whitney CT
120 Lake Whitney CT
120 Lake Whitney CT
120 Lake Whitney CT
120 Lake Whitney CT
120 Lake Whitney CT
120 Lake Whitney CT
120 Lake Whitney CT
120 Lake Whitney CT
120 Lake Whitney CT
120 Lake Whitney CT
120 Lake Whitney CT
120 Lake Whitney CT
120 Lake Whitney CT
120 Lake Whitney CT
120 Lake Whitney CT
120 Lake Whitney CT
120 Lake Whitney CT
120 Lake Whitney CT
120 Lake Whitney CT
120 Lake Whitney CT
SEE ALL PHOTOS
120 Lake Whitney CT
120 Lake Whitney CT
120 Lake Whitney CT
120 Lake Whitney CT
120 Lake Whitney CT
120 Lake Whitney CT
120 Lake Whitney CT
120 Lake Whitney CT
120 Lake Whitney CT
120 Lake Whitney CT
120 Lake Whitney CT
120 Lake Whitney CT
120 Lake Whitney CT
120 Lake Whitney CT
120 Lake Whitney CT
120 Lake Whitney CT
120 Lake Whitney CT
120 Lake Whitney CT
120 Lake Whitney CT
120 Lake Whitney CT
120 Lake Whitney CT
120 Lake Whitney CT
120 Lake Whitney CT
120 Lake Whitney CT
120 Lake Whitney CT
120 Lake Whitney CT
120 Lake Whitney CT
120 Lake Whitney CT
120 Lake Whitney CT
120 Lake Whitney CT
120 Lake Whitney CT
120 Lake Whitney CT
120 Lake Whitney CT
120 Lake Whitney CT
120 Lake Whitney CT
120 Lake Whitney CT
120 Lake Whitney CT
120 Lake Whitney CT
120 Lake Whitney CT
Sold

120 Lake Whitney CT

120 Lake Whitney CT, Georgetown, TX 78628

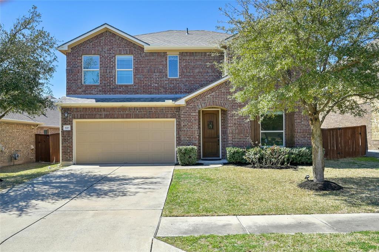
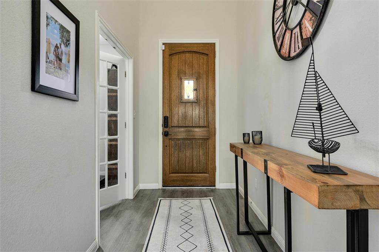
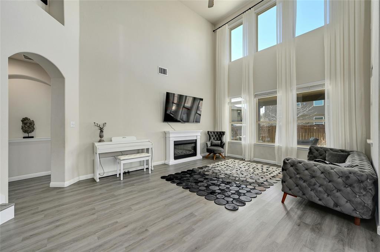
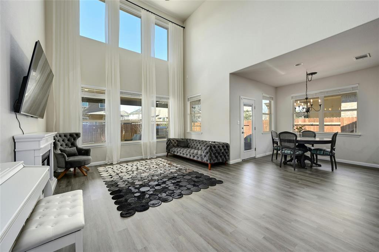
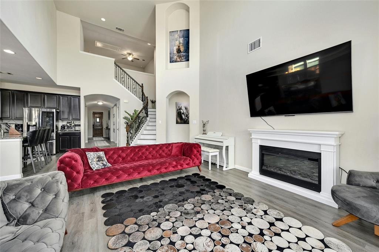
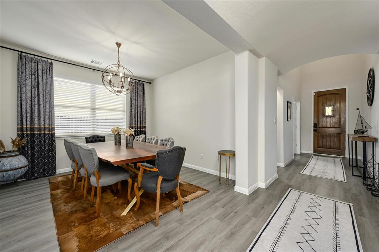
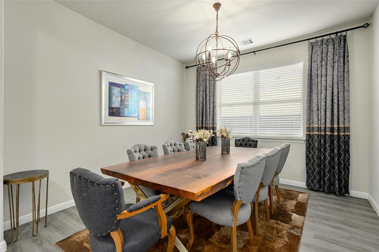
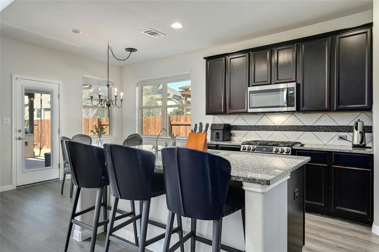
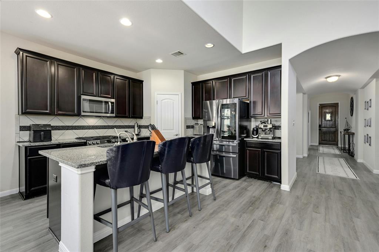
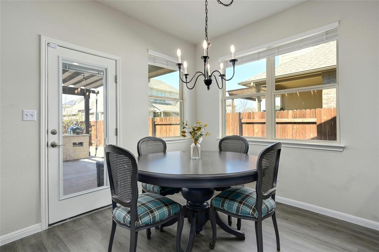
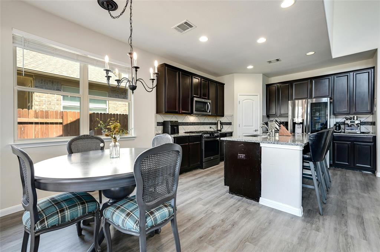
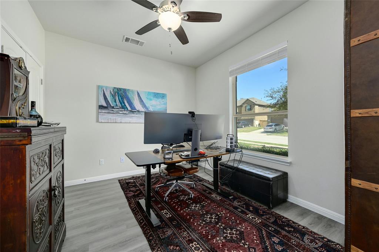
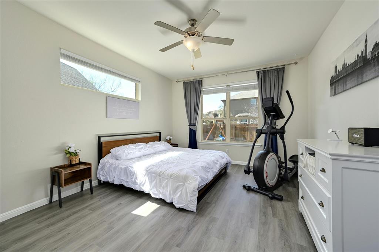
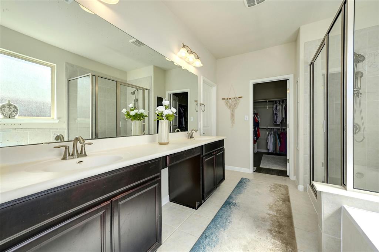
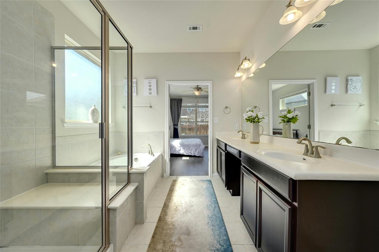
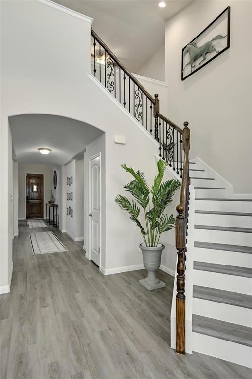
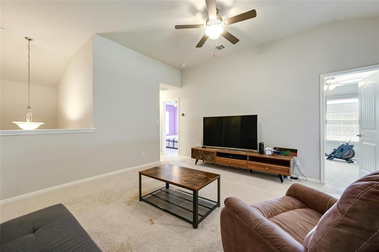
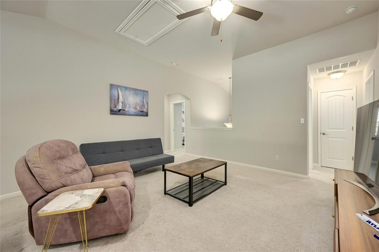
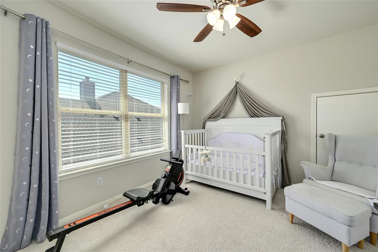
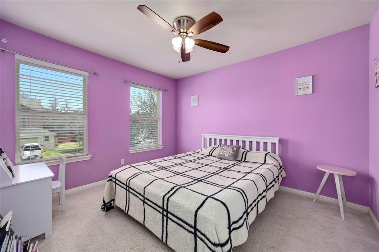
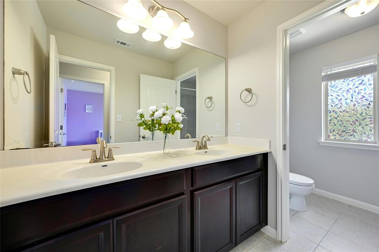
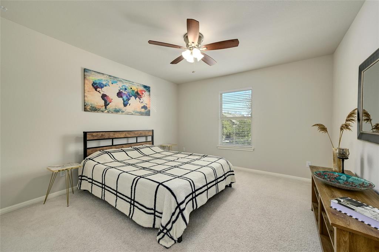
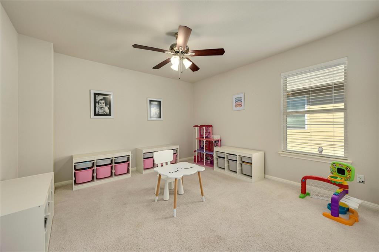
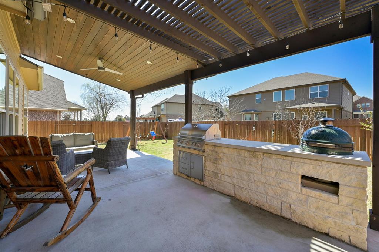
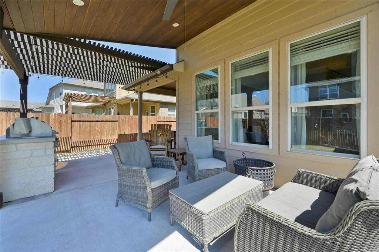
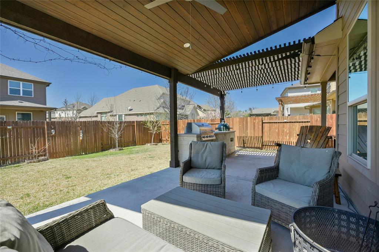
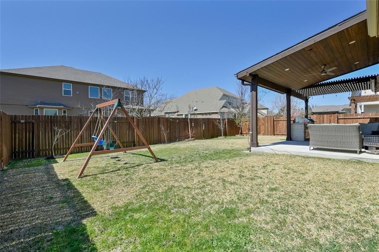
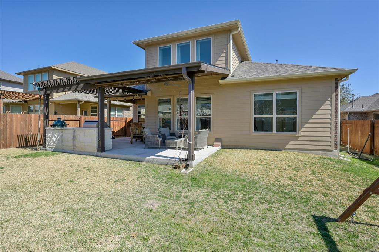
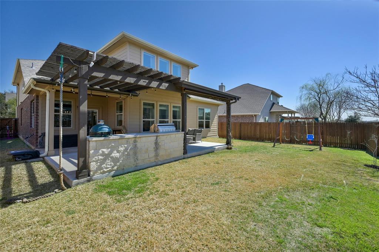
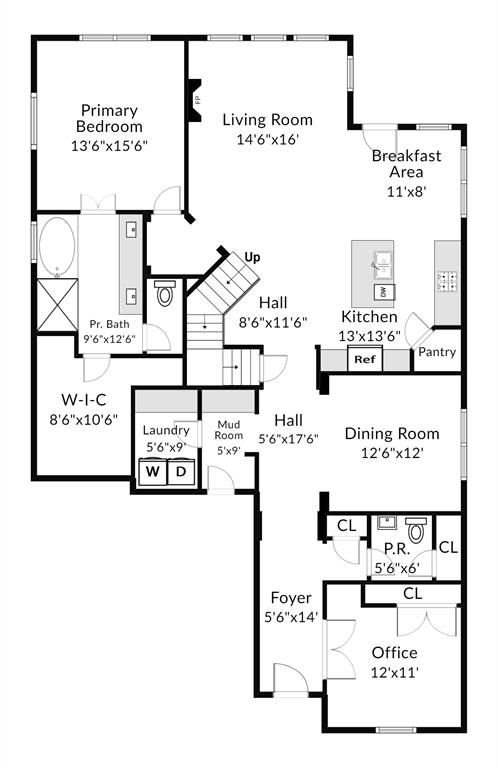
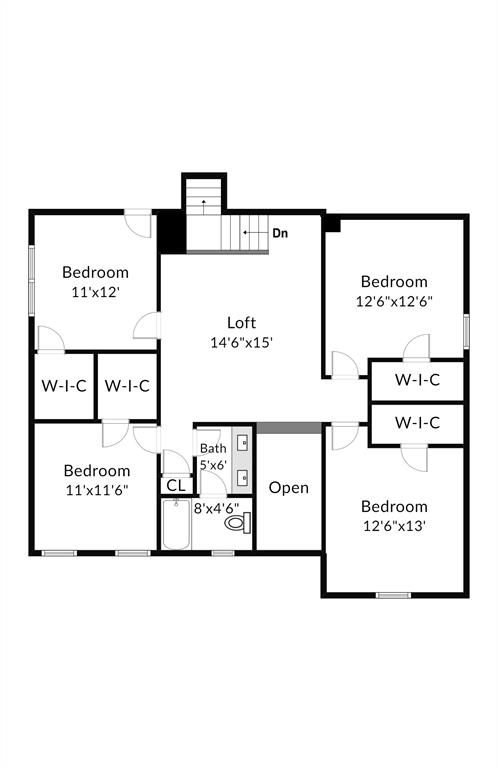
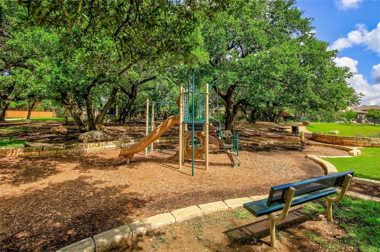
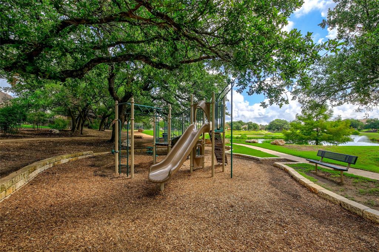
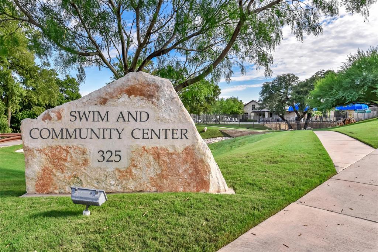
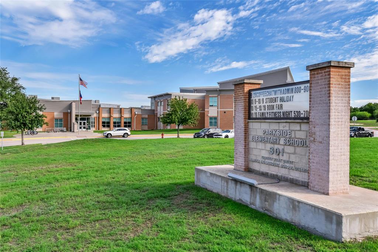
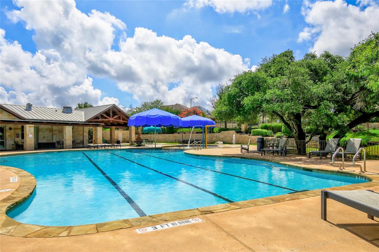
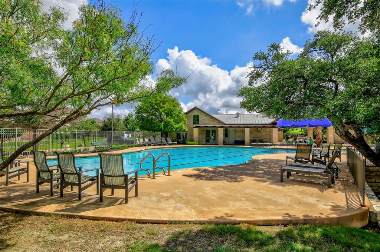
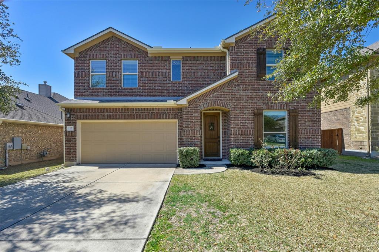
Welcome to 120 Lake Whitney Court. As you enter, you are met with an abundance of natural light coming in from the floor to ceiling windows positioned along the rear of the home. The dedicated office greets you at the front of home, positioned nicely to allow for plenty of privacy during workdays. Making your way toward the living area, a large dining area shares a wall with the open concept kitchen. The living area presents vaulted ceilings and vinyl plank flooring. Granite countertops in the kitchen compliment abundant storage with a nice sized pantry and cabinetry. The breakfast area overlooks the spacious backyard. The primary bedroom is tucked nicely off the living area and includes great views of the backyard entertainment area. Moving upstairs, enjoy a spacious flex landing, perfect for an additional living area, game or media room. The 4 secondary bedrooms upstairs surround the flex space providing a great "hub" for upstairs family living and/or entertainment. The spacious backyard comes equipped with an extended covered patio and outdoor kitchen. Parkside and Mayfield Ranch includes hike and bike trails, a wonderful community pool and community center, and multiple playground locations. Easy access to exemplary elementary, middle, and high schools.

5
beds

2.5
baths

3,215 Sq.Ft. LIVING AREA

6,664.68 Sq.Ft. lot

Greg Vassaur

Greg Vassaur

Features & Amenities

Interior

  • total bedrooms5
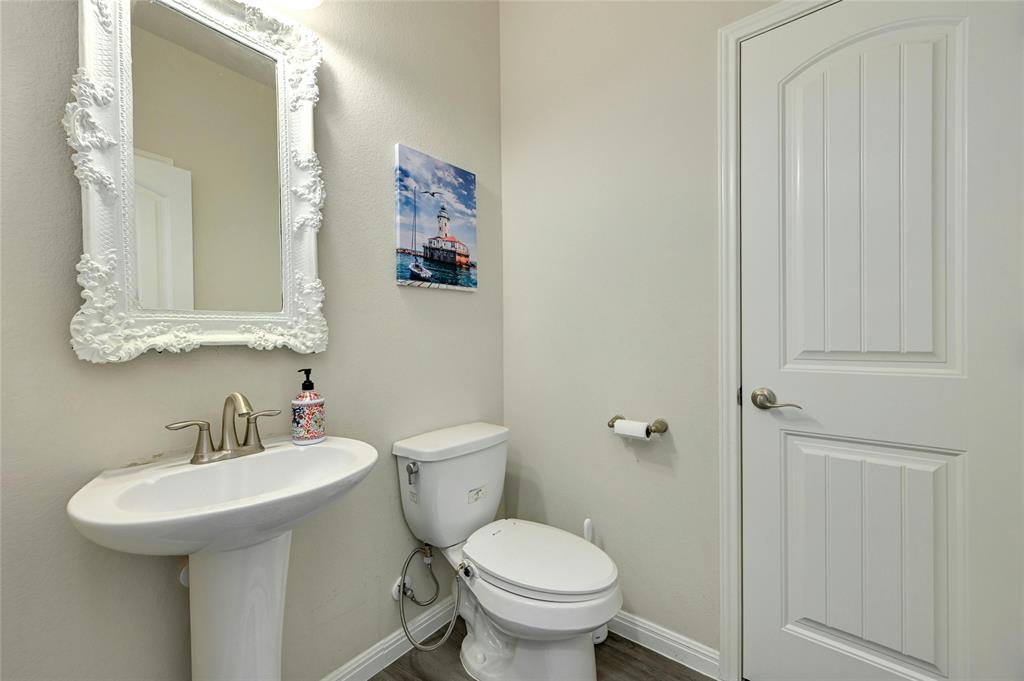
  • Total bathrooms2.5
  • full bathrooms2
  • half bathroom1
  • Flooring Carpet, Vinyl
  • APPLIANCES Built-In Gas Range, Built-In Oven(s), Dishwasher, Disposal, Exhaust Fan, Microwave, Self Cleaning Oven, Stainless Steel Appliance(s), Vented Exhaust Fan, Water Heater-Gas
  • other interior Features Ceiling Fan(s), High Ceilings, Vaulted Ceiling(s), Granite Counters, Double Vanity, Entrance Foyer, Interior Steps, Kitchen Island, Multiple Dining Areas, Multiple Living Areas, Open Floorplan, Pantry, Primary Bedroom on Main, Recessed Lighting, Walk-In Closet(s), Washer Hookup

Area & Lot

  • Status Sold
  • Living Area3,215 Sq.Ft.
  • Lot Area6,664.68 Sq.Ft.
  • MLS® ID6852159
  • TypeResidential
  • YEAR BUILT2013
  • Water FrontageNone
  • View DescriptionNone
  • Elementary SchoolParkside
  • Middle SchoolStiles
  • High SchoolRouse
  • School DistrictLeander ISD

Exterior

  • STORIES2
  • Garage Space2.0
  • water SourceMunicipal Utility District (MUD)
  • utilitiesCable Available, Electricity Available, Natural Gas Available, Phone Available, Sewer Connected, Underground Utilities, Water Available, Water Connected
  • PoolNone
  • roofComposition, Shingle
  • lot featuresInterior Lot, Sprinkler - Automatic, Sprinkler - Back Yard, Sprinkler - In Front, Sprinkler - In-ground, Sprinkler - Rain Sensor, Sprinkler - Side Yard, Trees-Medium (20 Ft - 40 Ft)
  • parkingAttached, Door-Single, Driveway, Garage, Garage Door Opener, Garage Faces Front, Off Street
  • HEAT TYPECentral, Heat Pump
  • AIR CONDITIONINGCeiling Fan(s), Central Air
  • sewerMunicipal Utility District (MUD)
  • SubstructureSlab
  • Disability FeaturesNone
  • other exterior FeaturesGas Grill, Gutters Partial, No Exterior Steps, Private Yard

Financial

  • Price Upon Request

Work With Us

Get assistance in determining current property value, crafting a competitive offer, writing and negotiating a contract, and much more. Contact us today.

Follow Us on Instagram