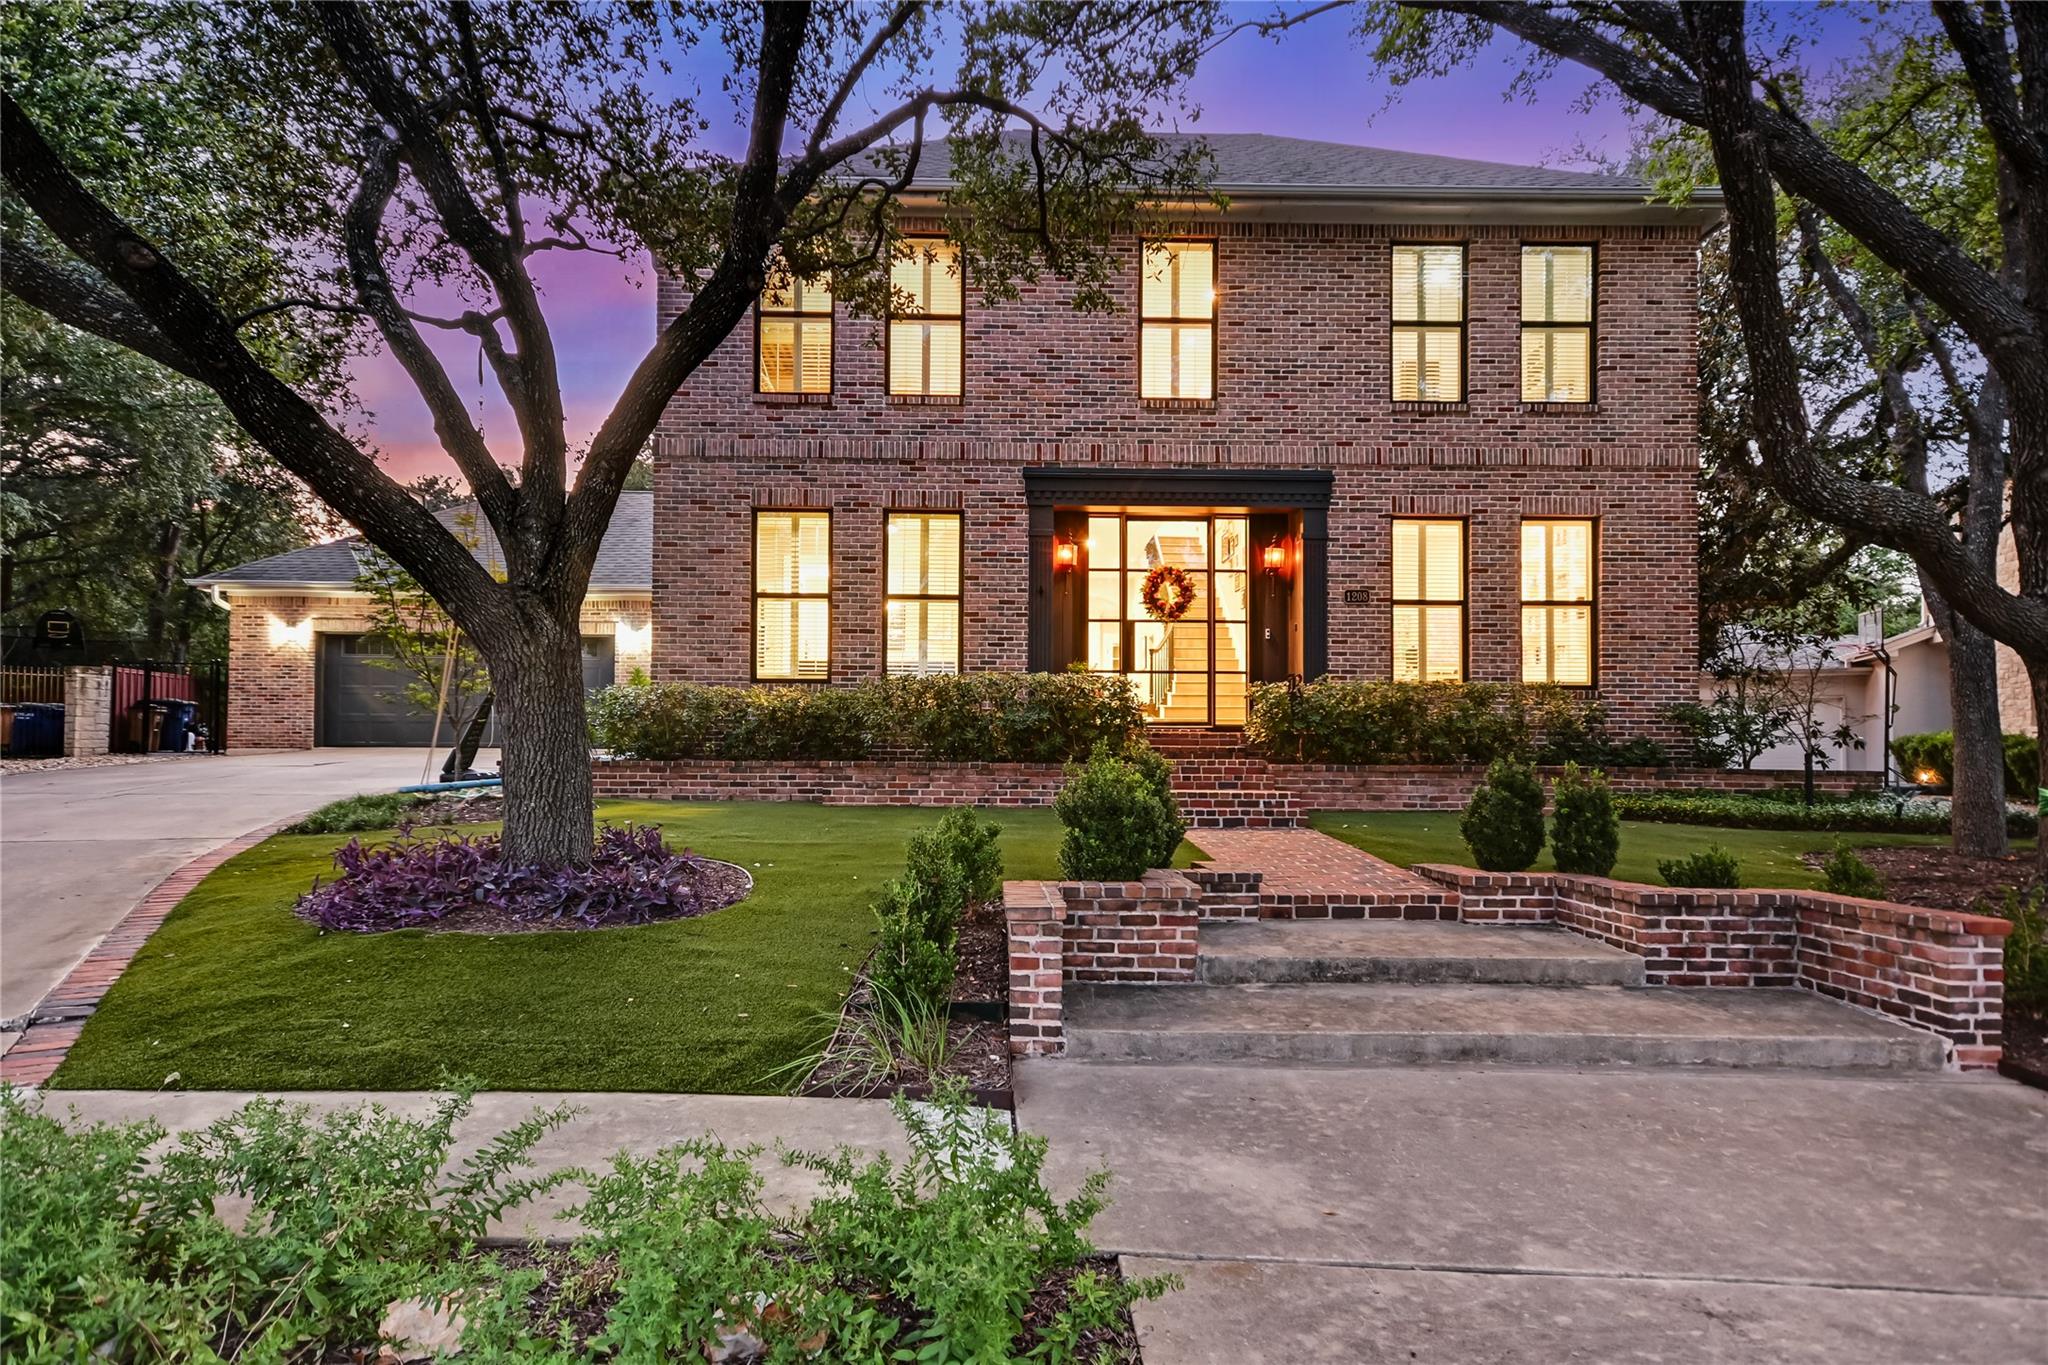
Two-story brick house at dusk with glowing windows, mature trees, and a landscaped front lawn.
Brick home entrance with dark-framed glass door, brick steps, and landscaped shrubs.
Entry hall with curved staircase, black railing, gallery wall, and a view of the living room fireplace.
Living room with black leather sofa, beige armchair, white coffee table, and plantation shutters.
Living room with plantation shutters, a black leather sofa, wall-mounted guitars, and a colorful area rug.
Open-plan living room with a white brick fireplace, cream seating, and French doors to a patio.
Living room with a white brick fireplace, cream sofas, and French doors.
Kitchen with a large cooktop island, woven pendant, chevron backsplash, and dining area beyond.
Kitchen with white cabinetry, a glass-front wine display, and a sink overlooking a dining area.
Kitchen with a large quartz island, gray chevron backsplash, and stainless steel appliances
Open-plan dining and living room with a white brick fireplace and large windows opening onto a tree-lined patio.
Open-plan kitchen with gray island and bar seating beside a wood dining table.
Brick home backyard with a swimming pool, raised tiled spa, patio dining area, and string lights at dusk.
Backyard swimming pool beside a brick home, with patio seating and glowing string lights at dusk.
Brick home’s backyard with a swimming pool, broad lawn, patio seating, and glowing string lights.
Backyard pool and raised spa beside white Adirondack chairs around a fire pit under string lights at dusk.
Backyard pool and raised spa beside white Adirondack chairs under string lights at dusk.
Bedroom with a tray ceiling, broad curtained windows, and a backyard pool view.
Bathroom with a gray vanity, round mirror, and marble-and-glass walk-in shower.
Marble bathroom with a glass walk-in shower, freestanding tub, and chandelier beneath a large window.
Powder room with a pedestal sink, rabbit-patterned wallpaper, and black wainscoting.
Home office with a standing desk, built-in bookcases, colorful artwork, and tall shuttered windows.
Child's bedroom with a floral bedspread, pink desk chair, and colorful climbing wall.
Bathroom with a double vanity, ornate white mirrors, and an open doorway to a pink-curtained dressing area.
Bathroom vanity with an ornate mirror and doorway to a white-tiled tub and shower.
Bedroom with a wooden bunk bed, white desk, hanging chair, and tall windows with peach curtains.
Home gym with a Peloton bike, workout bench, built-in bookshelves, and plantation shutters.
Covered brick patio with outdoor dining set beside a pool and tree-lined lawn at dusk.
SEE ALL PHOTOS
Two-story brick house at dusk with glowing windows, mature trees, and a landscaped front lawn.
Brick home entrance with dark-framed glass door, brick steps, and landscaped shrubs.
Entry hall with curved staircase, black railing, gallery wall, and a view of the living room fireplace.
Living room with black leather sofa, beige armchair, white coffee table, and plantation shutters.
Living room with plantation shutters, a black leather sofa, wall-mounted guitars, and a colorful area rug.
Open-plan living room with a white brick fireplace, cream seating, and French doors to a patio.
Living room with a white brick fireplace, cream sofas, and French doors.
Kitchen with a large cooktop island, woven pendant, chevron backsplash, and dining area beyond.
Kitchen with white cabinetry, a glass-front wine display, and a sink overlooking a dining area.
Kitchen with a large quartz island, gray chevron backsplash, and stainless steel appliances
Open-plan dining and living room with a white brick fireplace and large windows opening onto a tree-lined patio.
Open-plan kitchen with gray island and bar seating beside a wood dining table.
Brick home backyard with a swimming pool, raised tiled spa, patio dining area, and string lights at dusk.
Backyard swimming pool beside a brick home, with patio seating and glowing string lights at dusk.
Brick home’s backyard with a swimming pool, broad lawn, patio seating, and glowing string lights.
Backyard pool and raised spa beside white Adirondack chairs around a fire pit under string lights at dusk.
Backyard pool and raised spa beside white Adirondack chairs under string lights at dusk.
Bedroom with a tray ceiling, broad curtained windows, and a backyard pool view.
Bathroom with a gray vanity, round mirror, and marble-and-glass walk-in shower.
Marble bathroom with a glass walk-in shower, freestanding tub, and chandelier beneath a large window.
Powder room with a pedestal sink, rabbit-patterned wallpaper, and black wainscoting.
Home office with a standing desk, built-in bookcases, colorful artwork, and tall shuttered windows.
Child's bedroom with a floral bedspread, pink desk chair, and colorful climbing wall.
Bathroom with a double vanity, ornate white mirrors, and an open doorway to a pink-curtained dressing area.
Bathroom vanity with an ornate mirror and doorway to a white-tiled tub and shower.
Bedroom with a wooden bunk bed, white desk, hanging chair, and tall windows with peach curtains.
Home gym with a Peloton bike, workout bench, built-in bookshelves, and plantation shutters.
Covered brick patio with outdoor dining set beside a pool and tree-lined lawn at dusk.
Courtesy of Kuper Sotheby's Int'l Realty, Kirk Lewis Listing Contact: (512) 422-2495 
Active Under Contract

1208 Grosvener CT

1208 Grosvener CT, Austin, TX 78746

$2,400,000
Situated on a private, wooded 0.246-acre cul-de-sac lot in Treemont, this 3,251 sq ft home is a rare find in one of Austin's most idyllic communities. Stunning curb appeal welcomes you with new black-frame windows and a custom glass and steel front door. Designed for effortless living, the 4-bedroom, 3.5-bath floor plan features the primary suite on the main level. Step outside to a low-maintenance turf backyard complete with a sparkling pool and spa.

Treemont offers wide boulevards with sidewalks, Eanes Creek, and Treemont Park--a beloved neighborhood gathering spot with a playground and community events. Zoned to acclaimed Eanes ISD schools (Cedar Creek Elem, Hill Country Middle, Westlake High) and located just minutes from Zilker Park, Lady Bird Lake, downtown, and local favorites like Trader Joe's and Amy's Ice Cream off Bee Caves Rd. Easy access to MoPac and only 13 miles to ABIA. A truly special property in an unbeatable location!

4
beds

4
baths

3,251 Sq.Ft. LIVING AREA

10,702.69 Sq.Ft. lot

Kirk Lewis

Kirk Lewis

Features & Amenities

Interior

  • total bedrooms4
  • Total bathrooms4
  • full bathrooms3
  • half bathroom1
  • Flooring Tile, Wood
  • Fireplace Family Room
  • APPLIANCES Built-In Oven(s), Built-In Range, Refrigerator, Stainless Steel Appliance(s)
  • other interior Features Breakfast Bar, High Ceilings

Area & Lot

  • Status Active Under Contract
  • Living Area3,251 Sq.Ft.
  • Lot Area10,702.69 Sq.Ft.
  • MLS® ID9759805
  • TypeResidential
  • YEAR BUILT1998
  • NeighborhoodDowntown Austin
  • Water FrontageNone
  • View DescriptionNeighborhood
  • Elementary SchoolCedar Creek (Eanes ISD)
  • Middle SchoolHill Country
  • High SchoolWestlake
  • School DistrictEanes ISD

Exterior

  • STORIES2
  • Garage Space2.0
  • water SourcePublic
  • utilitiesElectricity Connected, Water Connected
  • PoolIn Ground
  • roofComposition
  • lot featuresBack Yard, Front Yard
  • parkingAttached, Door-Single, Driveway, Garage
  • HEAT TYPECentral
  • AIR CONDITIONINGCentral Air
  • sewerPublic Sewer
  • SubstructureSlab
  • Disability FeaturesNone
  • other exterior FeaturesPrivate Yard

Financial

  • Sales Price$2,400,000
  • Real Estate Tax $31,496/yr
Brick home entrance with dark-framed glass door, brick steps, and landscaped shrubs.

Schedule a Showing

We would love to show you our beautiful property. Please select your preferred date and time below. An agent will be in touch shortly to confirm your appointment.

Schedule a Showing

We would love to show you our beautiful property. Please select your preferred date and time below. An agent will be in touch shortly to confirm your appointment.
Thank you for your interest in 1208 Grosvener CT, Austin, TX 78746. We are reviewing your request and will be in touch shortly!

Mortgage Calculator

Estimate your monthly mortgage payment, including the principal and interest, property taxes, and HOA. Adjust the values to generate a more accurate rate.
All estimates are provided for informational purposes only. Actual amounts may vary.
$0,000 Your Payment 20 15 65
$0,000 Your Payment

Downtown Austin

Explore

Work With Us

Get assistance in determining current property value, crafting a competitive offer, writing and negotiating a contract, and much more. Contact us today.

Follow Us on Instagram