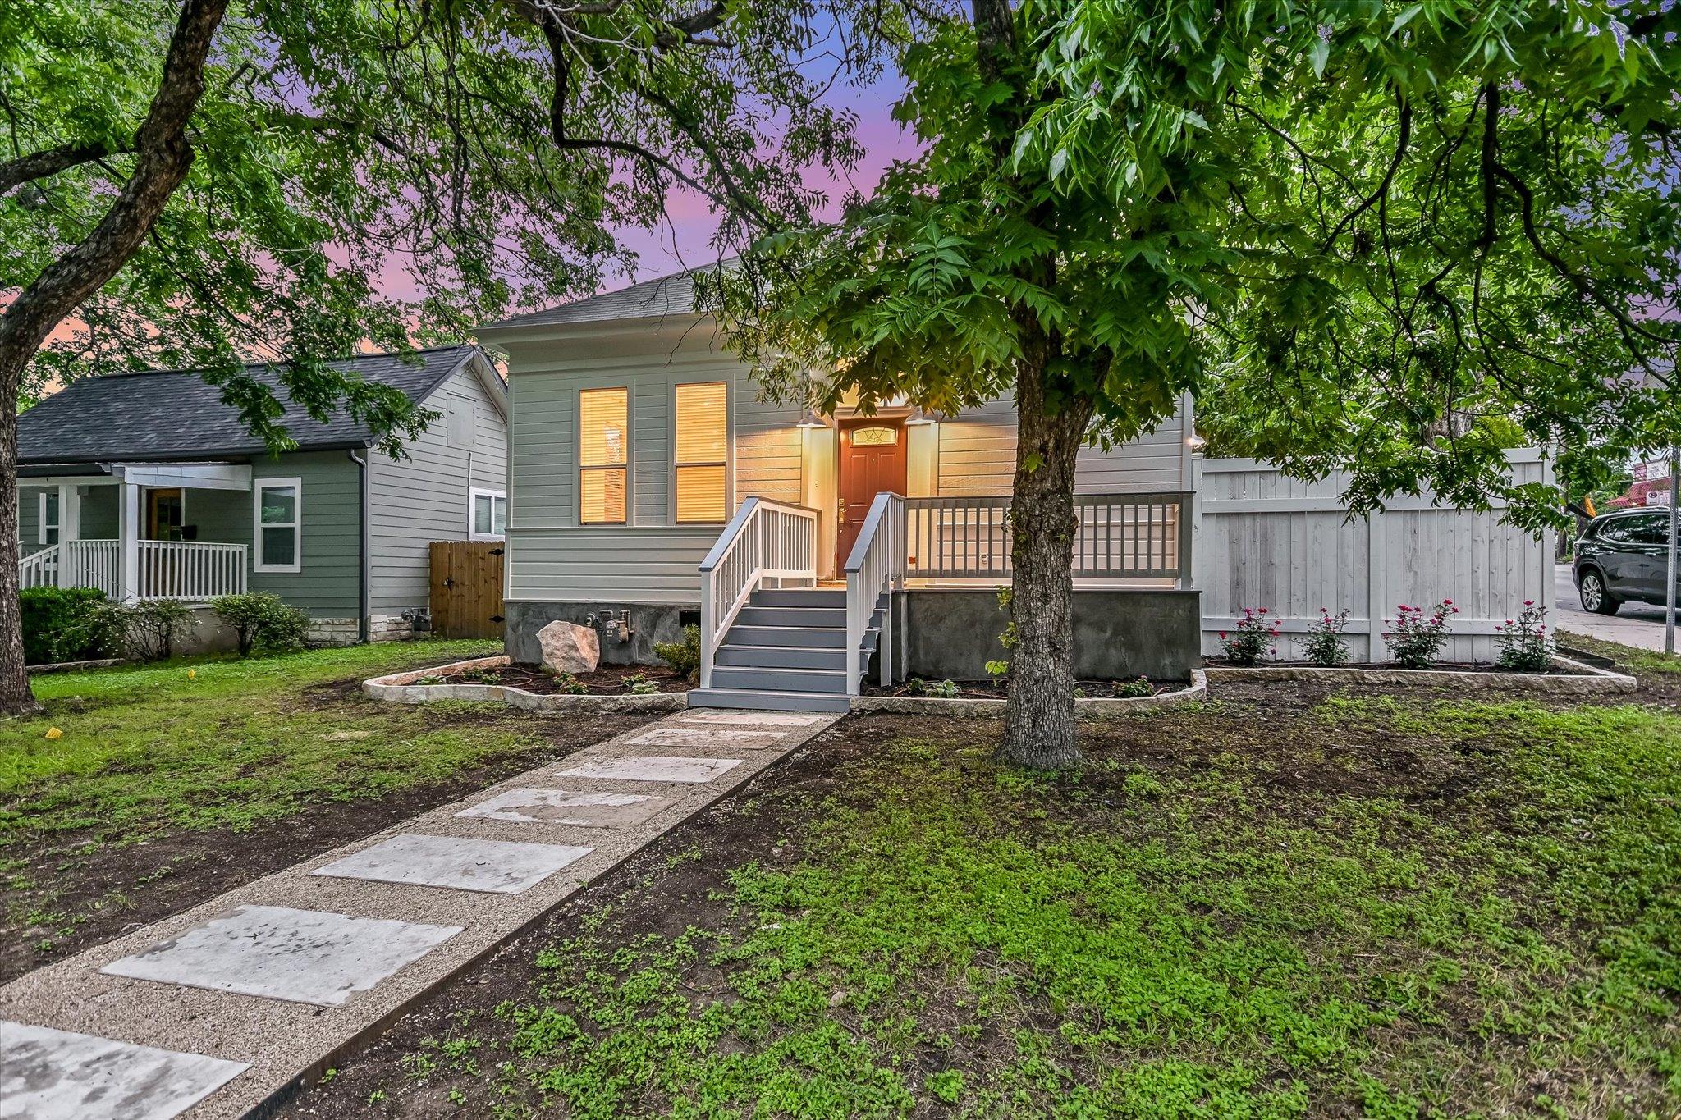
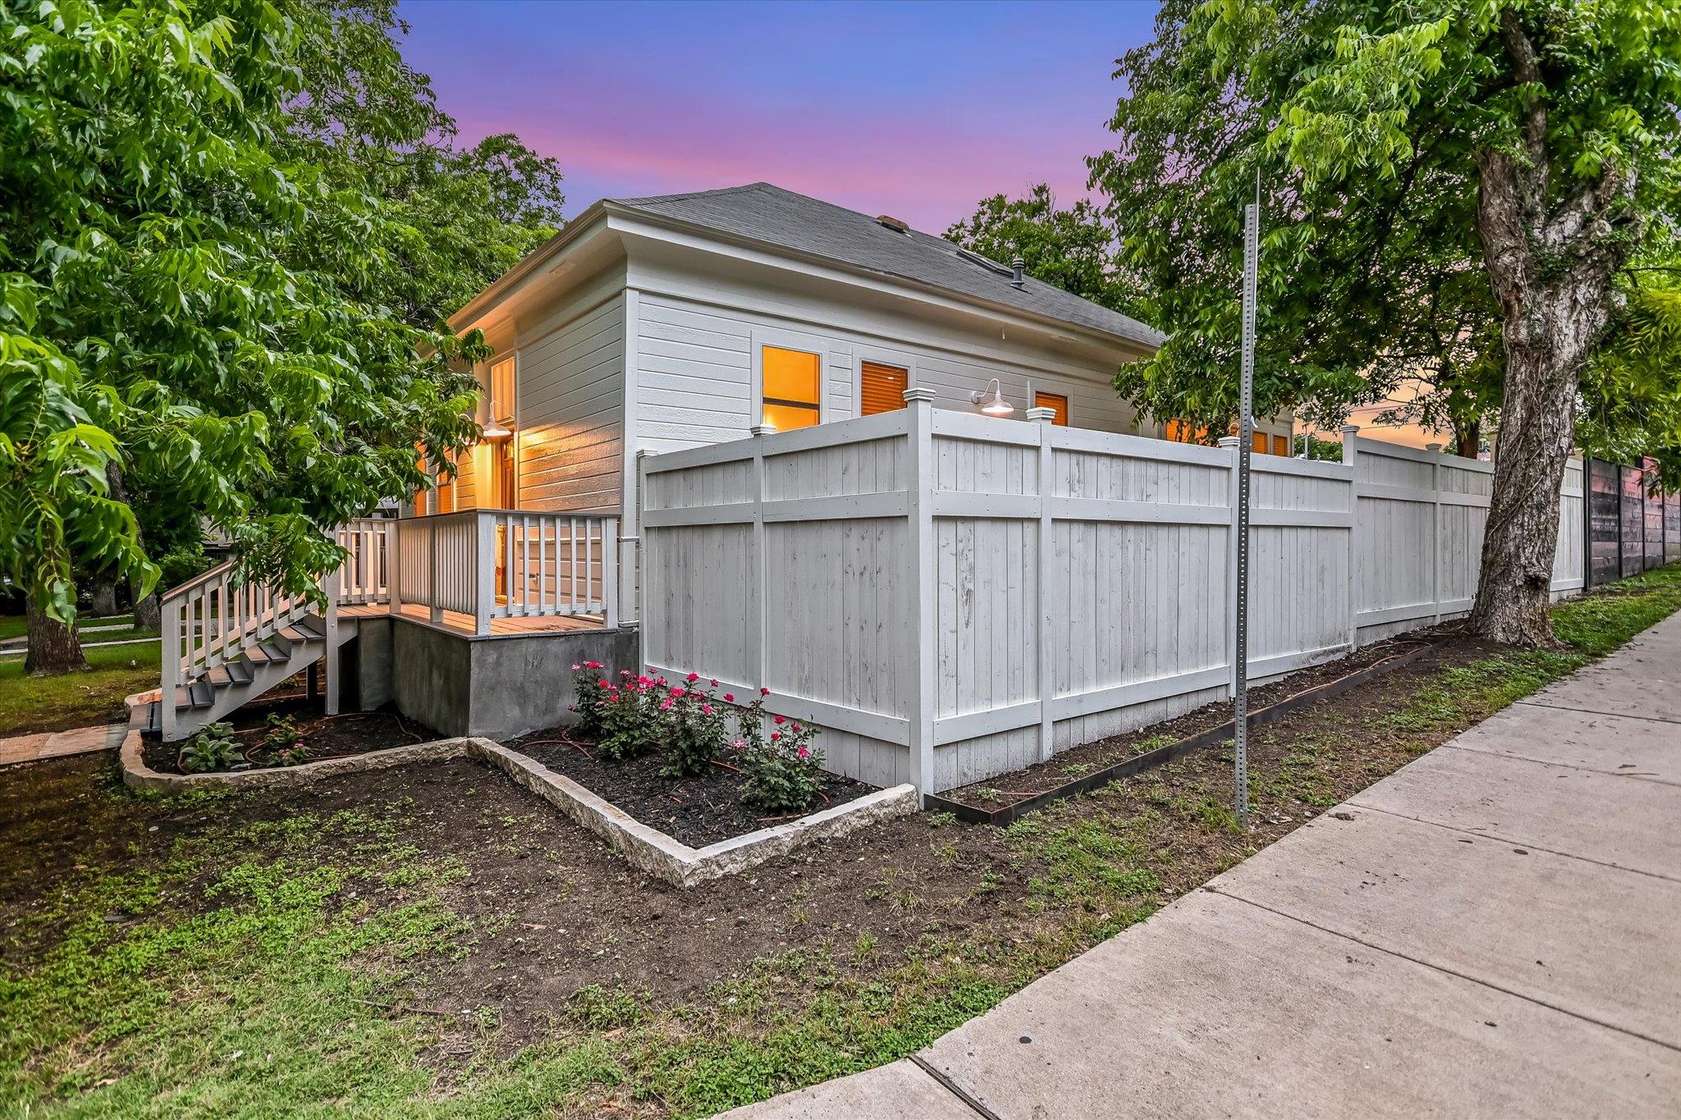
Gray house at dusk with a lit front porch, broad steps, and mature trees.
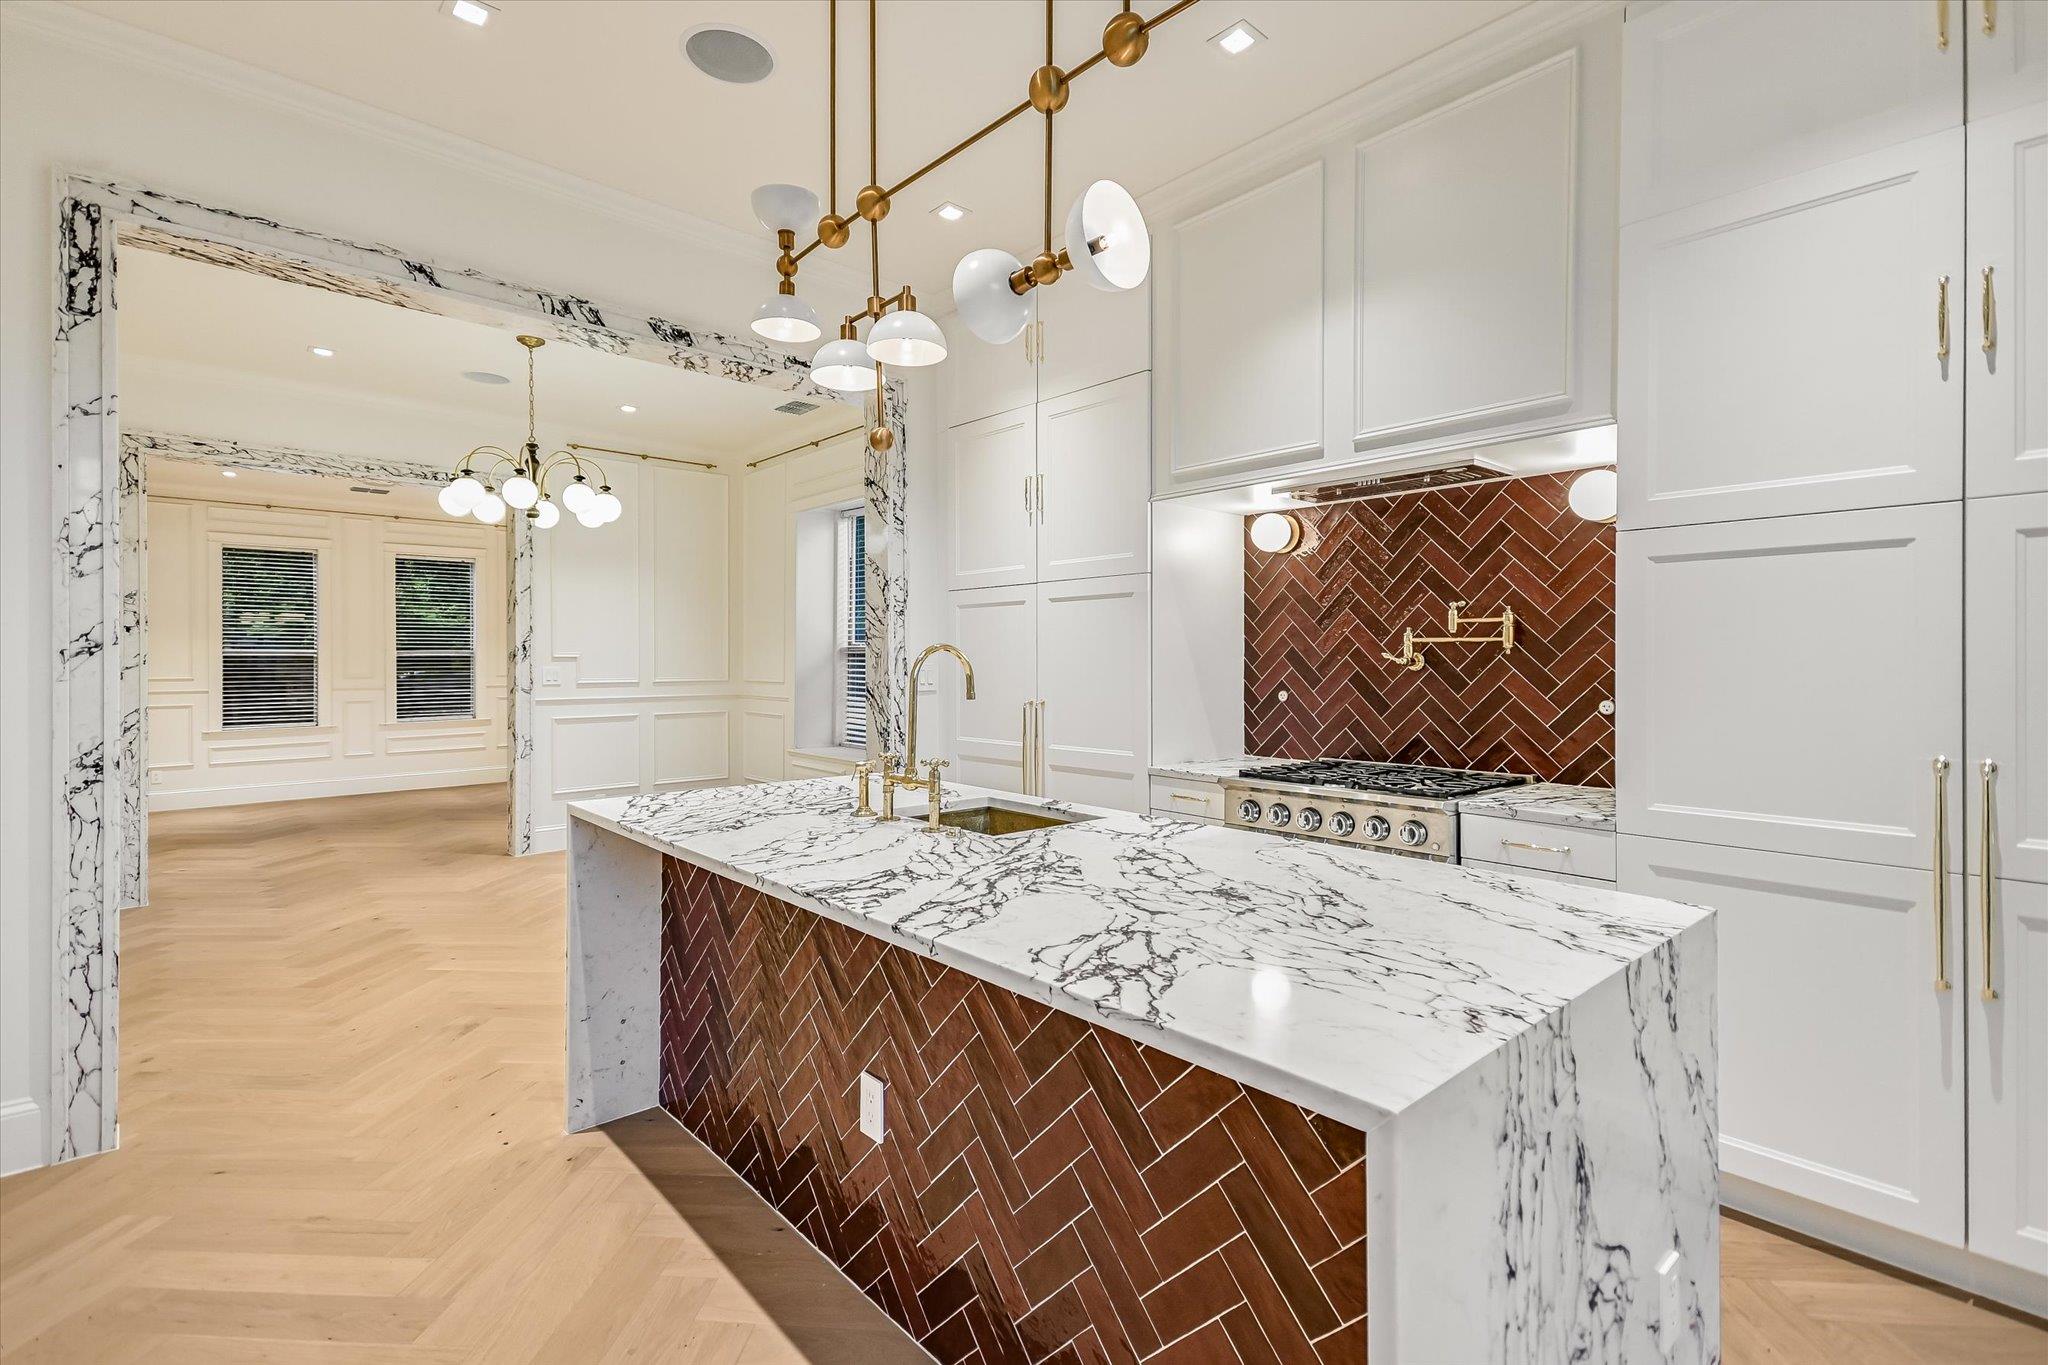
Kitchen with a veined marble island, brown herringbone backsplash, and brass fixtures.
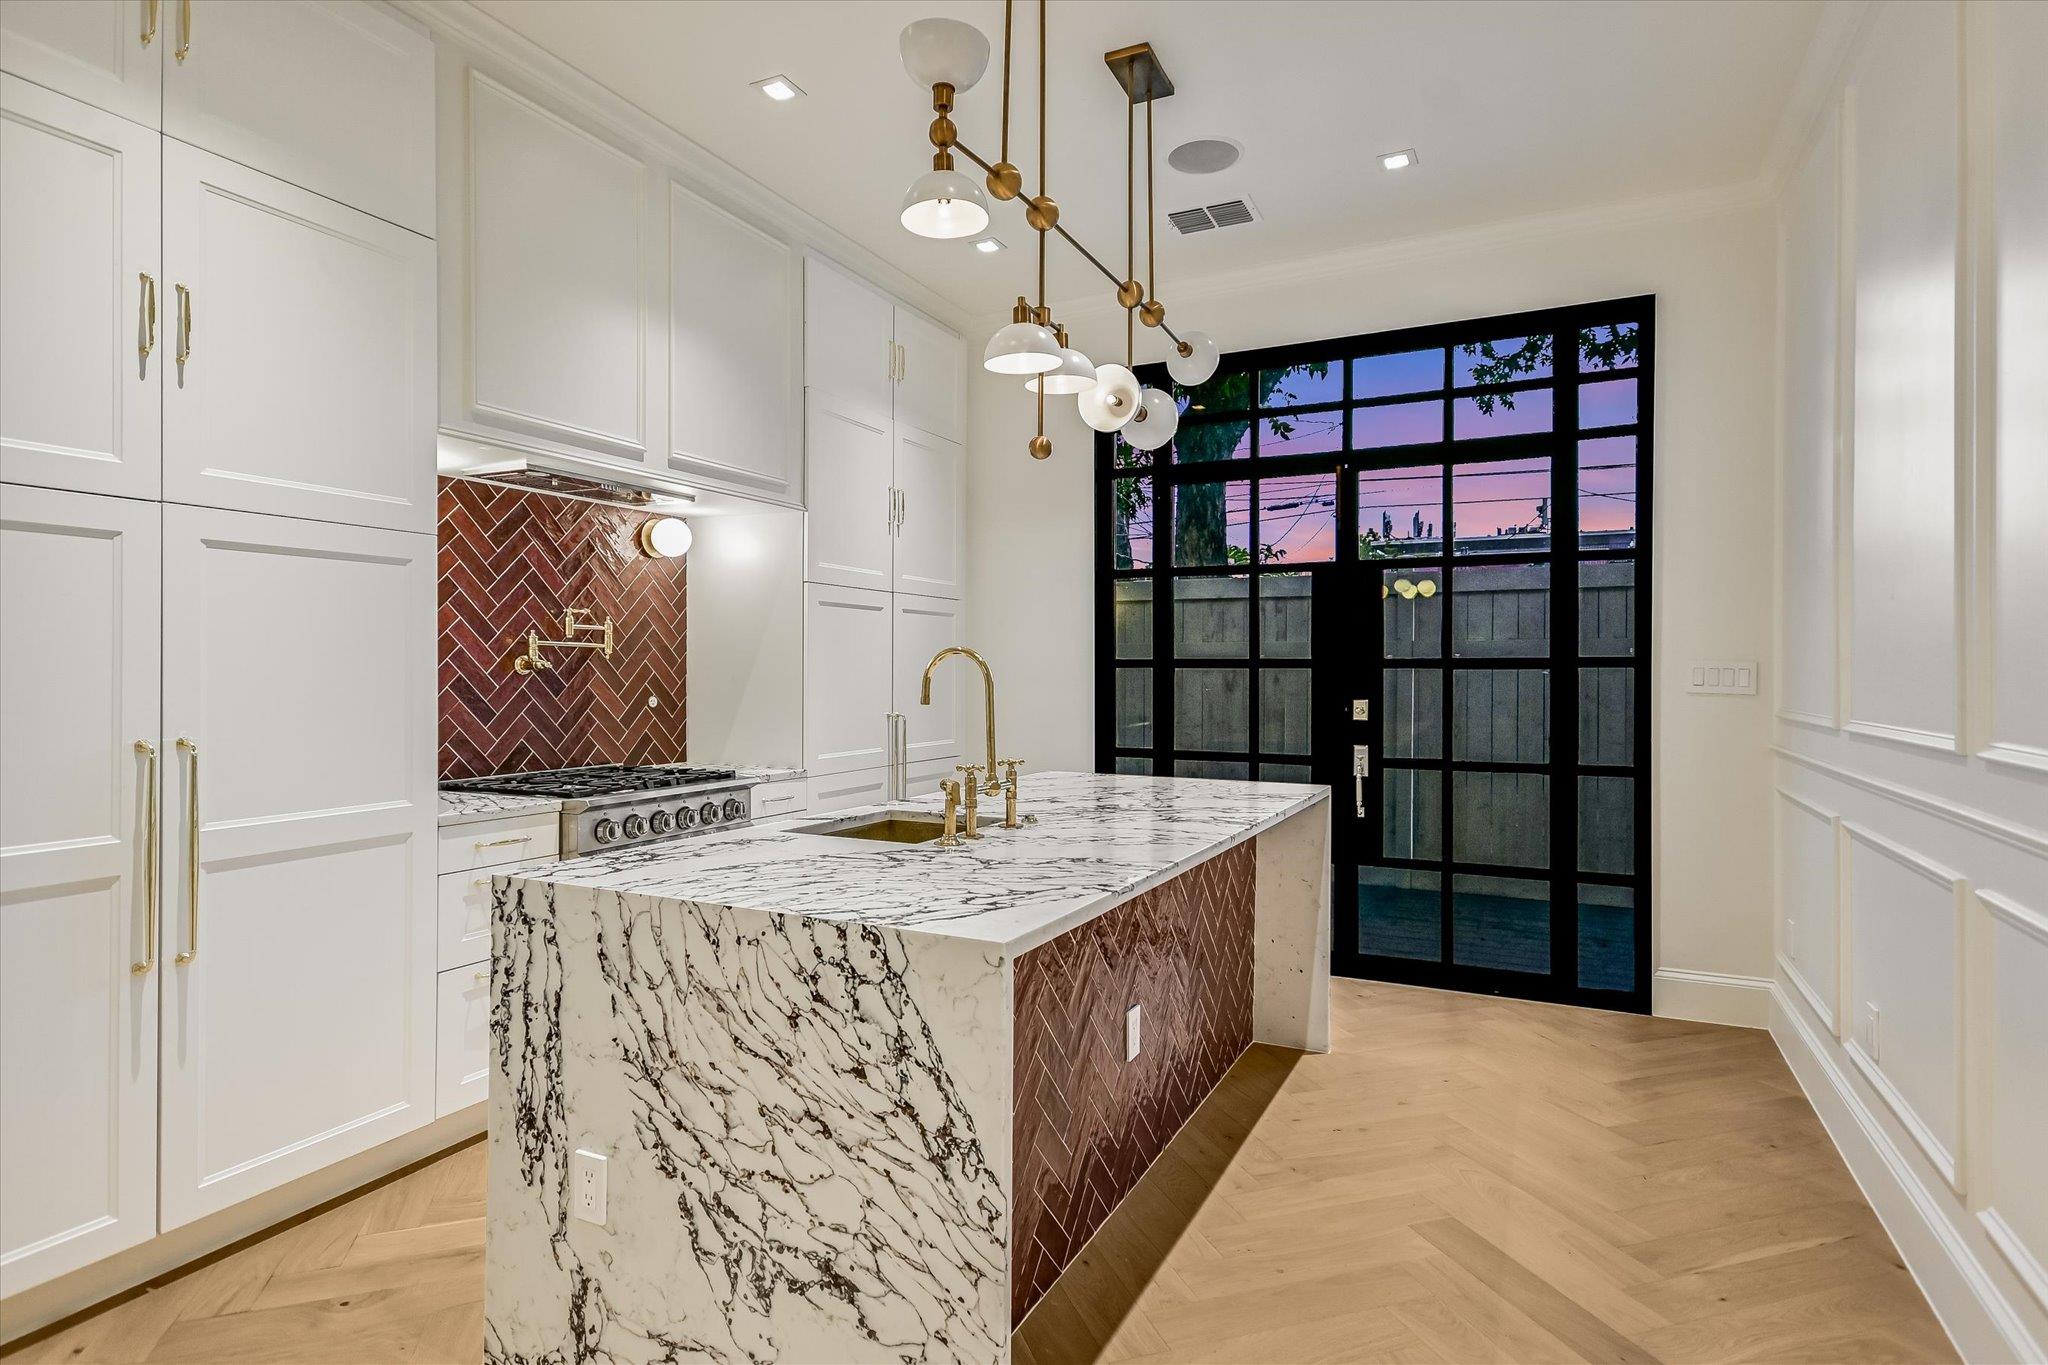
Kitchen with a veined marble island, brass fixtures, herringbone tile backsplash, and black grid-framed glass doors.
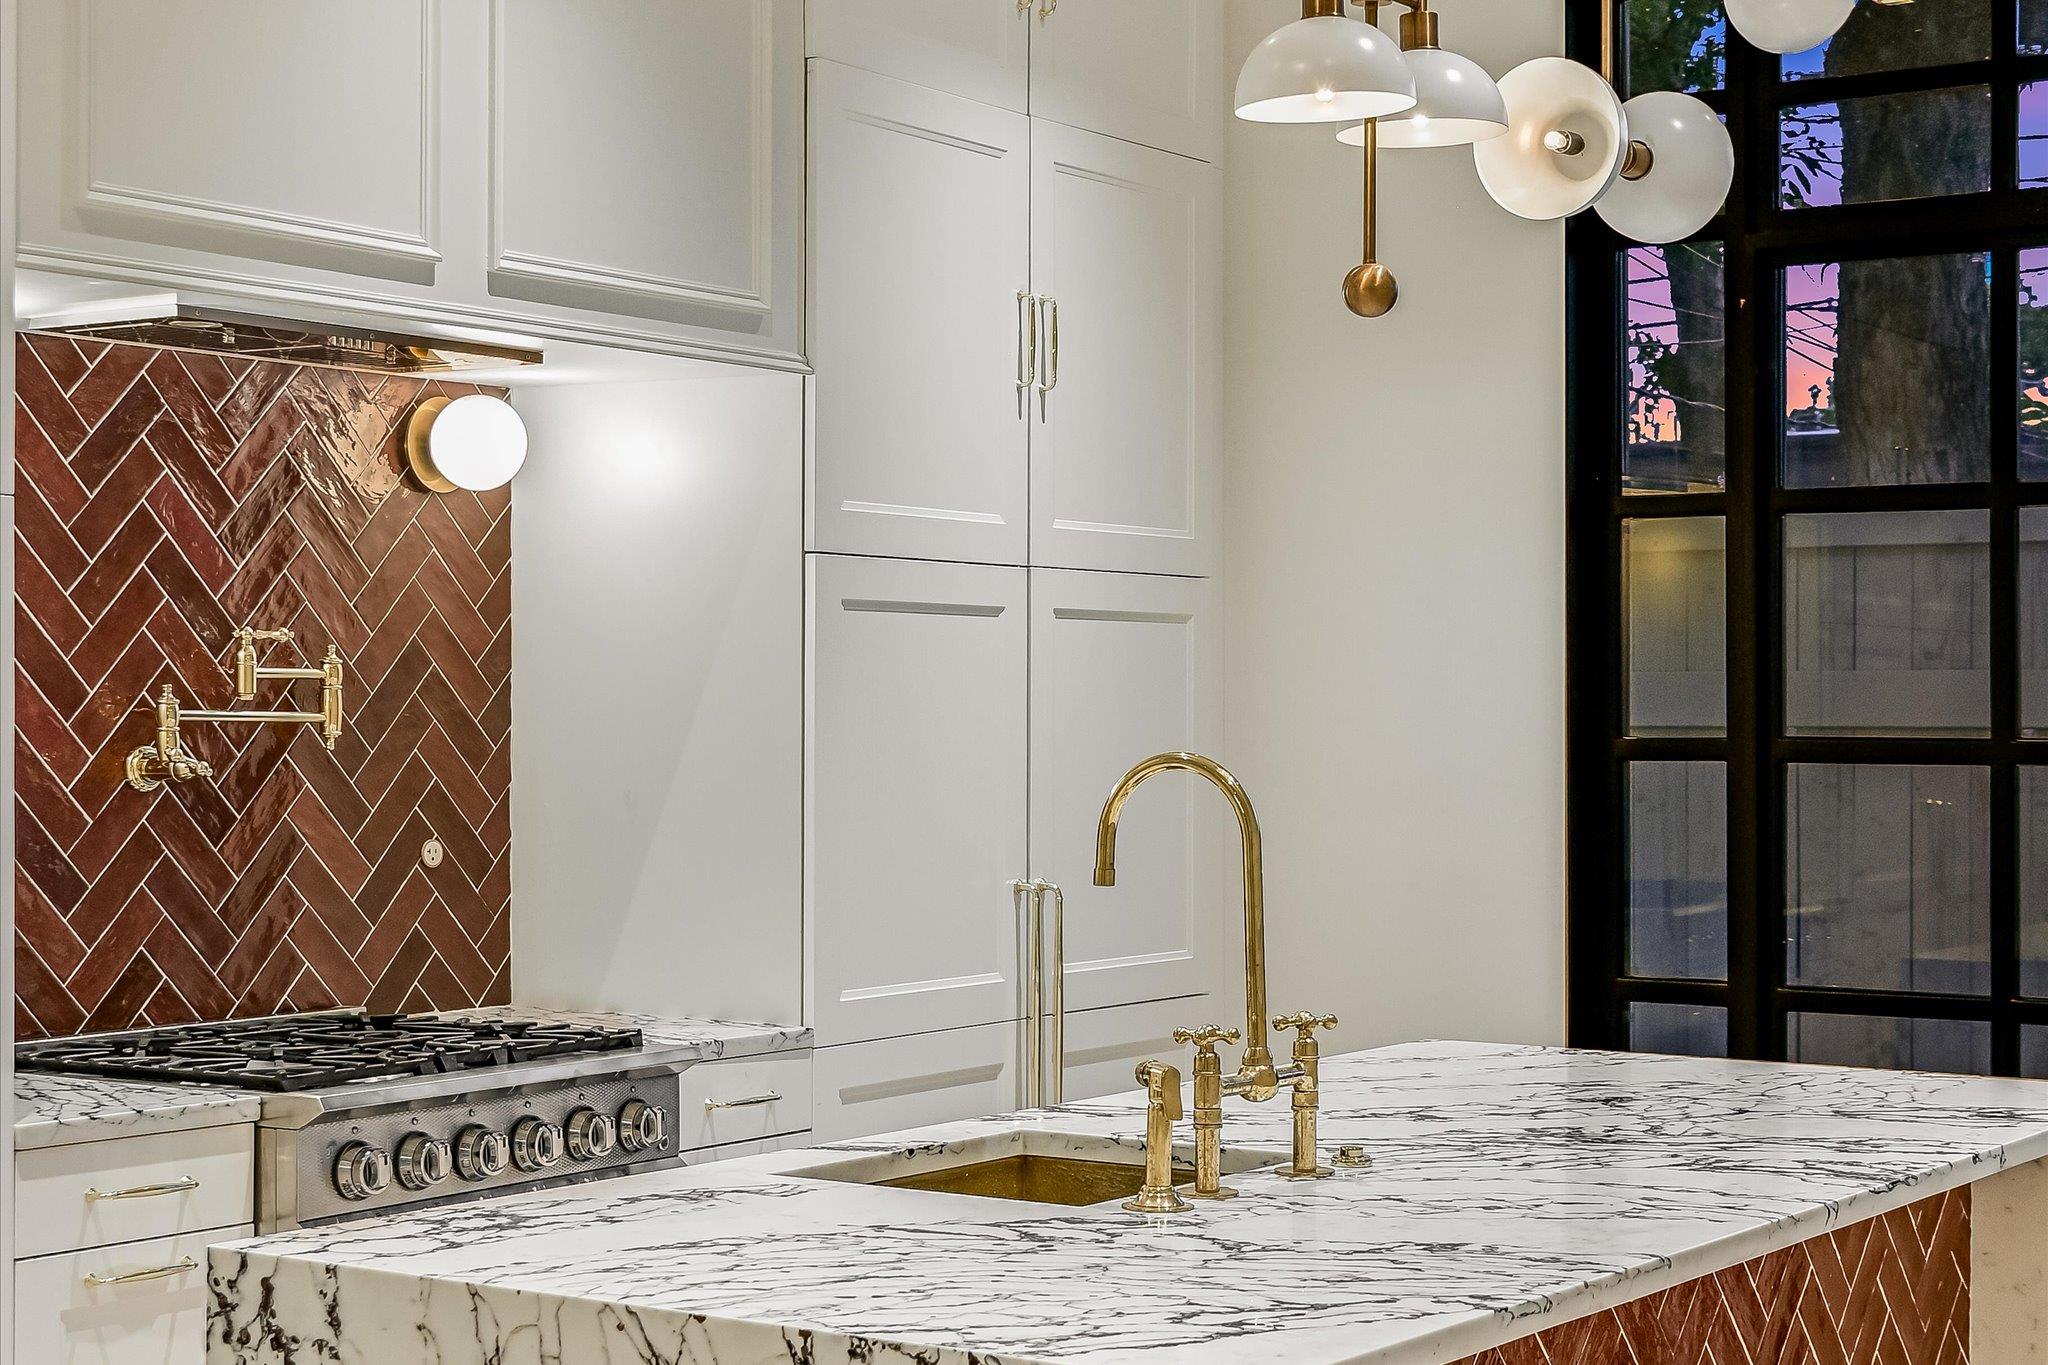
Modern kitchen with a veined marble island, brass faucets, and a dark red herringbone tile backsplash.
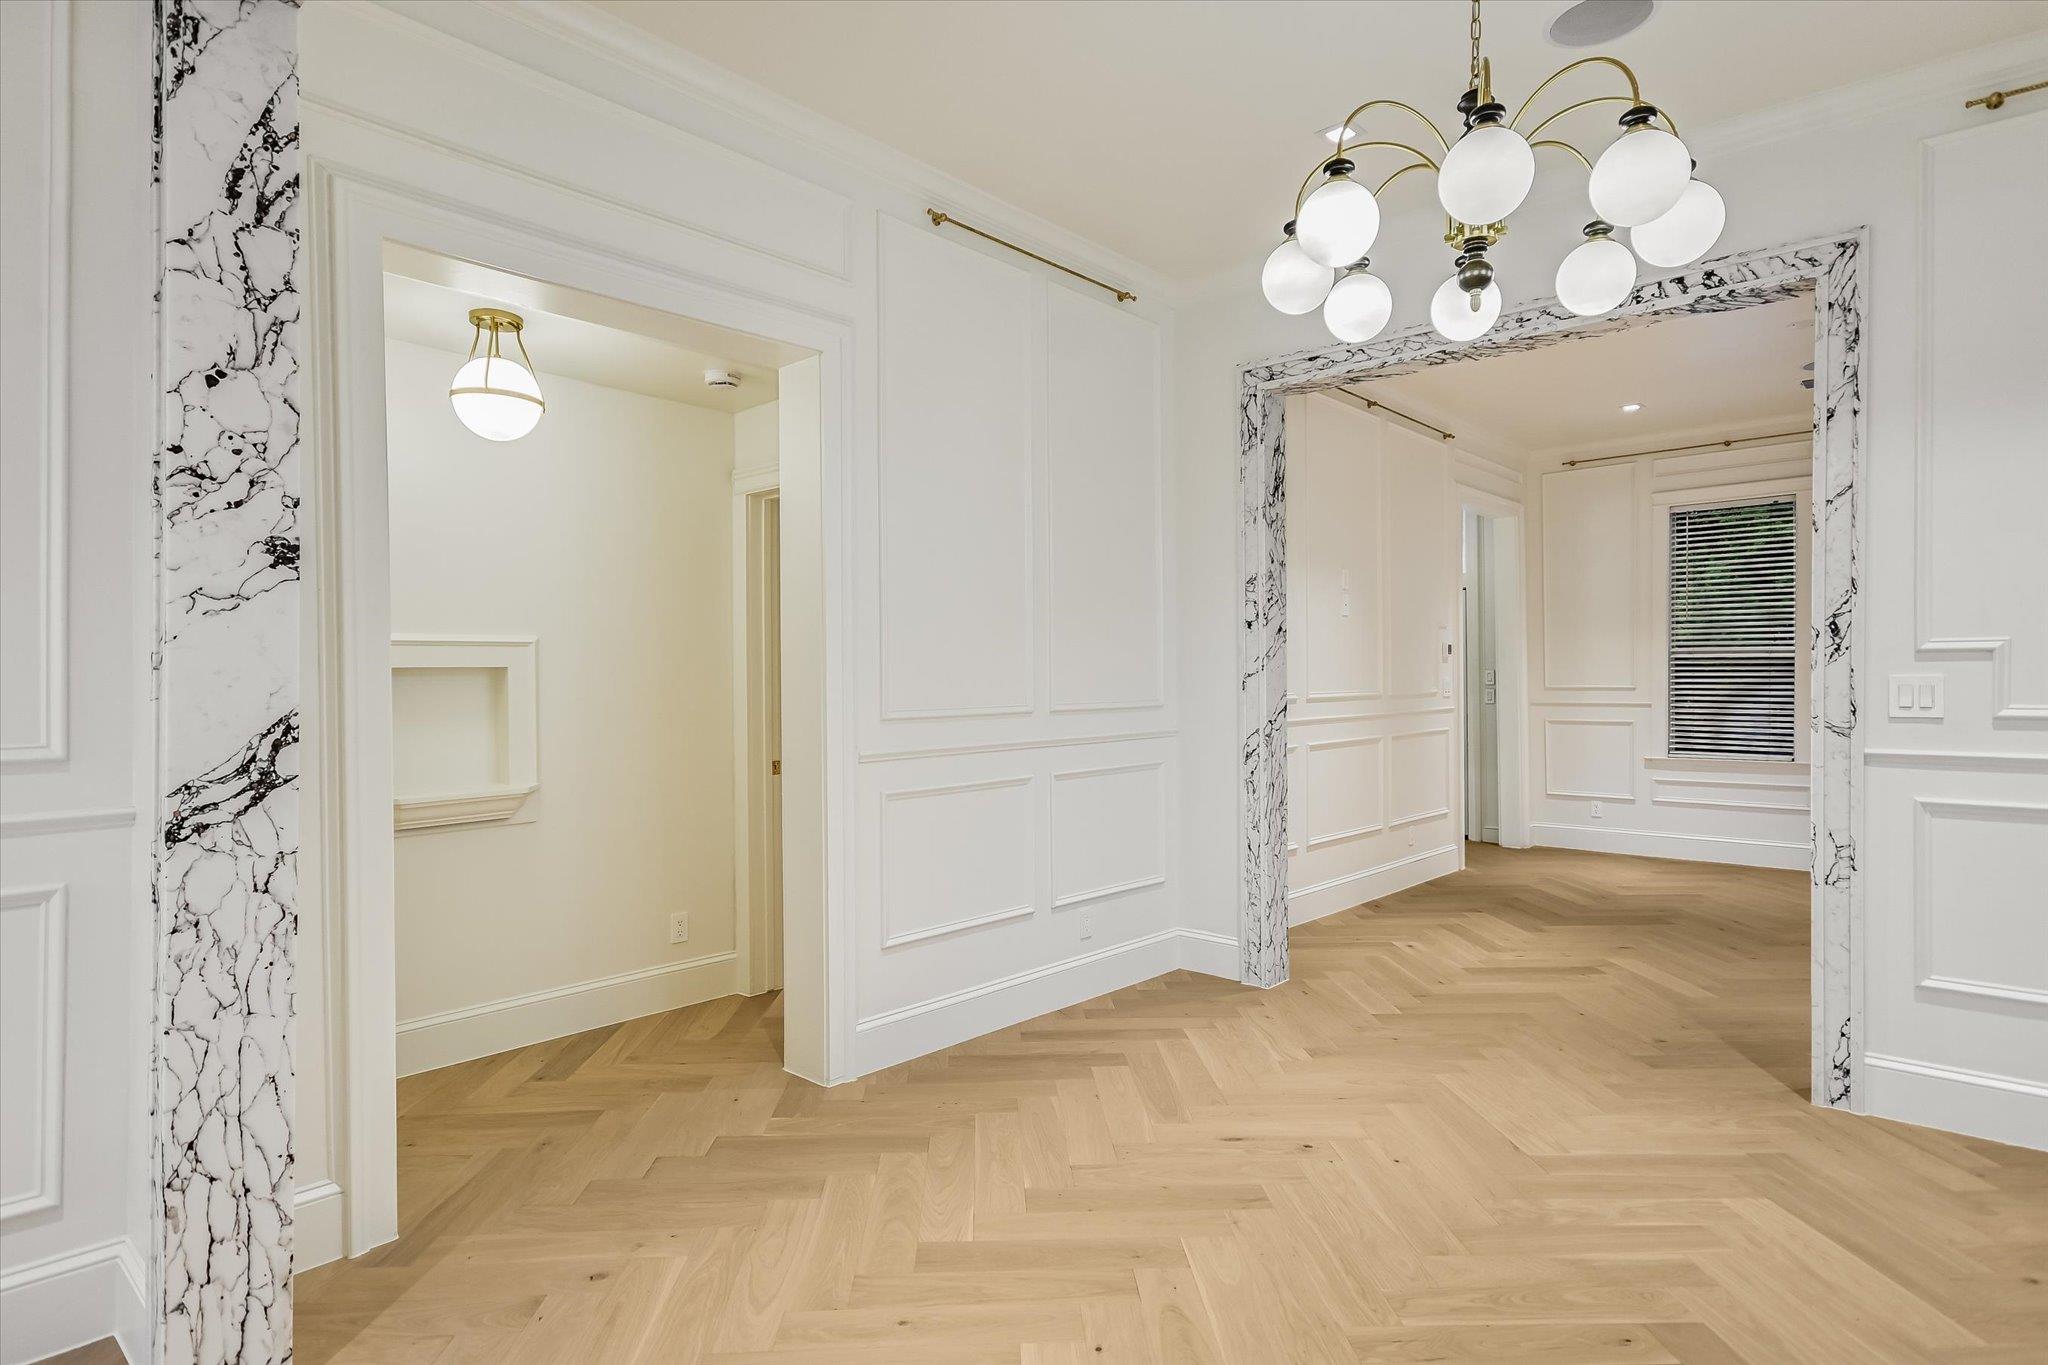
Bright empty room with white paneled walls, herringbone wood floors, marble-trimmed openings, and a globe chandelier.
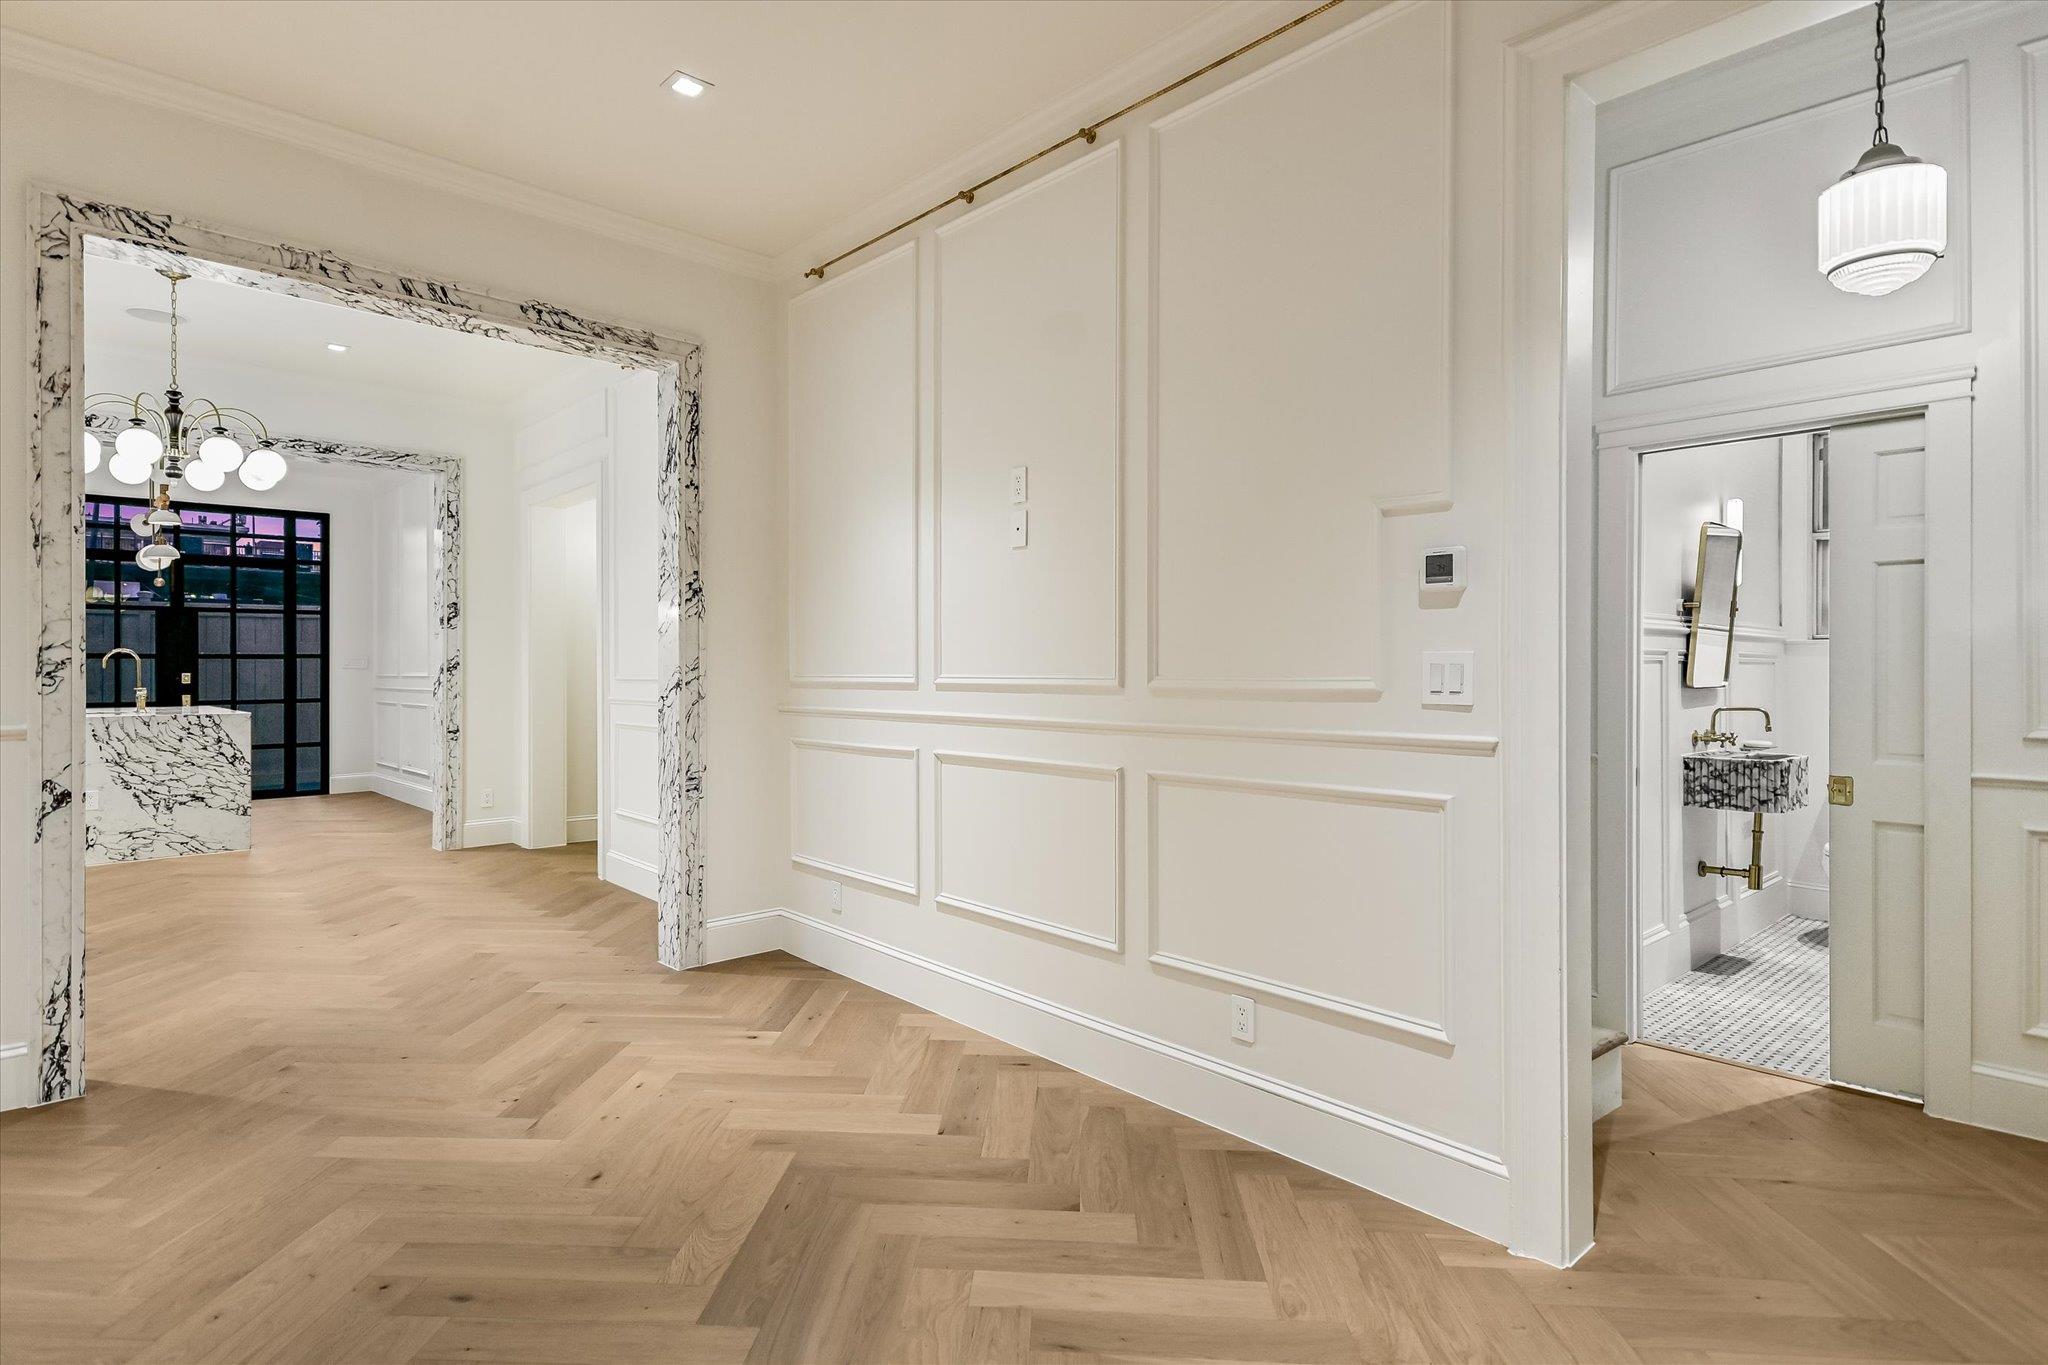
Hallway with herringbone wood floors and paneled walls, opening to a marble-accented kitchen and bathroom.
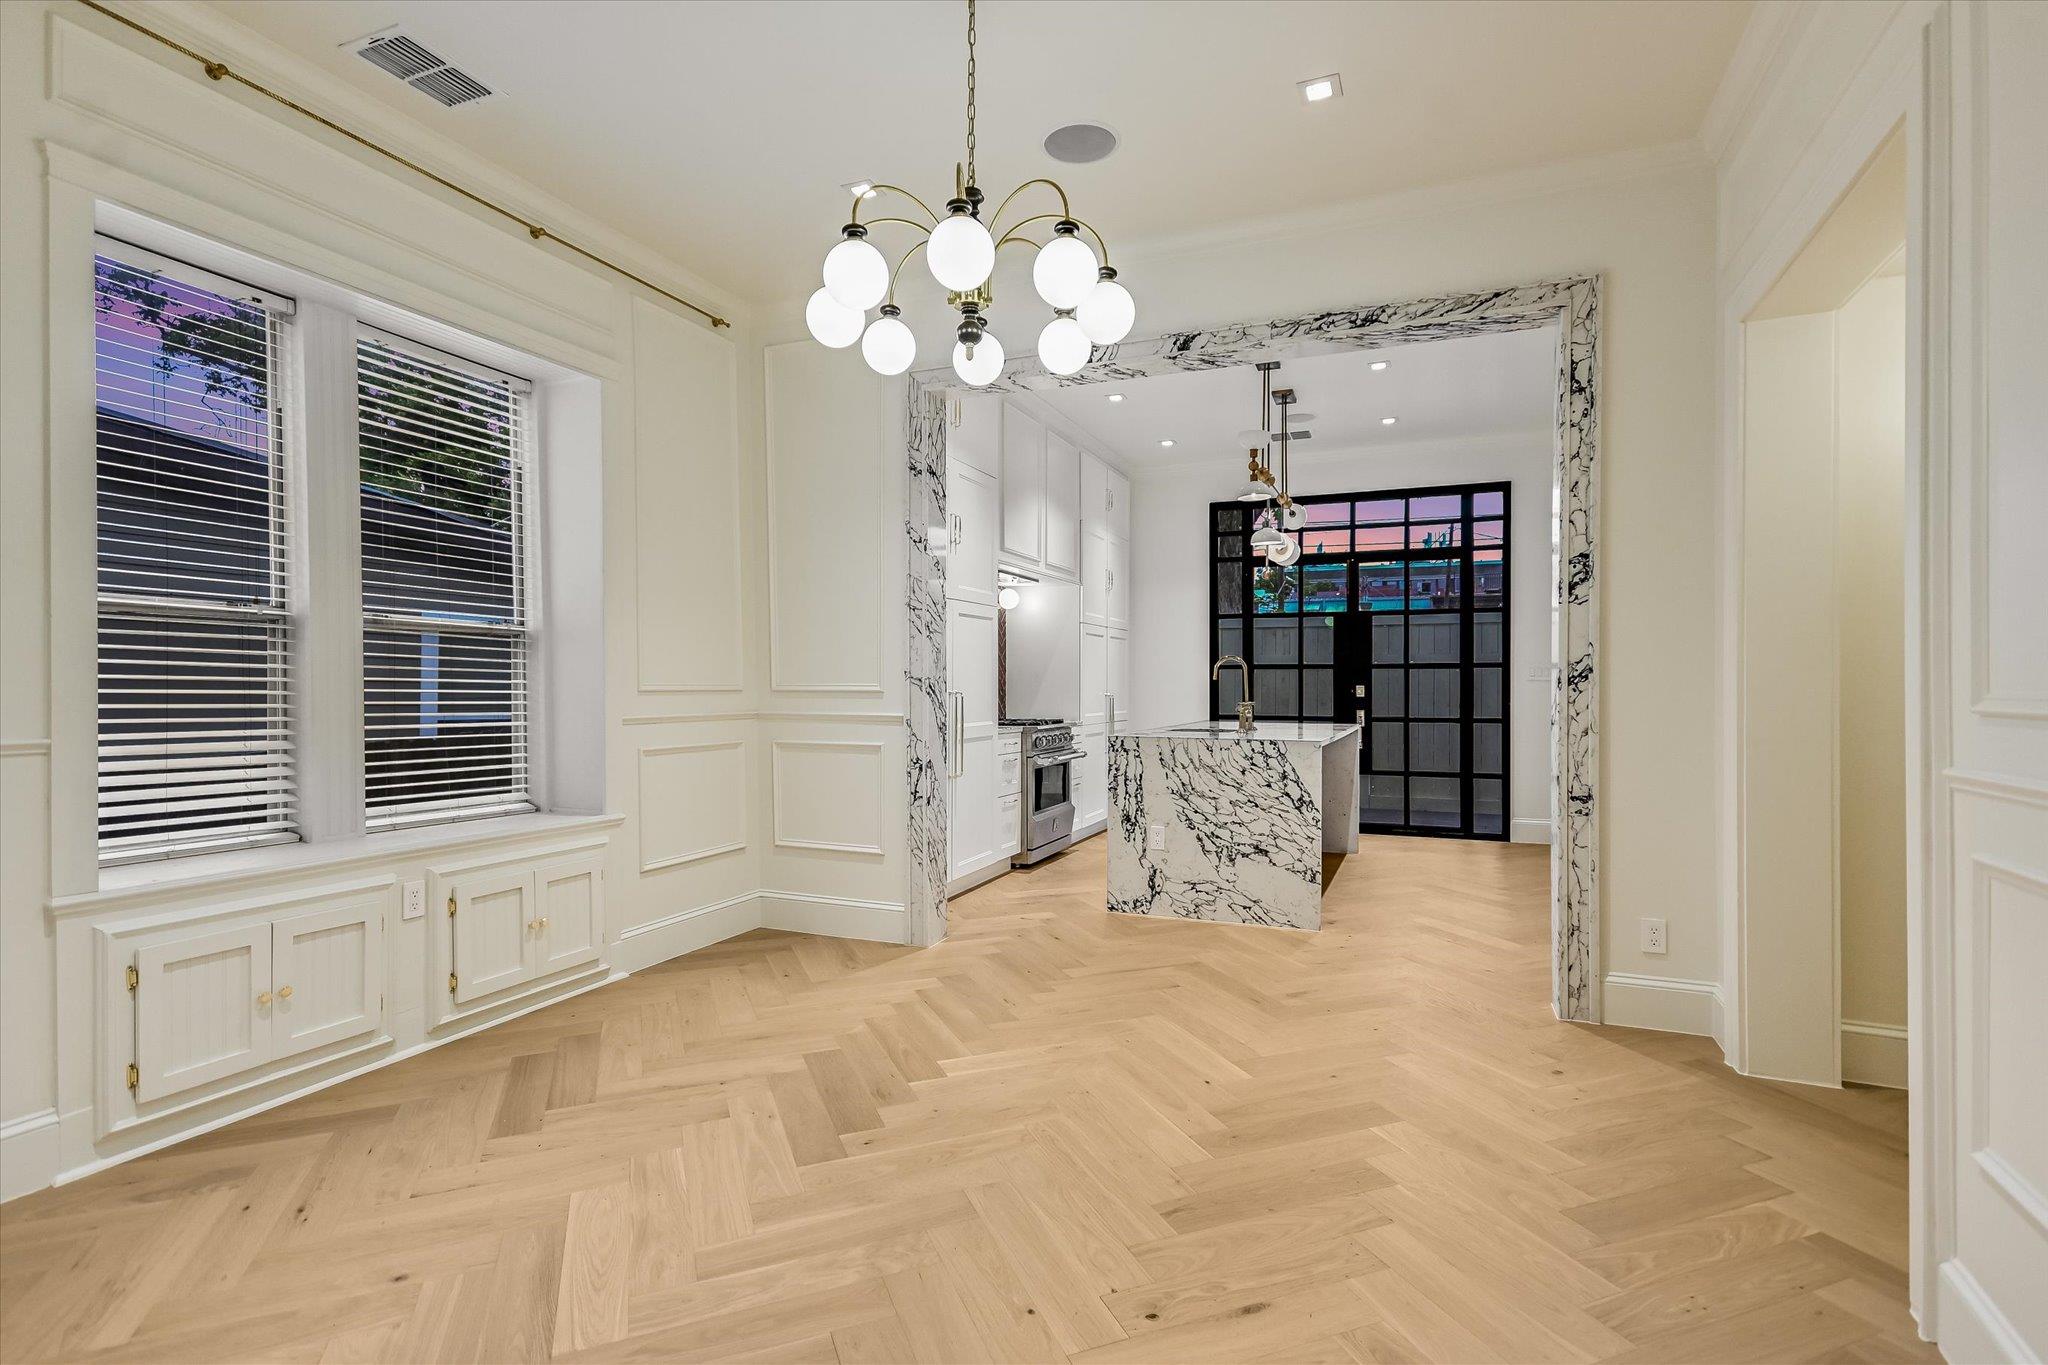
Dining area opening to a white kitchen with a veined marble island and herringbone wood floors.
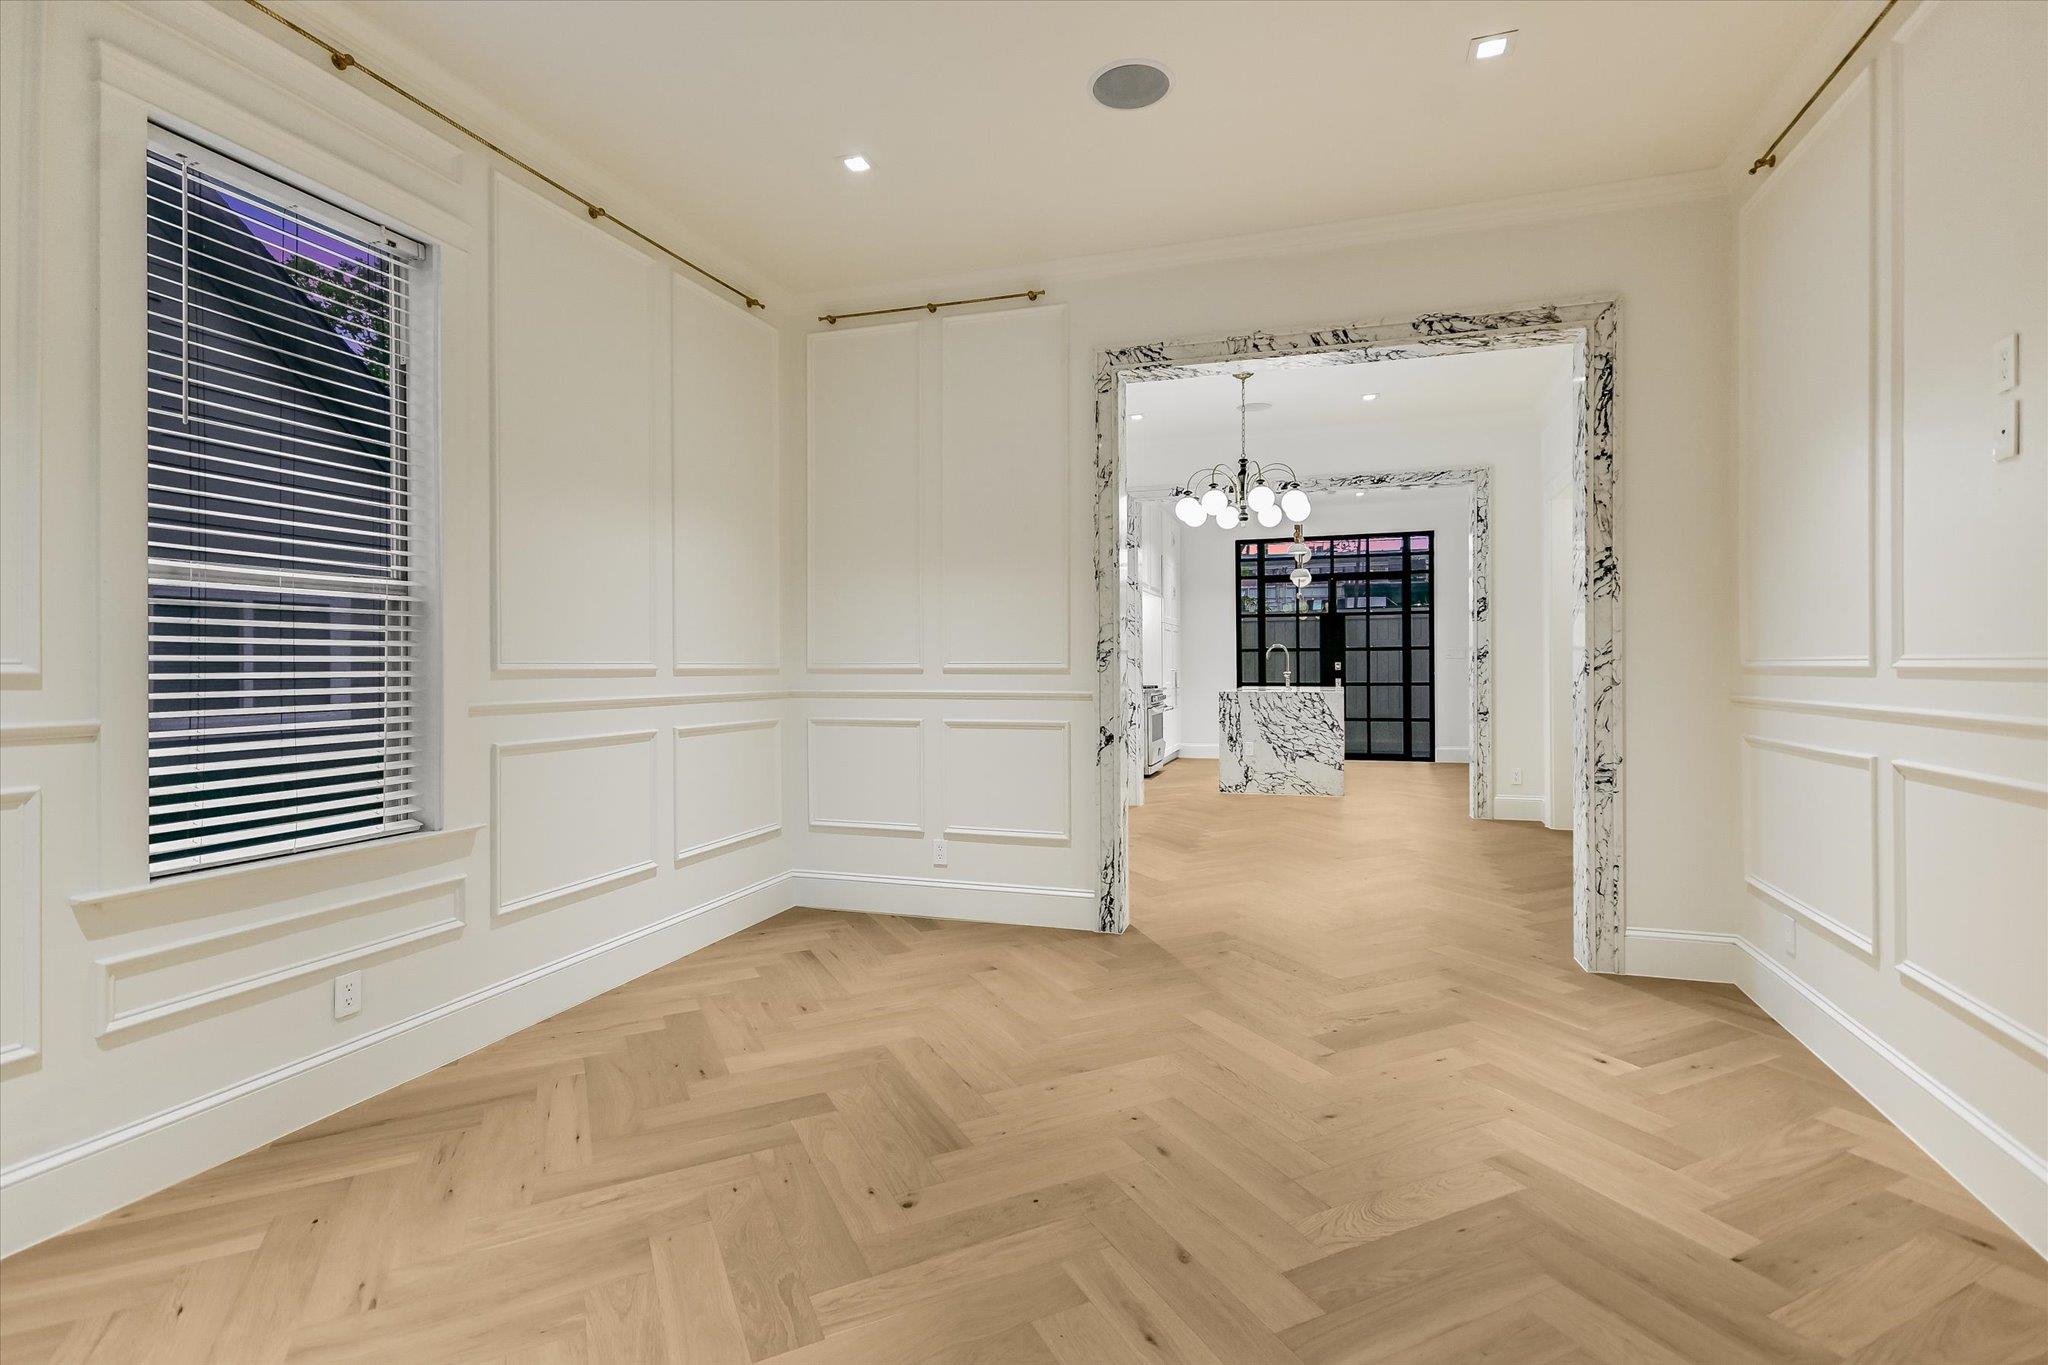
Vacant paneled room with herringbone wood floors and a marble-trimmed opening to the kitchen.
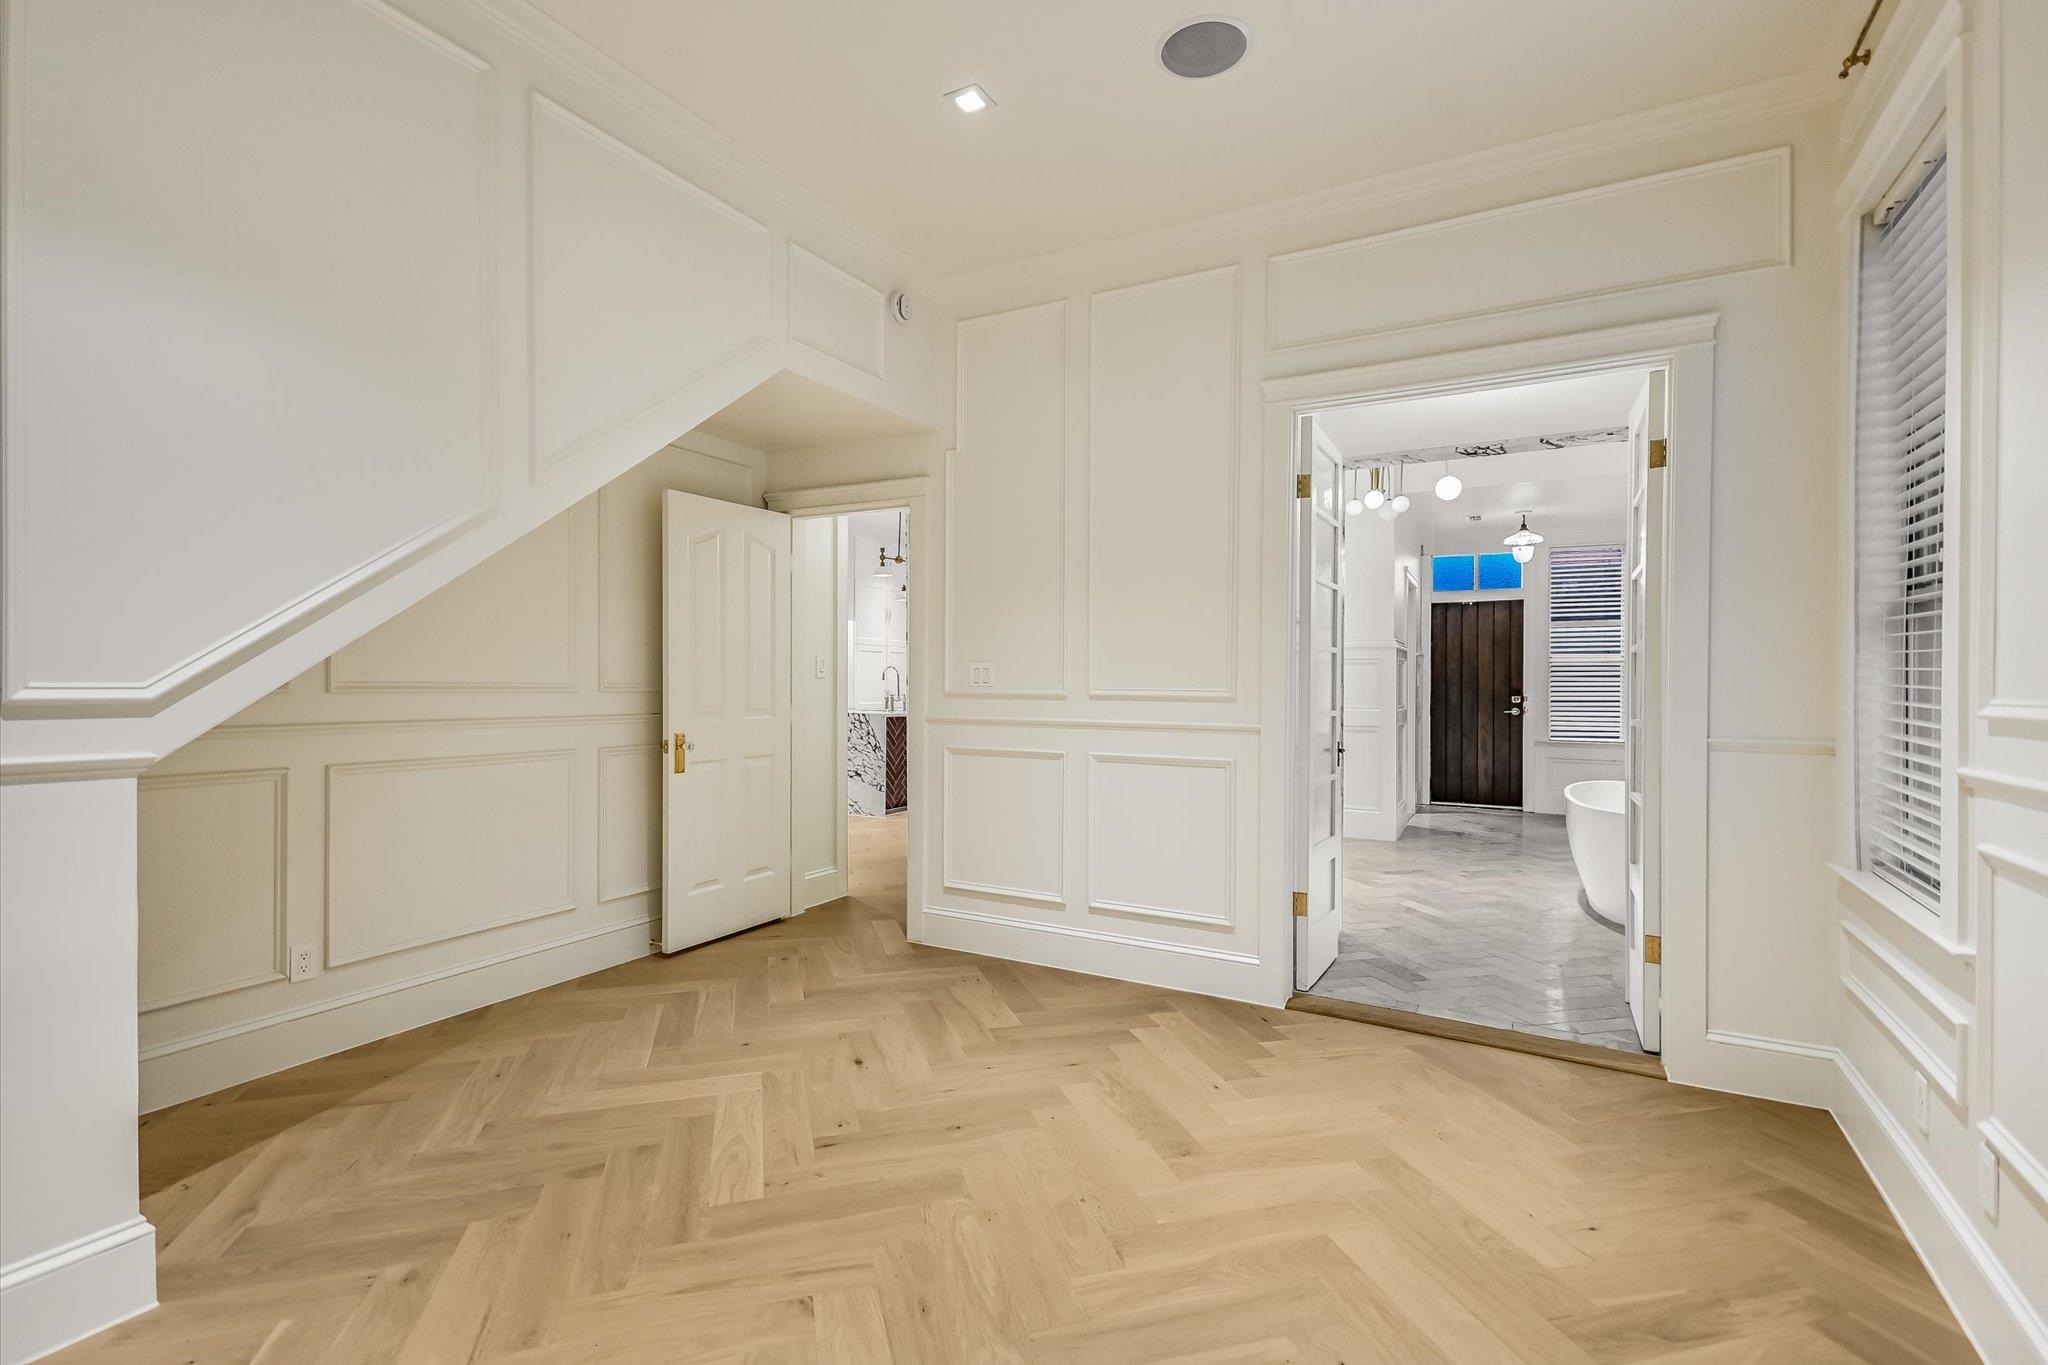
Empty entry hall with cream paneling, herringbone wood floors, and a staircase beside open doors.
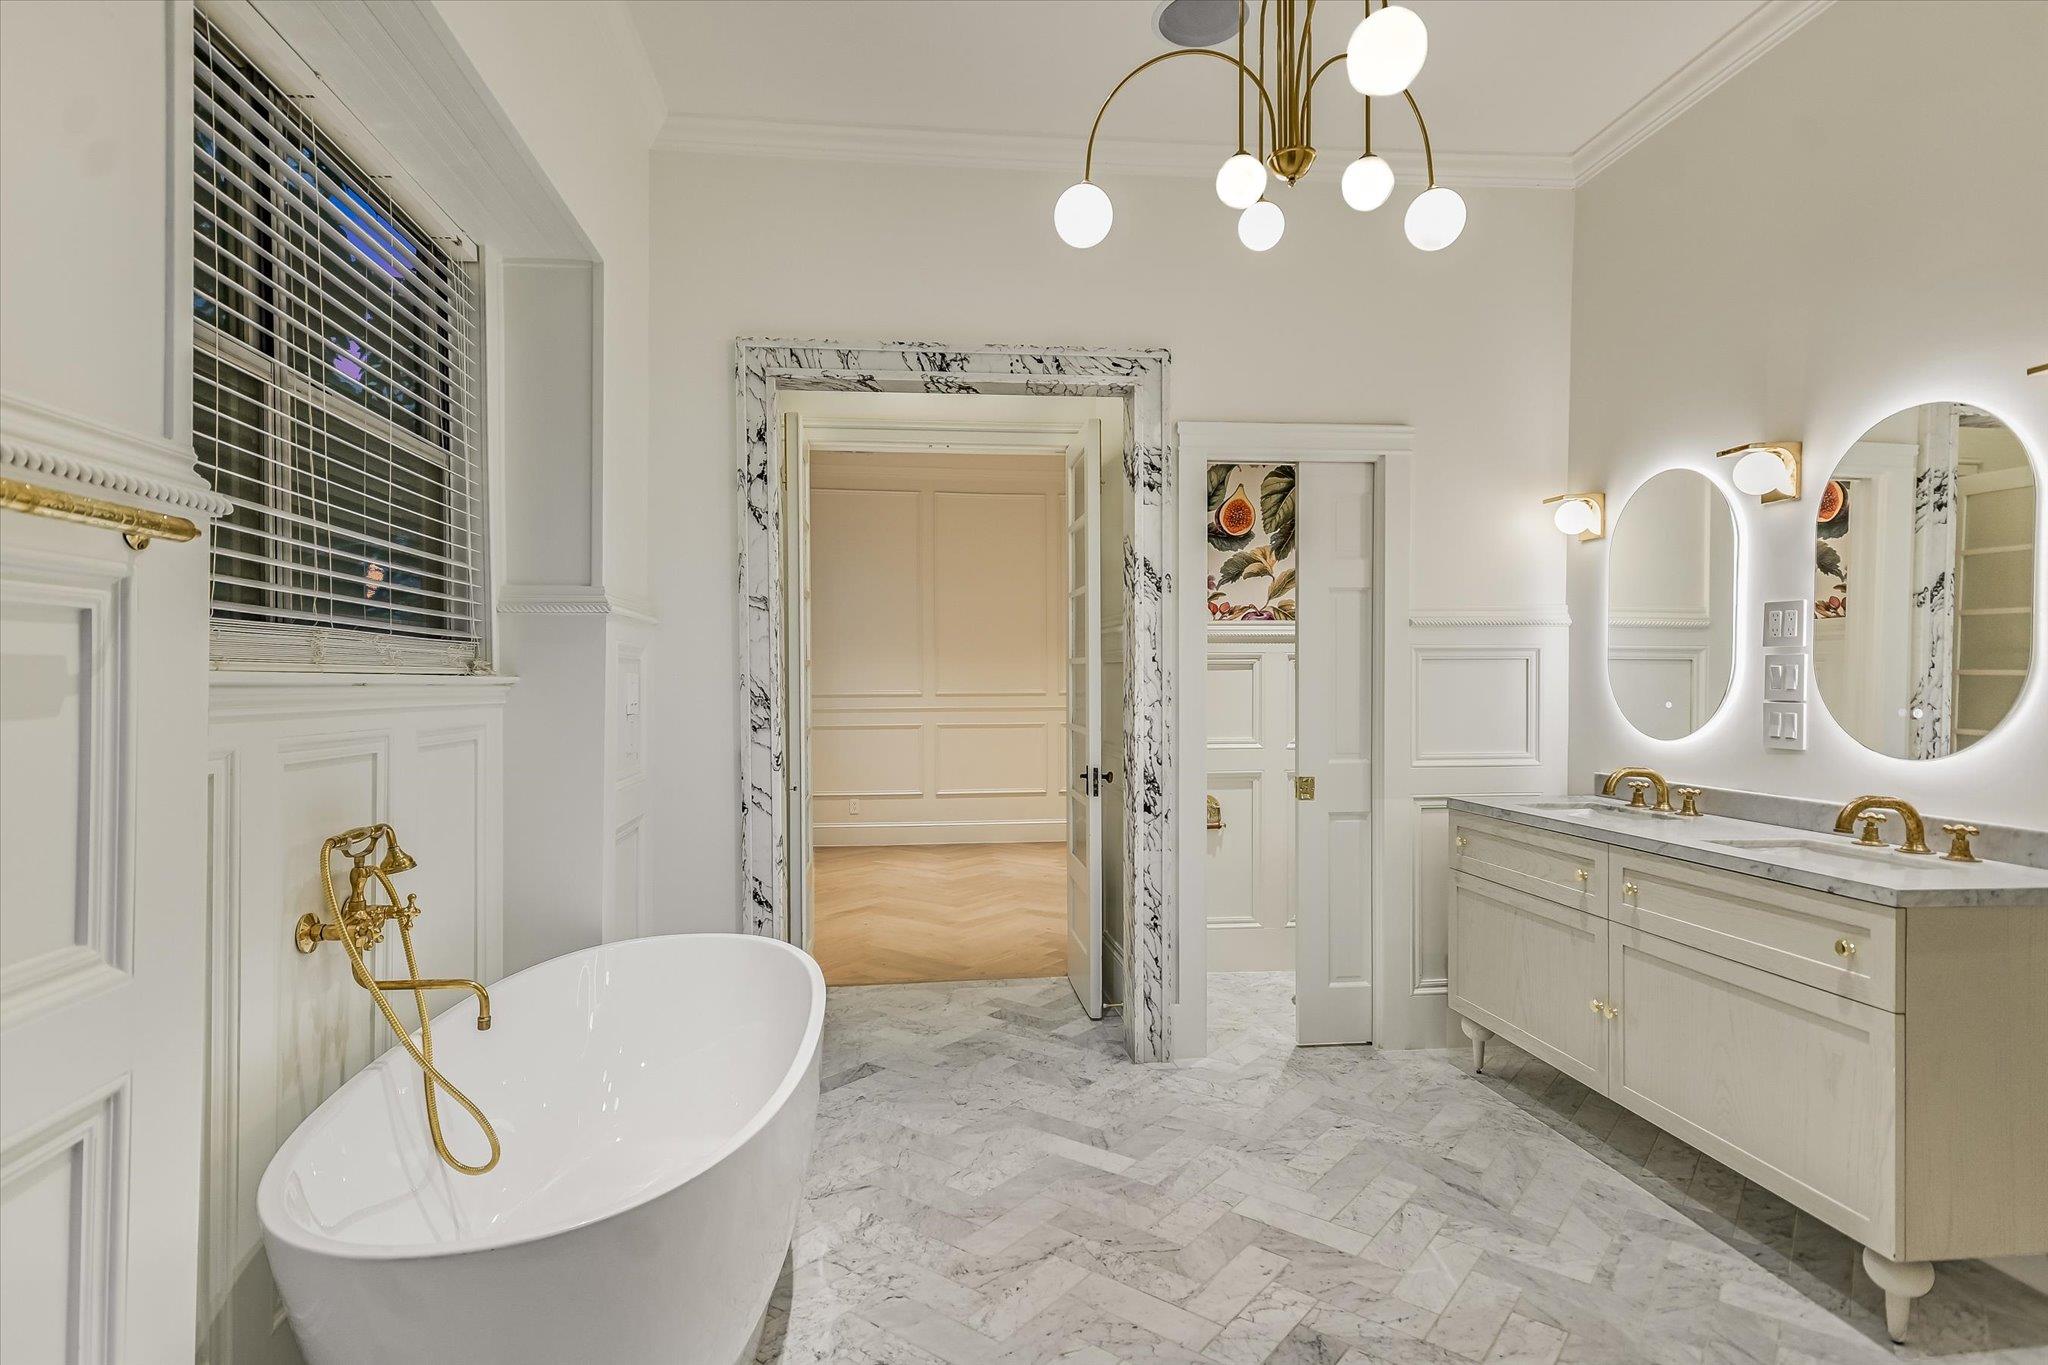
Bathroom with a freestanding soaking tub, brass fixtures, marble floor, and illuminated mirrors.
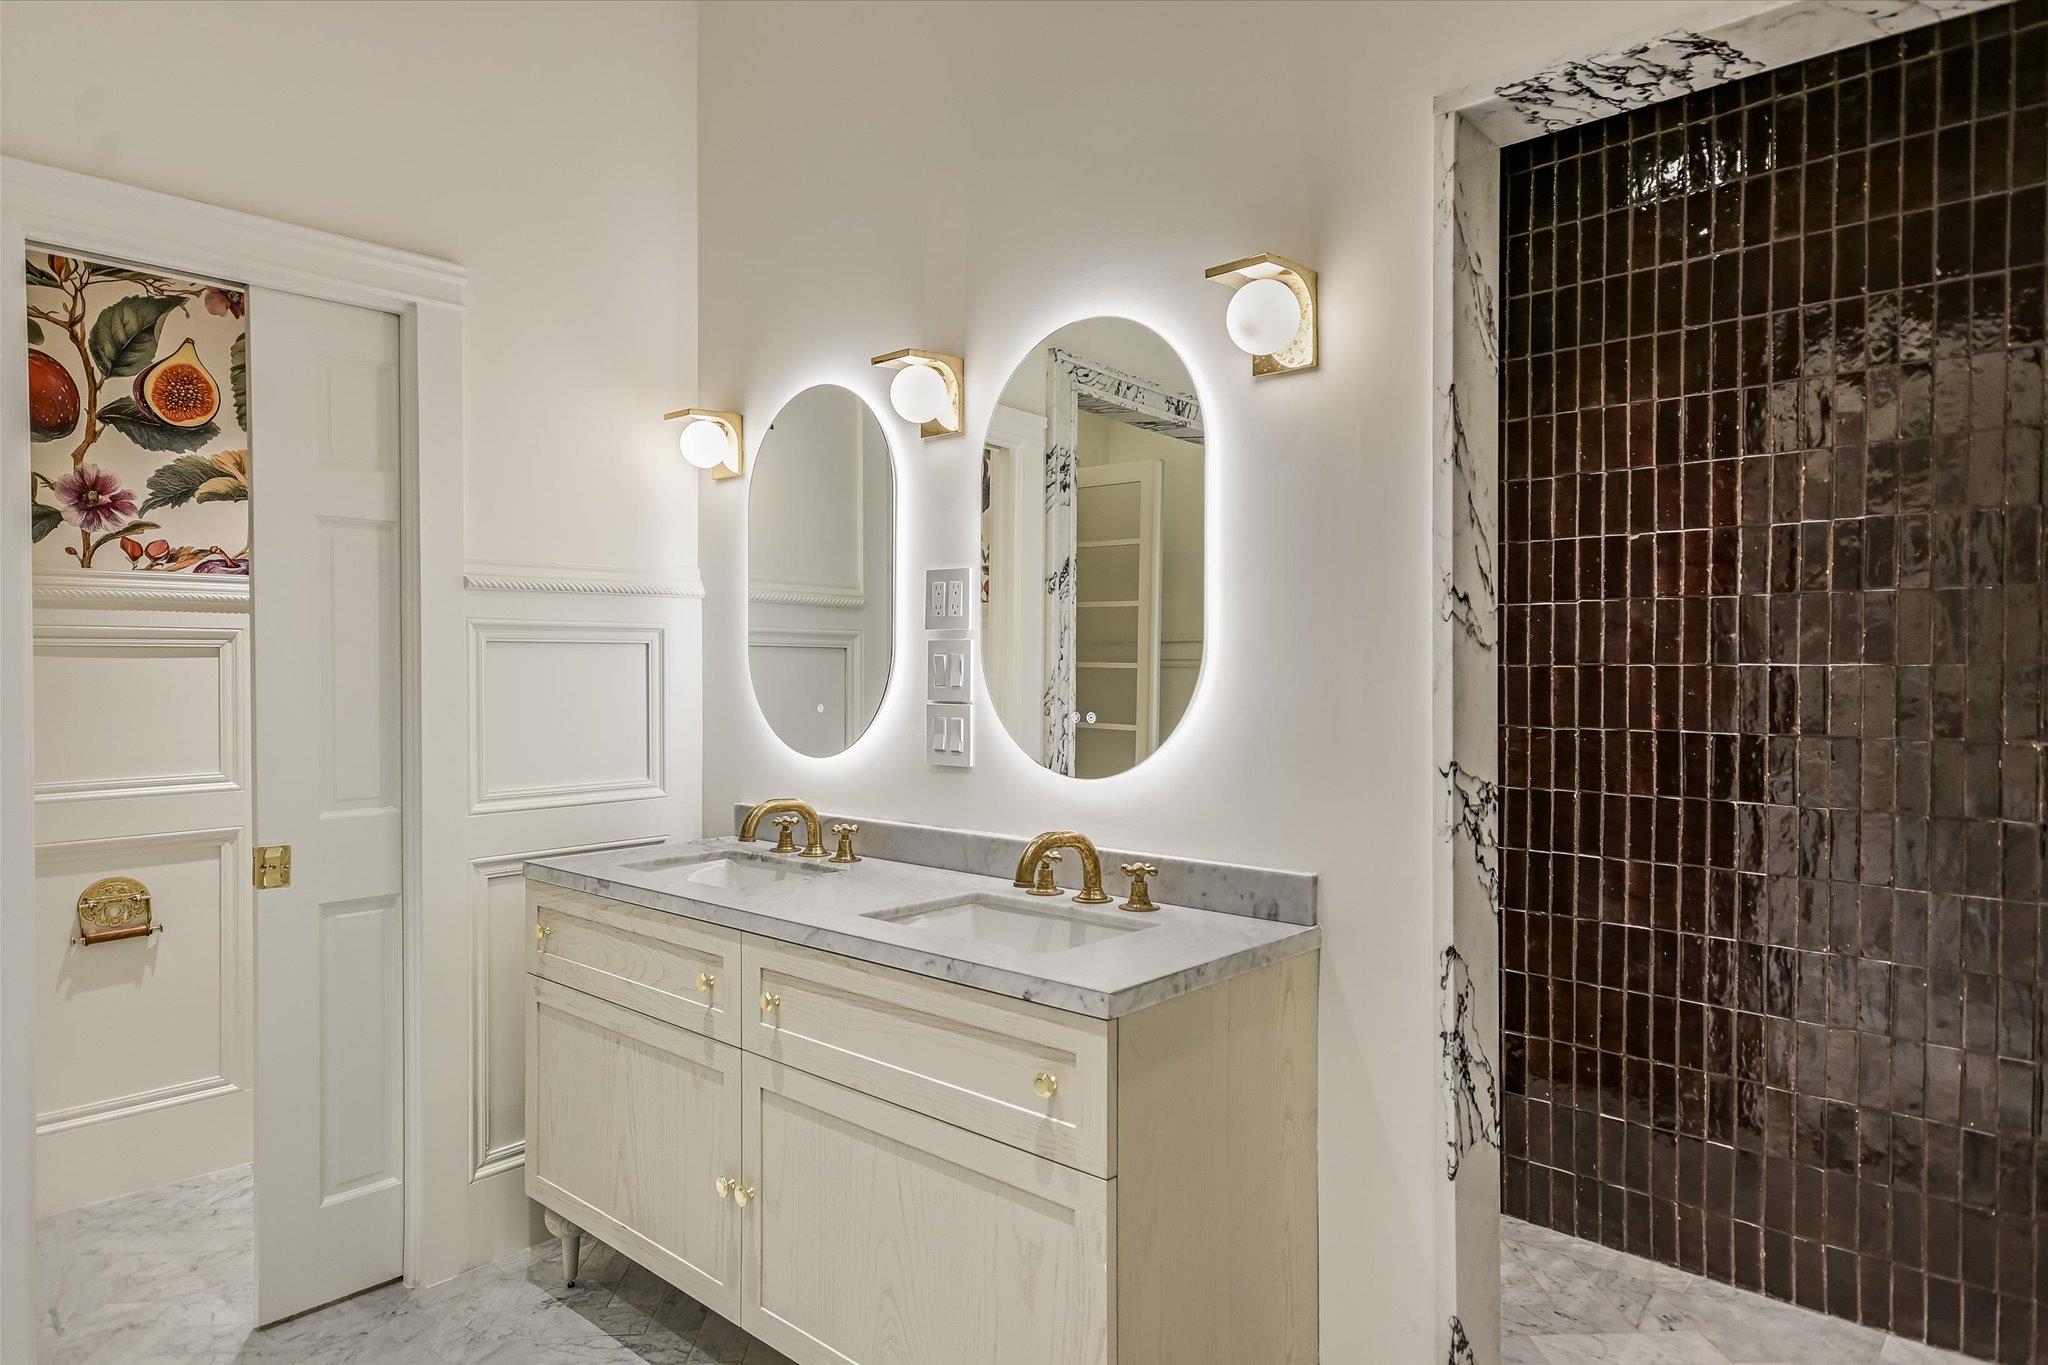
Bathroom with a cream double vanity, backlit oval mirrors, and a dark brown tiled shower.
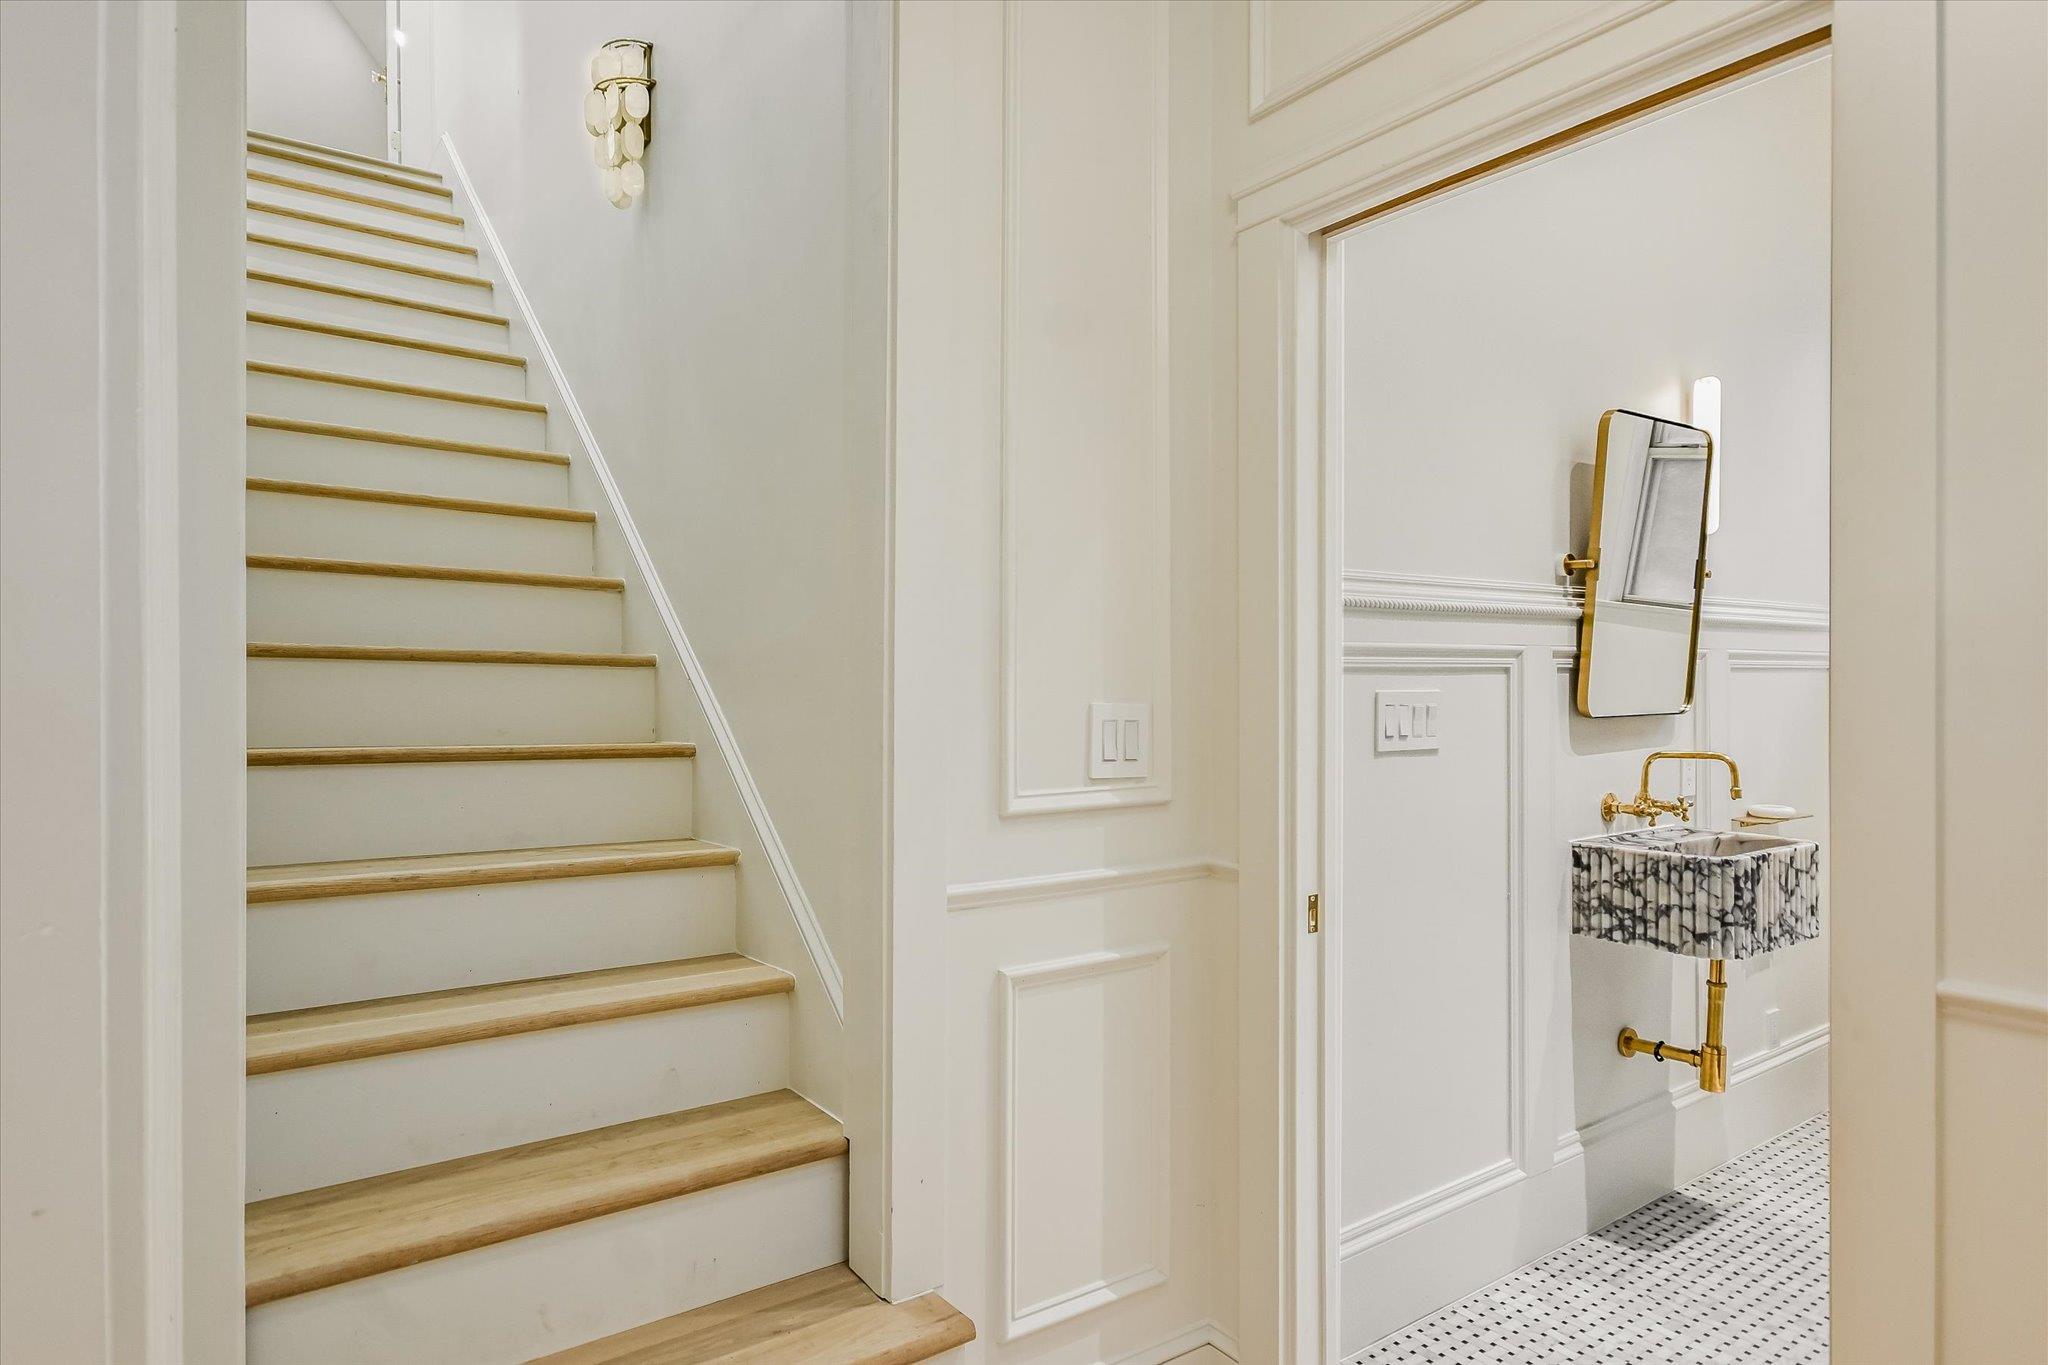
White staircase with wood treads beside a powder room with a marble-patterned sink and gold fixtures.
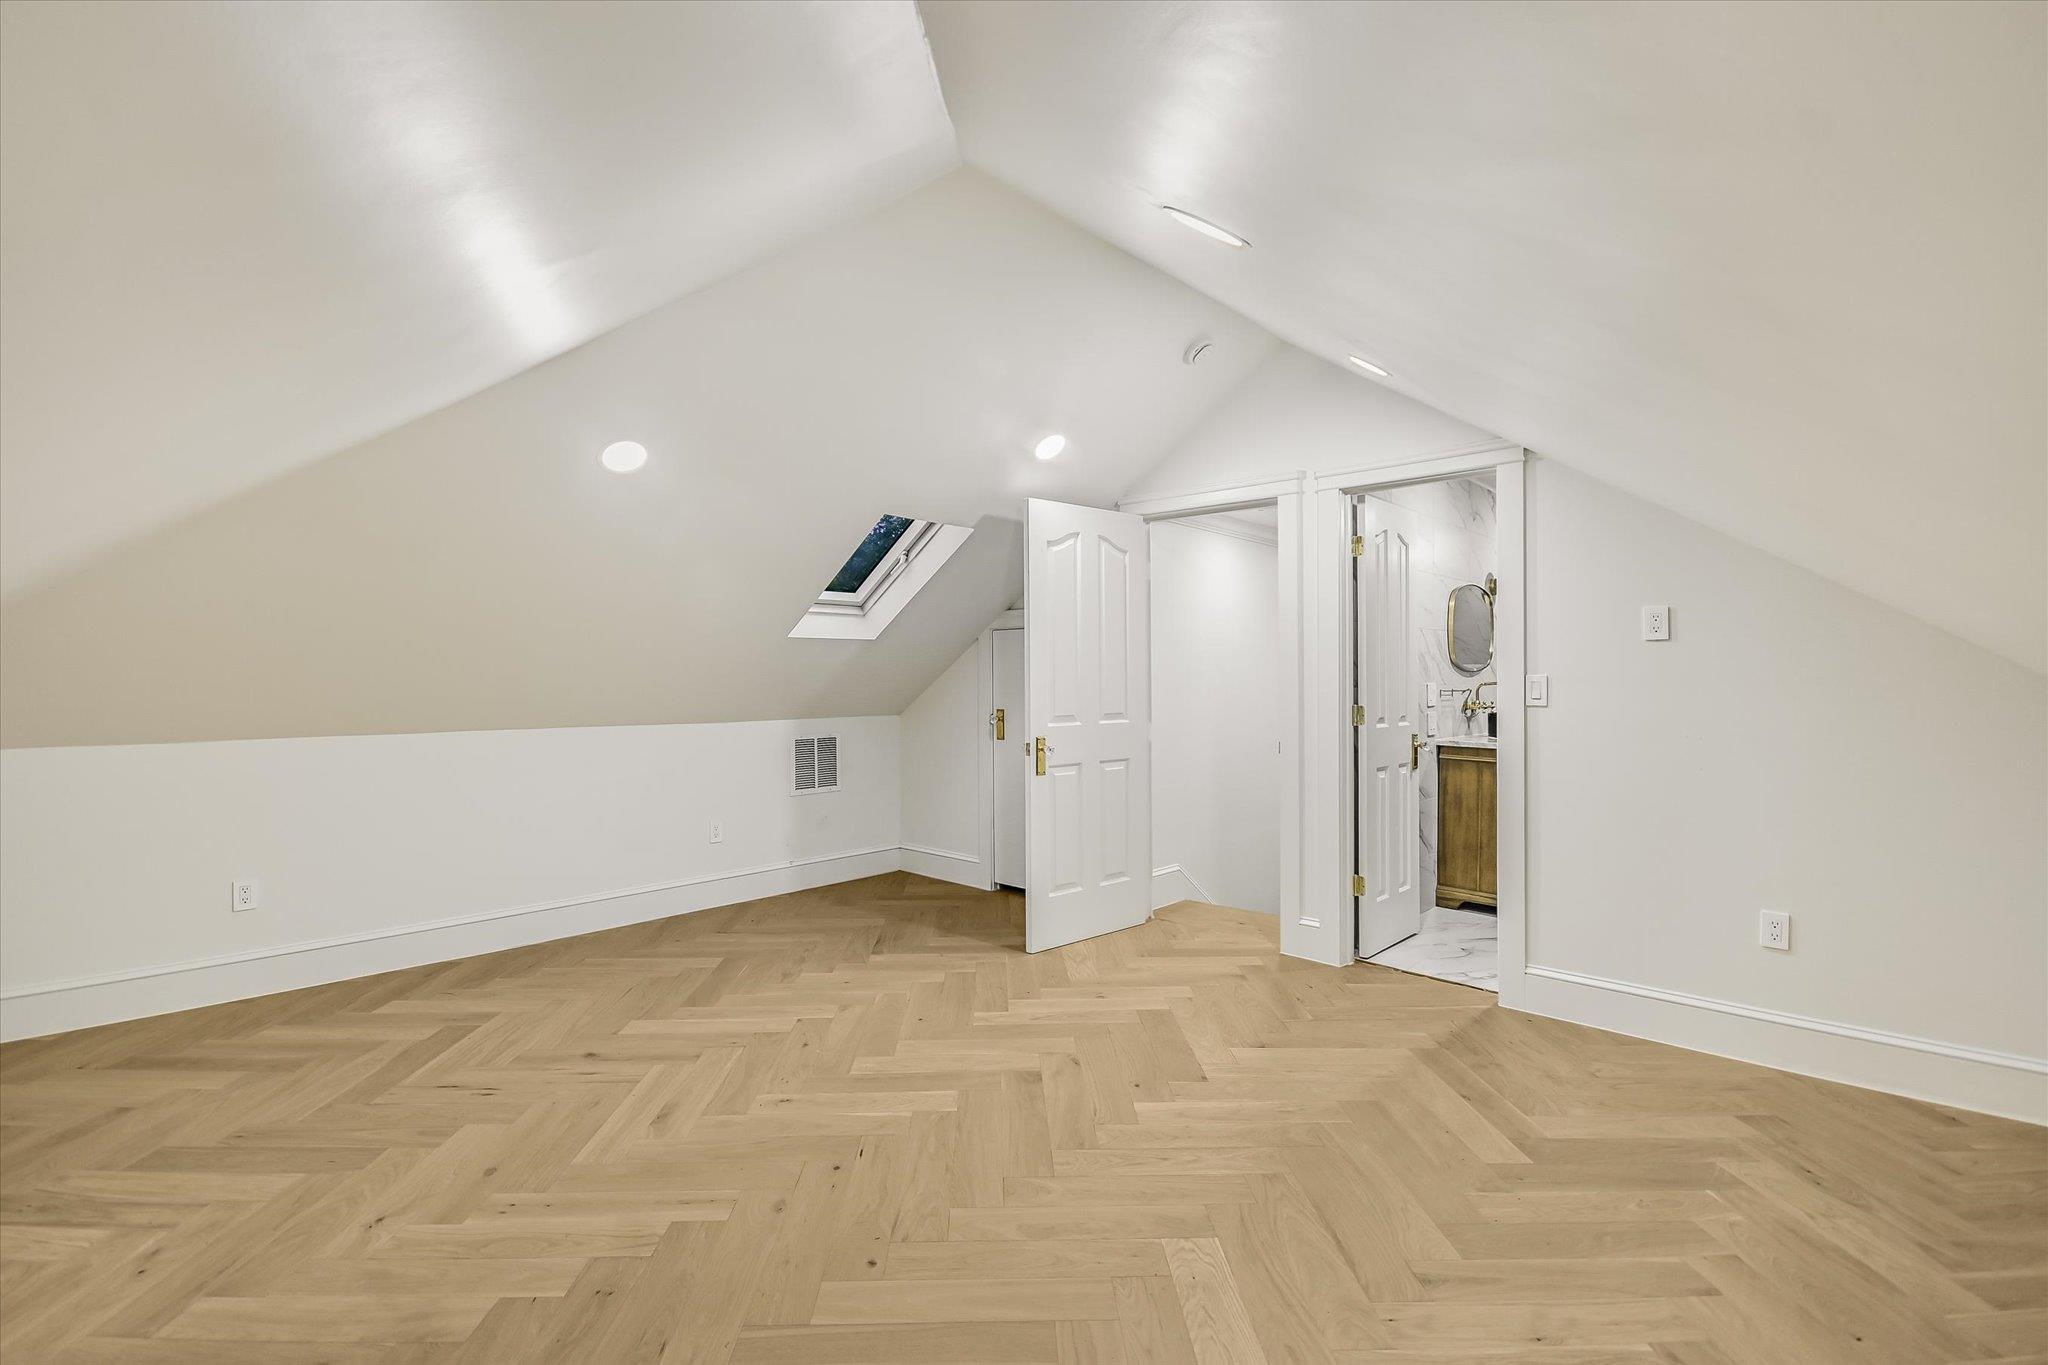
Unfurnished attic room with a skylight, sloped ceiling, herringbone floors, and an open bathroom doorway.
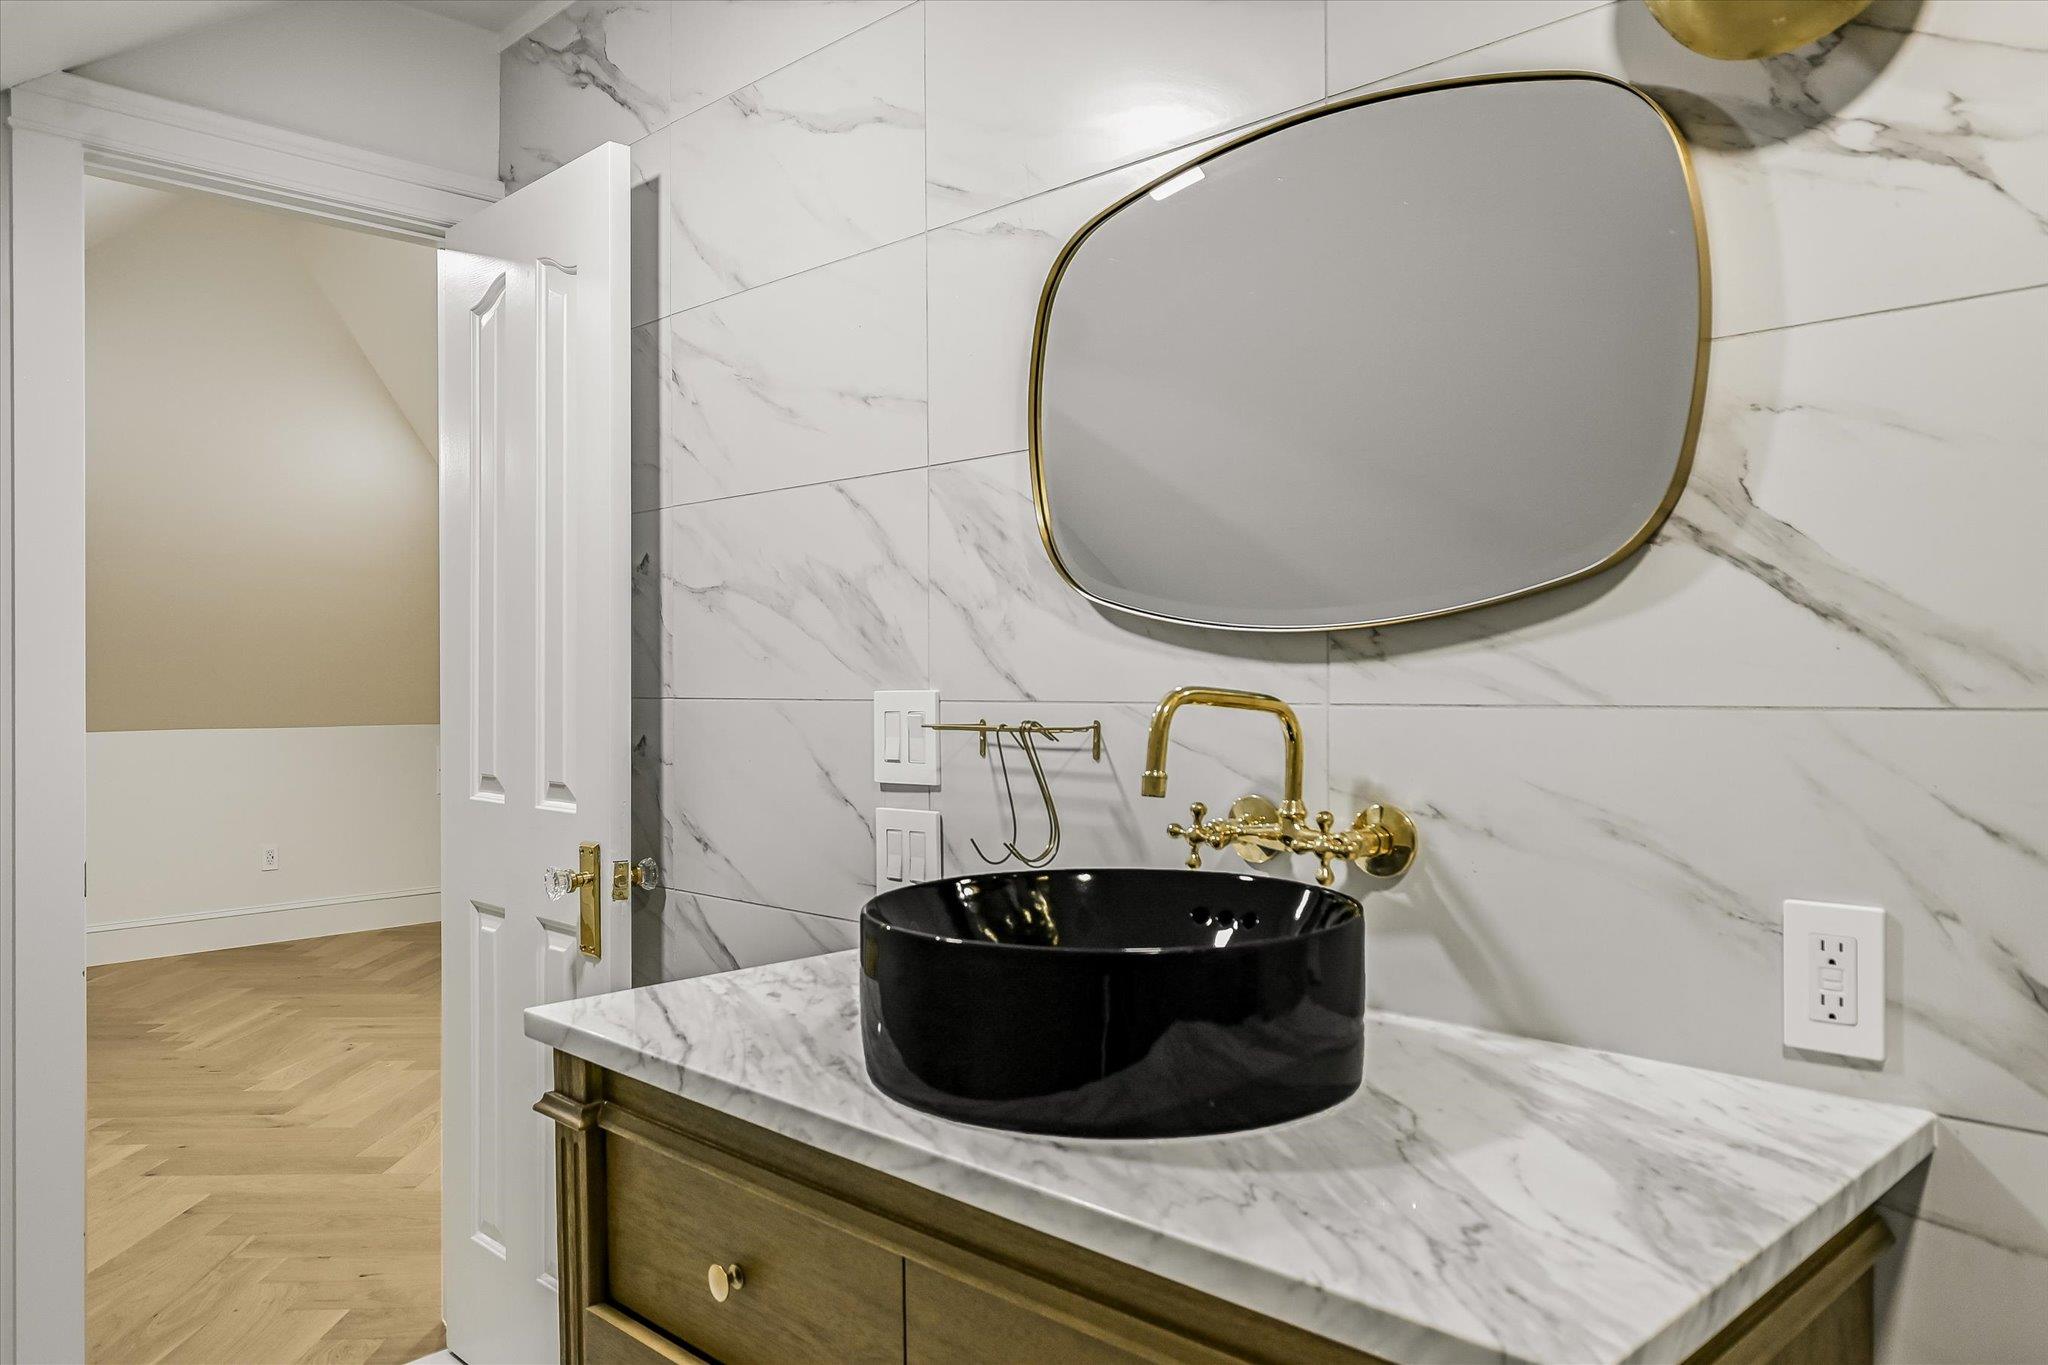
Bathroom vanity with a black vessel sink, gold fixtures, marble-look surfaces, and a rounded mirror.
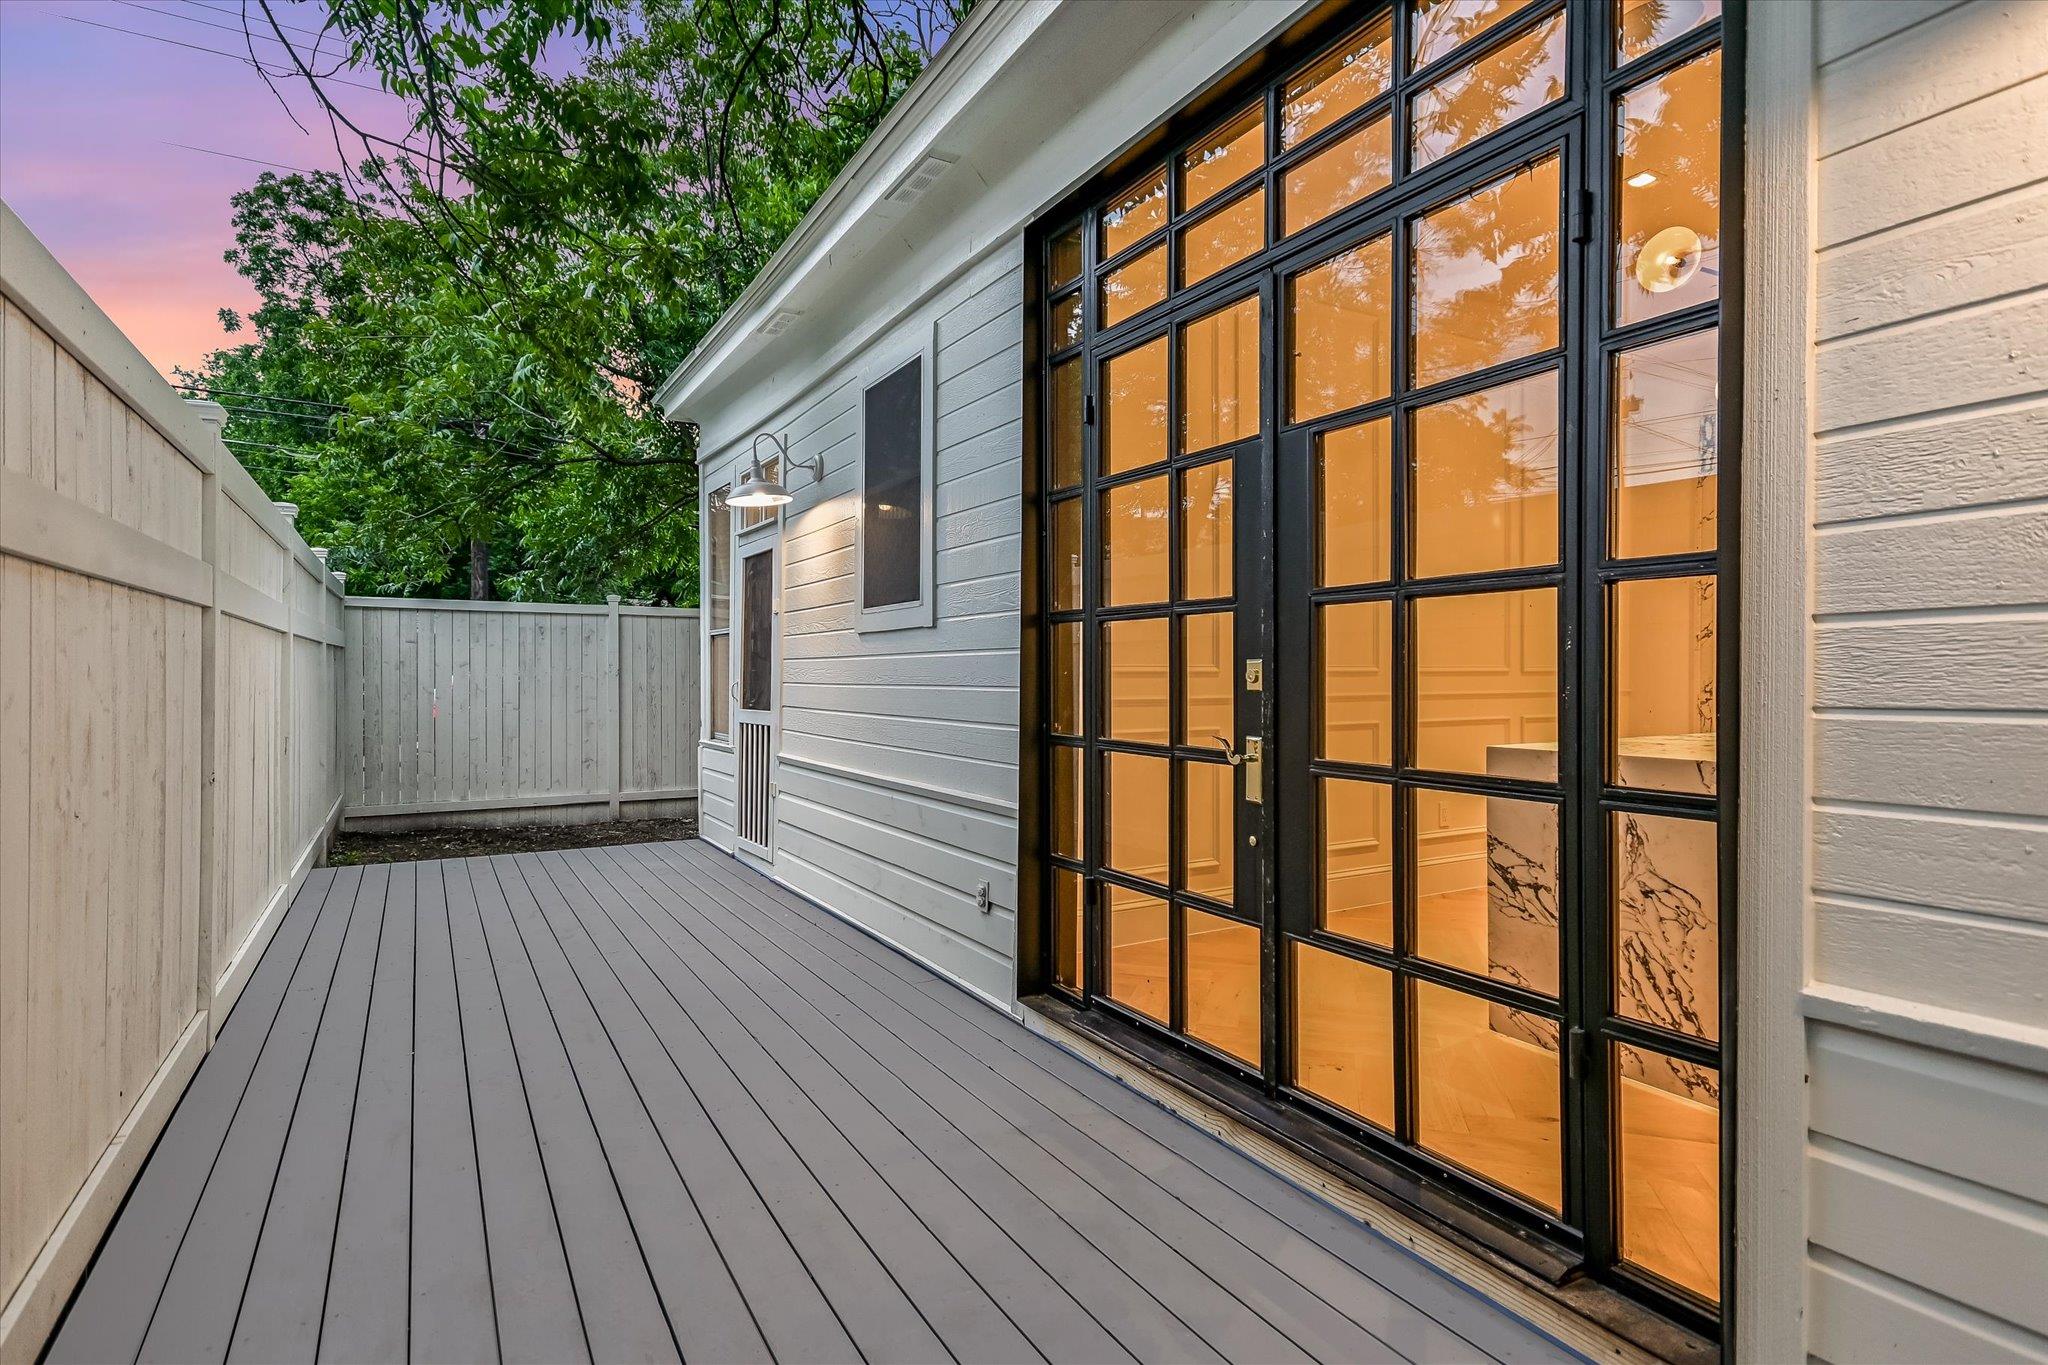
Private fenced deck beside a home, with black-framed glass doors glowing warmly at dusk.
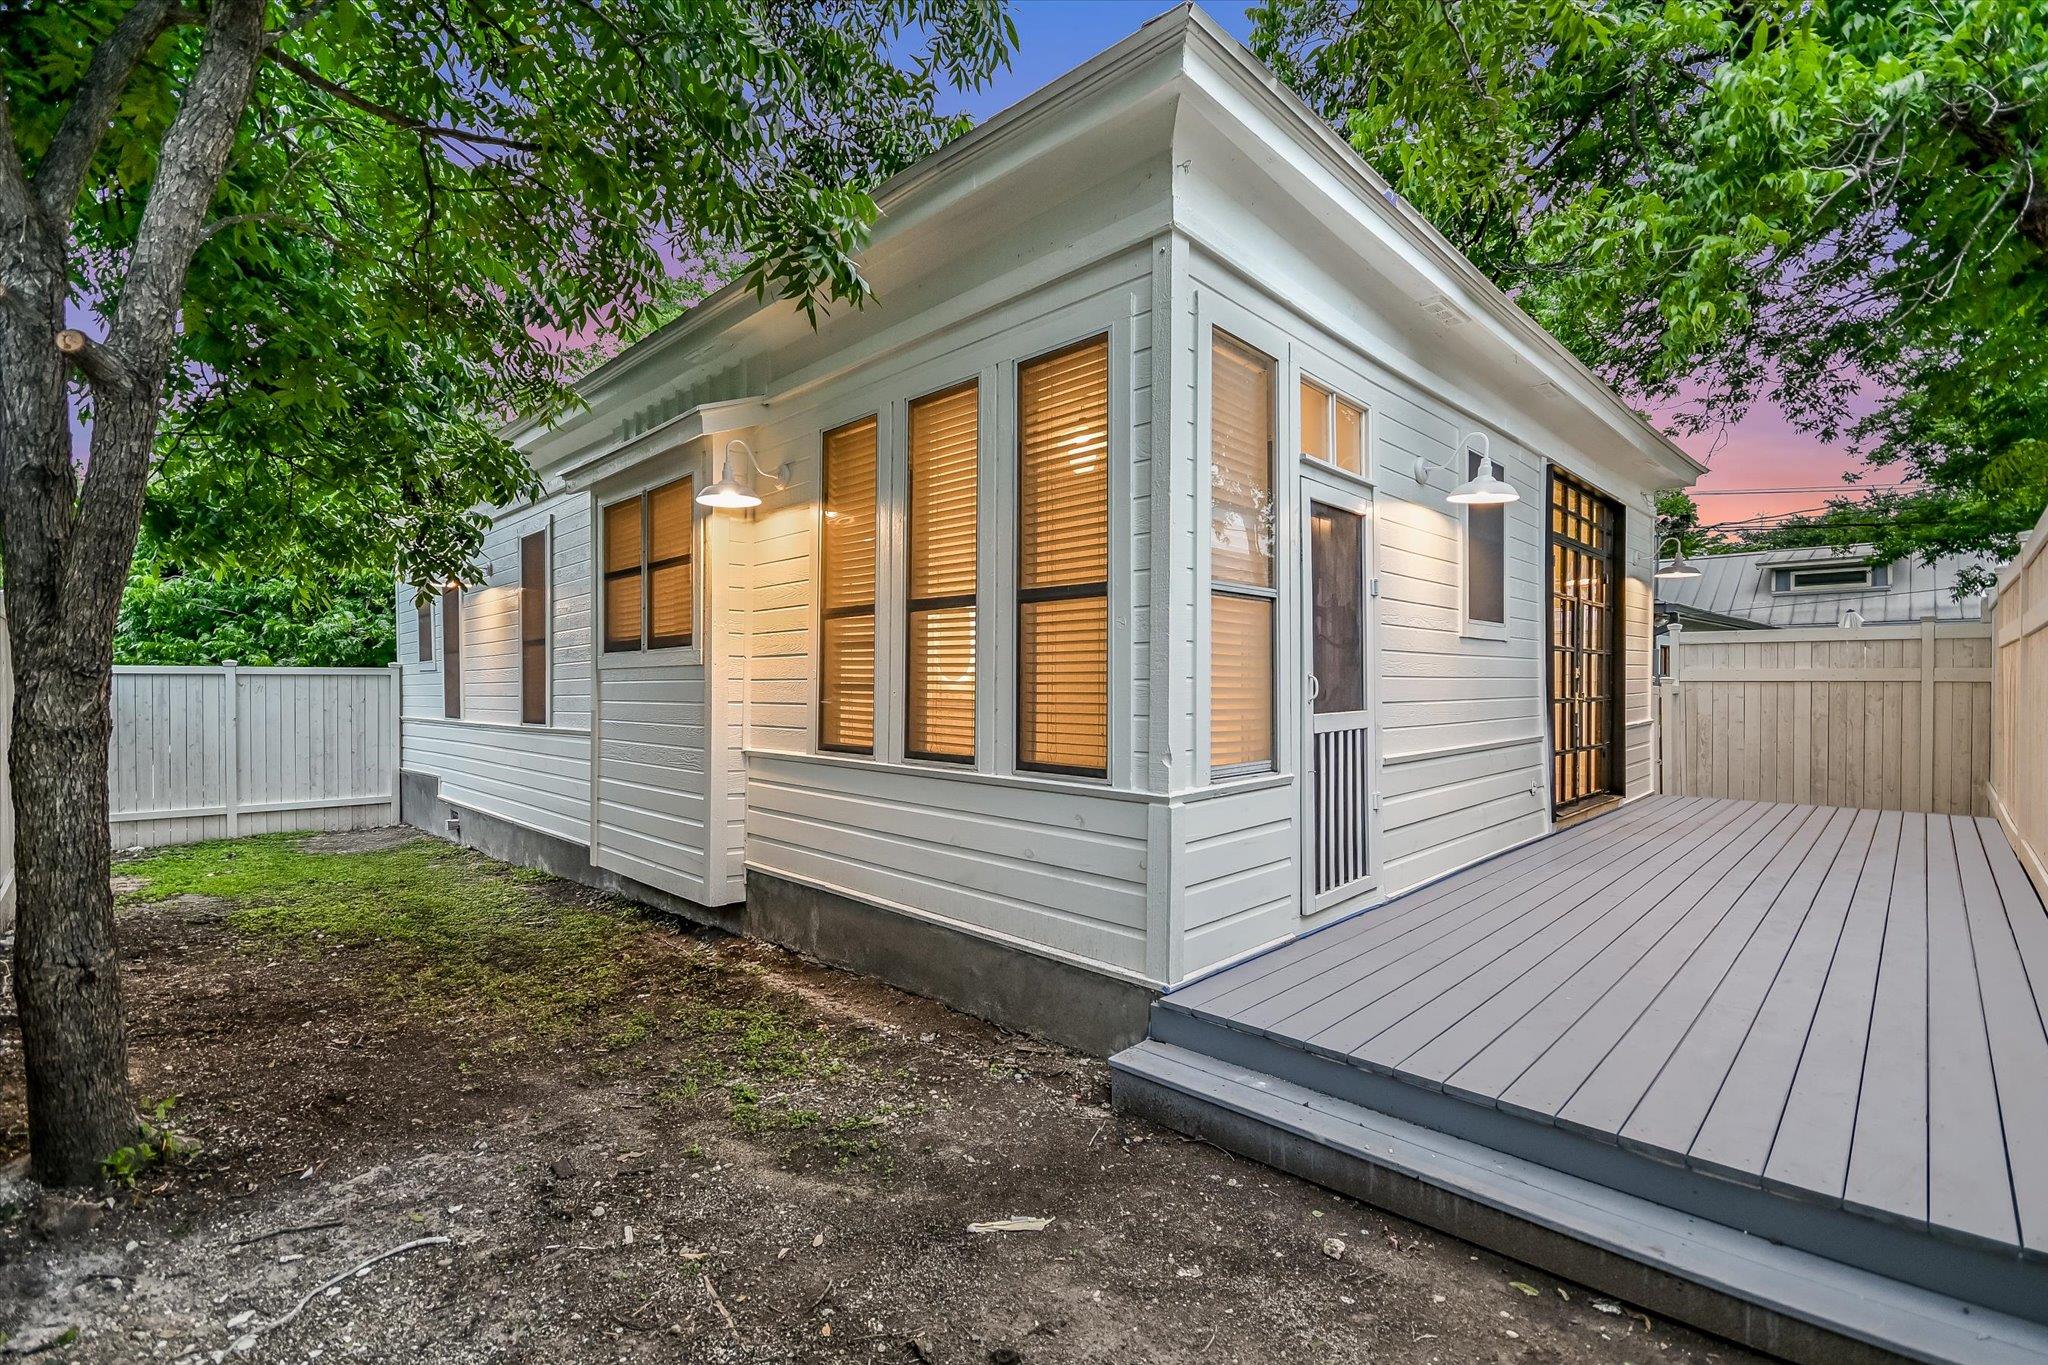
Light-gray house with a raised deck and fenced yard beneath mature trees at dusk.
Gray two-story house behind a white privacy fence, with a raised deck and glowing windows at dusk.
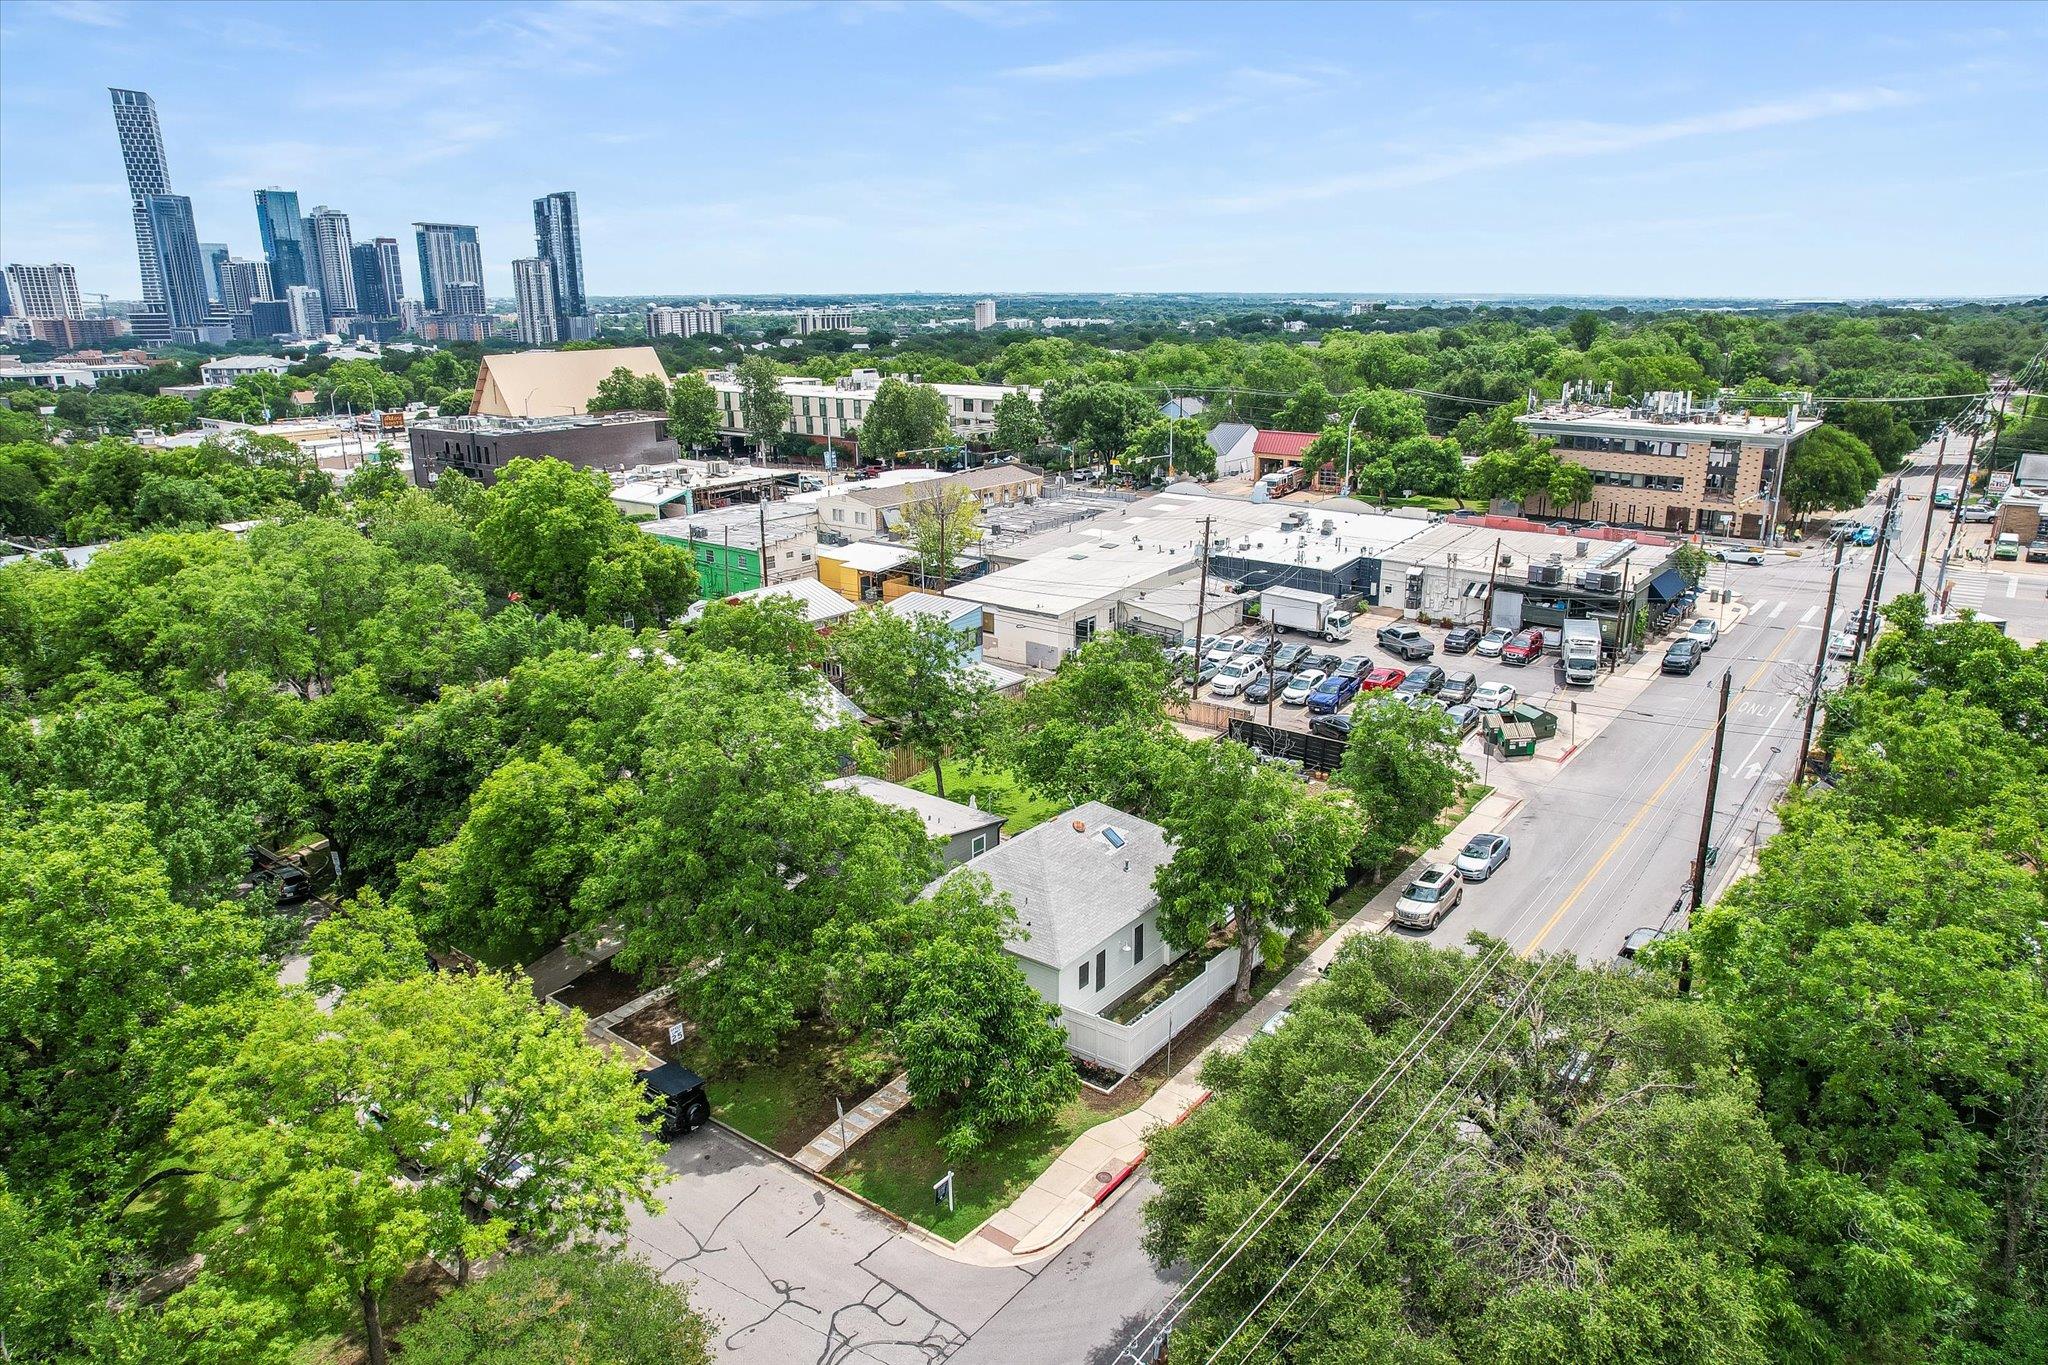
Aerial view of a white corner house amid leafy streets, with downtown Austin’s skyline in the distance.
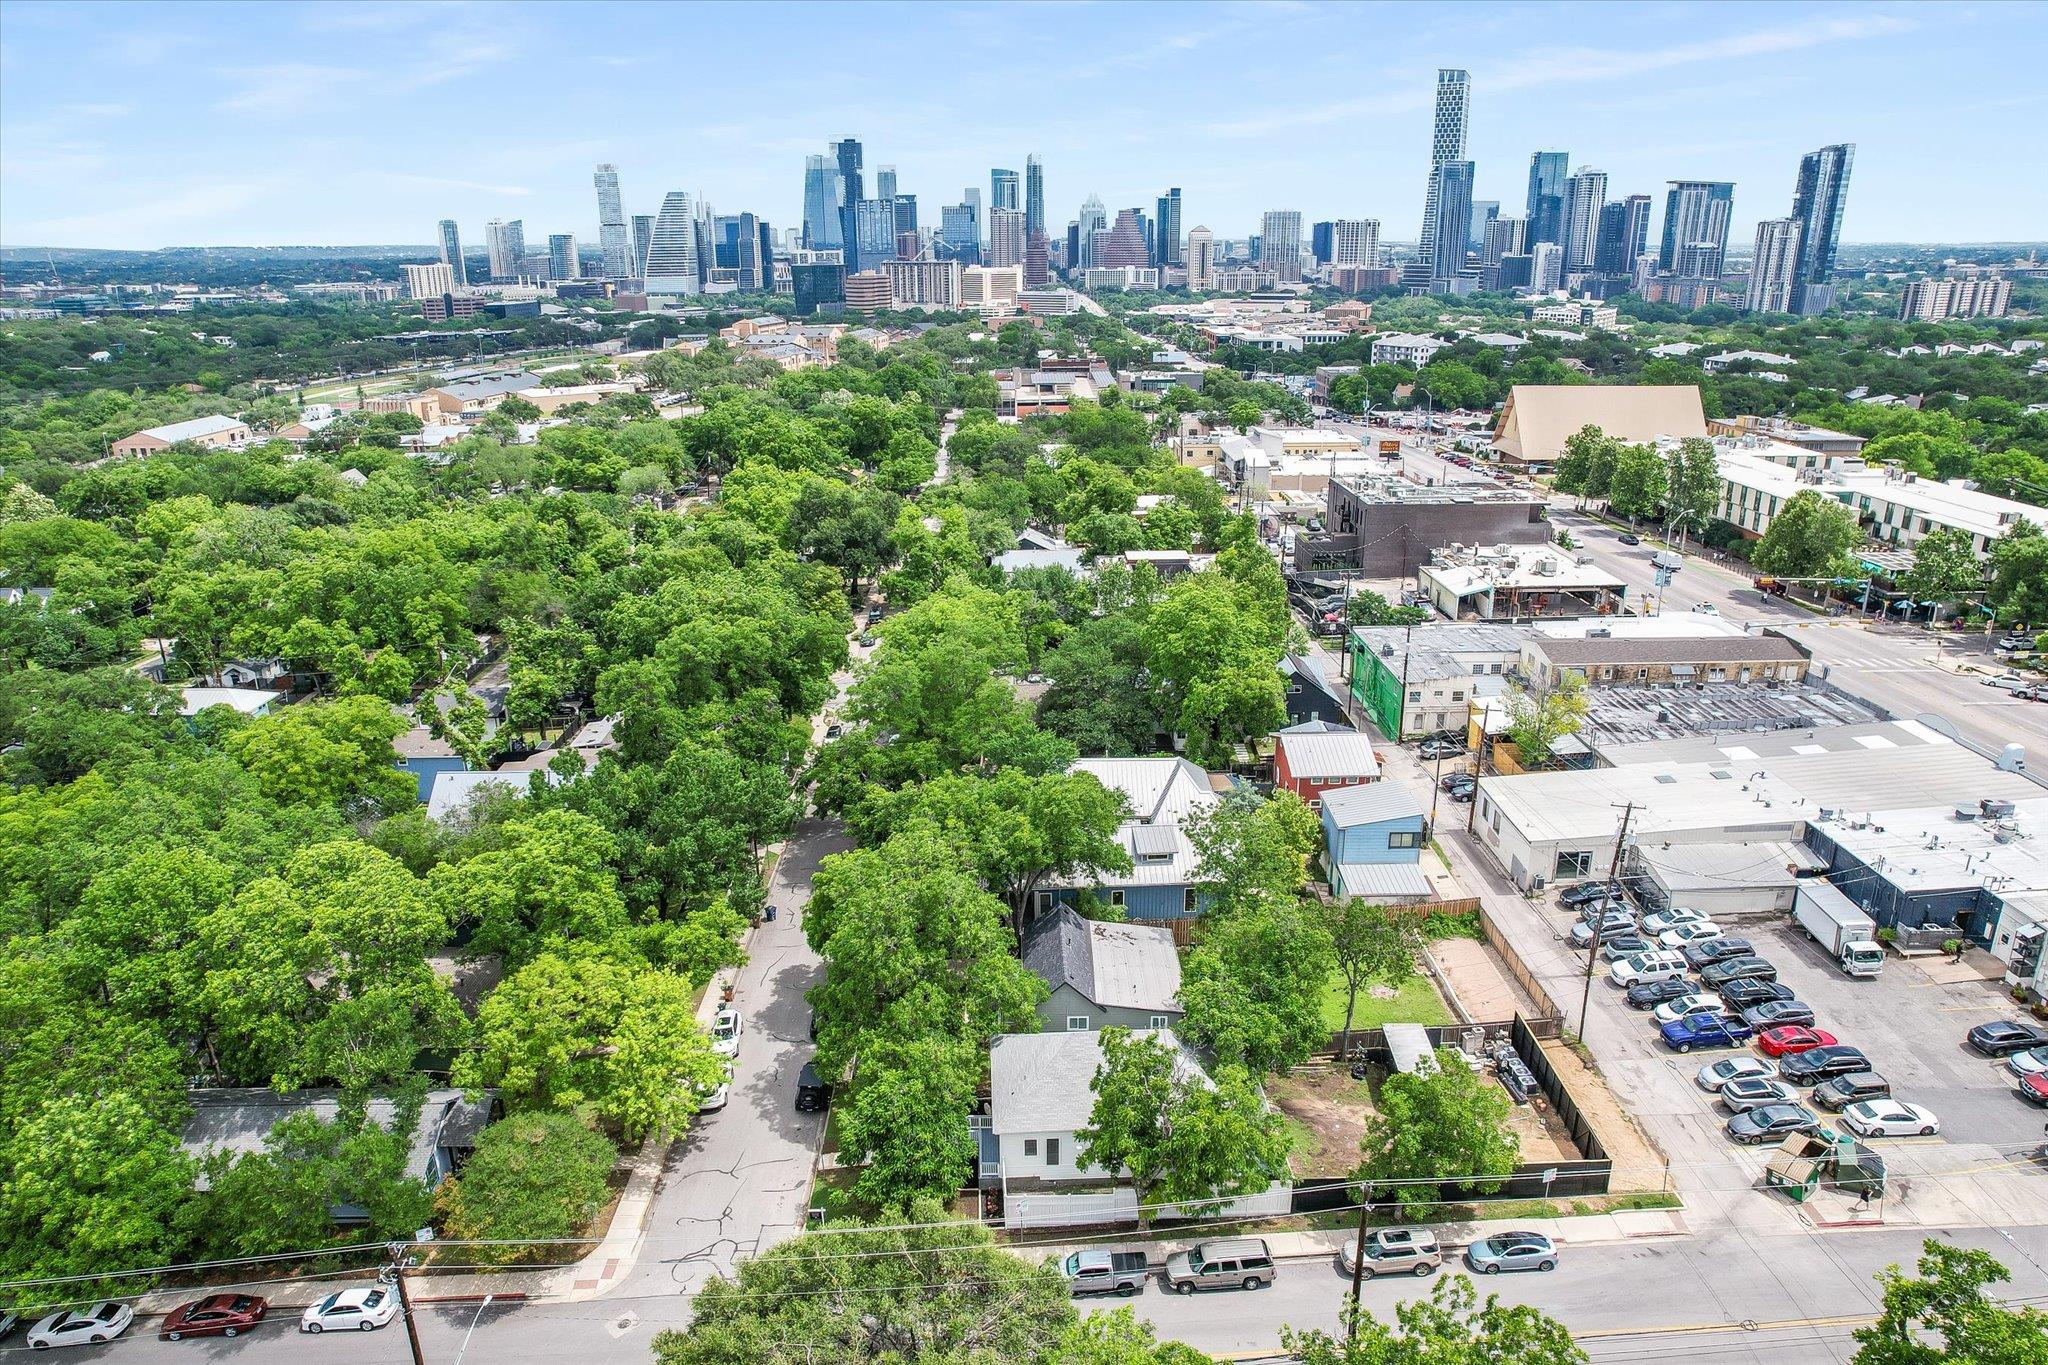
Aerial view of leafy Austin streets and homes with downtown skyscrapers on the horizon.
SEE ALL PHOTOS
Gray house at dusk with a lit front porch, broad steps, and mature trees.
Kitchen with a veined marble island, brown herringbone backsplash, and brass fixtures.
Kitchen with a veined marble island, brass fixtures, herringbone tile backsplash, and black grid-framed glass doors.
Modern kitchen with a veined marble island, brass faucets, and a dark red herringbone tile backsplash.
Bright empty room with white paneled walls, herringbone wood floors, marble-trimmed openings, and a globe chandelier.
Hallway with herringbone wood floors and paneled walls, opening to a marble-accented kitchen and bathroom.
Dining area opening to a white kitchen with a veined marble island and herringbone wood floors.
Vacant paneled room with herringbone wood floors and a marble-trimmed opening to the kitchen.
Empty entry hall with cream paneling, herringbone wood floors, and a staircase beside open doors.
Bathroom with a freestanding soaking tub, brass fixtures, marble floor, and illuminated mirrors.
Bathroom with a cream double vanity, backlit oval mirrors, and a dark brown tiled shower.
White staircase with wood treads beside a powder room with a marble-patterned sink and gold fixtures.
Unfurnished attic room with a skylight, sloped ceiling, herringbone floors, and an open bathroom doorway.
Bathroom vanity with a black vessel sink, gold fixtures, marble-look surfaces, and a rounded mirror.
Private fenced deck beside a home, with black-framed glass doors glowing warmly at dusk.
Light-gray house with a raised deck and fenced yard beneath mature trees at dusk.
Gray two-story house behind a white privacy fence, with a raised deck and glowing windows at dusk.
Aerial view of a white corner house amid leafy streets, with downtown Austin’s skyline in the distance.
Aerial view of leafy Austin streets and homes with downtown skyscrapers on the horizon.
Courtesy of Kuper Sotheby's Int'l Realty, Joseph Longton Listing Contact: (512) 633-5186 
For Sale

1711 Eva ST

1711 Eva ST, Austin, TX 78704

$1,150,000
Ideally situated in the heart of South Congress, this beautifully updated residence offers walkable access to some of Austin's best dining, shopping, and entertainment, while delivering a refined and elevated living experience.

Thoughtfully reimagined, the home showcases herringbone wood flooring, custom wood paneling, and curated stone and marble finishes throughout. Rich architectural detailing adds depth and character, creating a seamless blend of warmth and sophistication.

The kitchen serves as a striking focal point, featuring dramatic marble surfaces, custom cabinetry, and designer lighting, all opening to the main living spaces. Spa-inspired bathrooms are equally impressive, appointed with elegant marble and timeless finishes.

A rare opportunity to enjoy thoughtfully designed interiors in one of Austin's most vibrant and sought-after neighborhoods.

2
beds

3
baths

1,400 Sq.Ft. LIVING AREA

3,049.2 Sq.Ft. lot

Kirk Lewis

Kirk Lewis

Features & Amenities

Interior

  • total bedrooms2
  • Total bathrooms3
  • full bathrooms2
  • half bathroom1
  • Flooring Marble, Stone, Wood
  • APPLIANCES Built-In Gas Range, Built-In Refrigerator, Dishwasher
  • other interior Features See Remarks, High Ceilings, Stone Counters, Crown Molding, Double Vanity, Kitchen Island, Primary Bedroom on Main, Stackable W/D Connections

Area & Lot

  • Status For Sale
  • Living Area1,400 Sq.Ft.
  • Lot Area3,049.2 Sq.Ft.
  • MLS® ID4746604
  • TypeResidential
  • YEAR BUILT1925
  • NeighborhoodDowntown Austin
  • Water FrontageNone
  • View DescriptionNeighborhood
  • Elementary SchoolTravis Hts
  • Middle SchoolLively
  • High SchoolTravis
  • School DistrictAustin ISD

Exterior

  • STORIES2
  • water SourcePublic
  • utilitiesElectricity Connected, Water Connected
  • PoolNone
  • roofComposition
  • lot featuresBack Yard, Corner Lot, Front Yard, Level, Trees-Medium (20 Ft - 40 Ft)
  • parkingNone
  • HEAT TYPESee Remarks
  • AIR CONDITIONINGOther
  • sewerPublic Sewer
  • SubstructurePillar/Post/Pier
  • Disability FeaturesNone
  • other exterior FeaturesPrivate Yard

Financial

  • Sales Price$1,150,000
  • Real Estate Tax $16,305/yr
Kitchen with a veined marble island, brown herringbone backsplash, and brass fixtures.

Schedule a Showing

We would love to show you our beautiful property. Please select your preferred date and time below. An agent will be in touch shortly to confirm your appointment.

Schedule a Showing

We would love to show you our beautiful property. Please select your preferred date and time below. An agent will be in touch shortly to confirm your appointment.
Thank you for your interest in 1711 Eva ST, Austin, TX 78704. We are reviewing your request and will be in touch shortly!

Mortgage Calculator

Estimate your monthly mortgage payment, including the principal and interest, property taxes, and HOA. Adjust the values to generate a more accurate rate.
All estimates are provided for informational purposes only. Actual amounts may vary.
$0,000 Your Payment 20 15 65
$0,000 Your Payment

Downtown Austin

Explore

Work With Us

Get assistance in determining current property value, crafting a competitive offer, writing and negotiating a contract, and much more. Contact us today.

Follow Us on Instagram