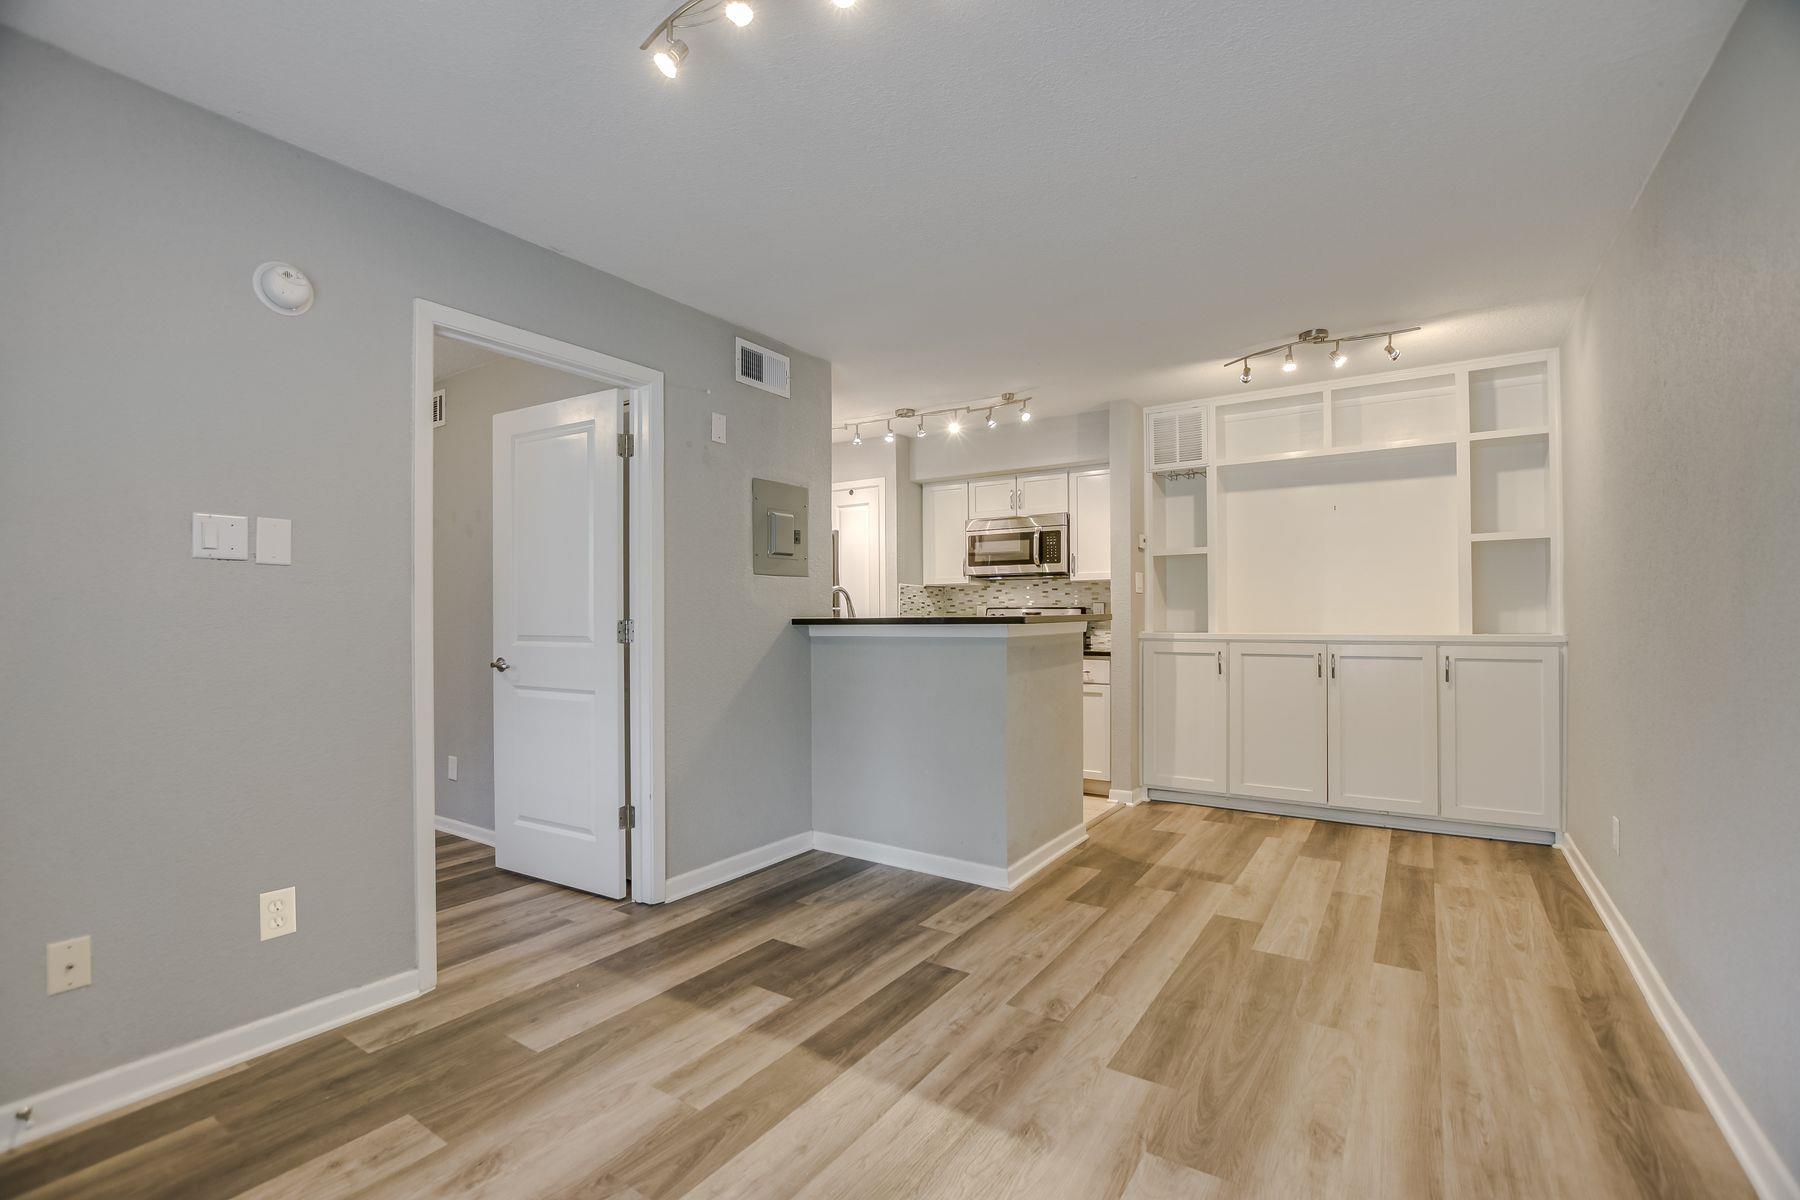
Empty living area with wood-look flooring, built-in white cabinetry, and an open kitchen with breakfast bar.
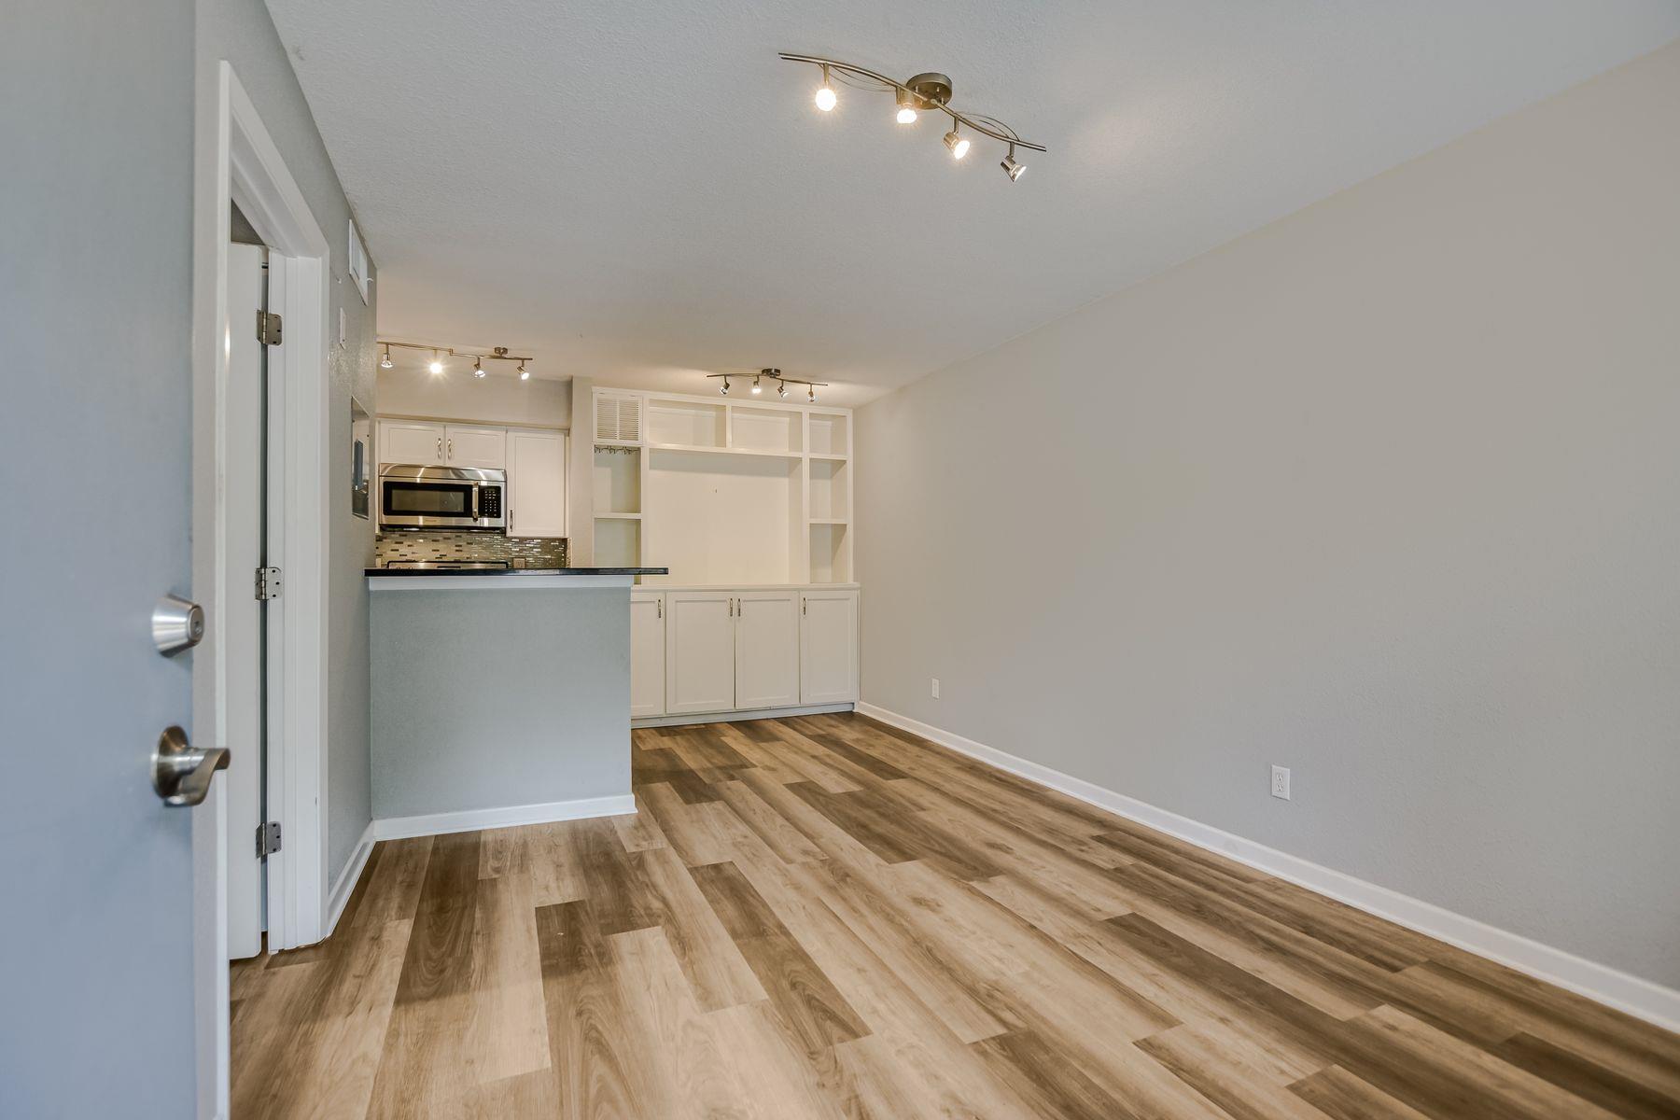
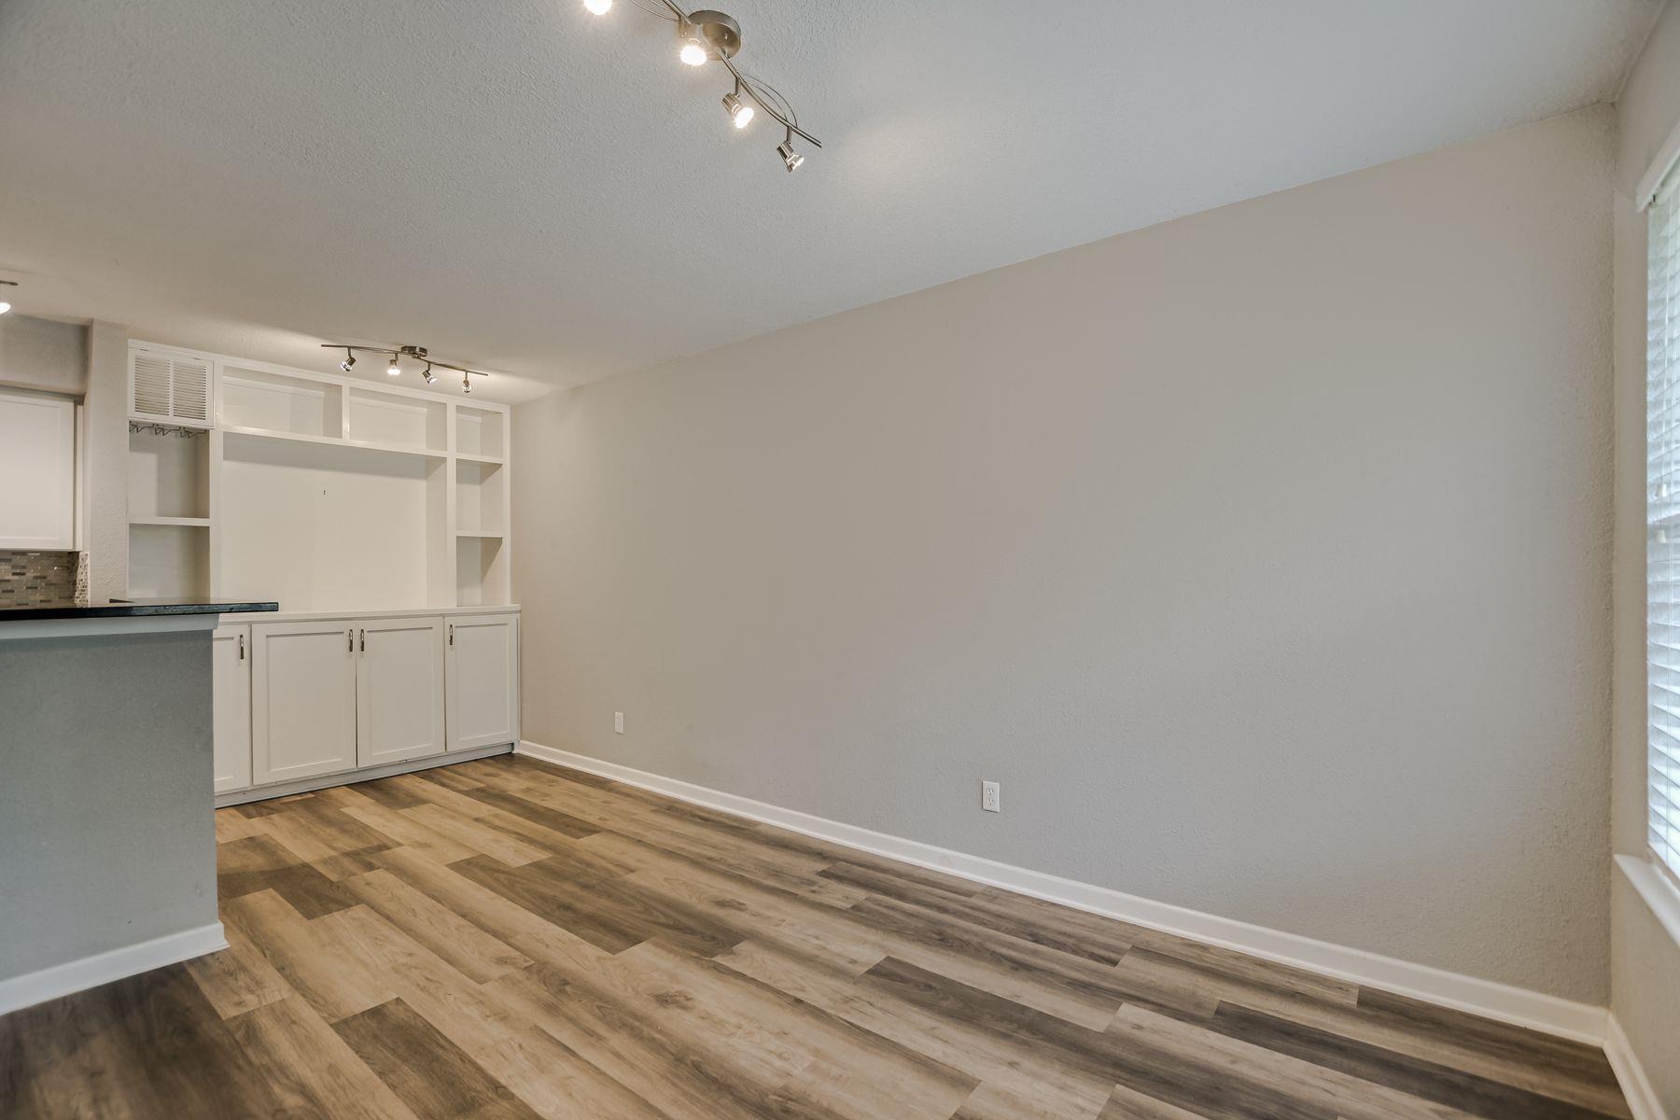
Vacant condo living area with wood-look flooring, a compact kitchen bar, and built-in white shelving.
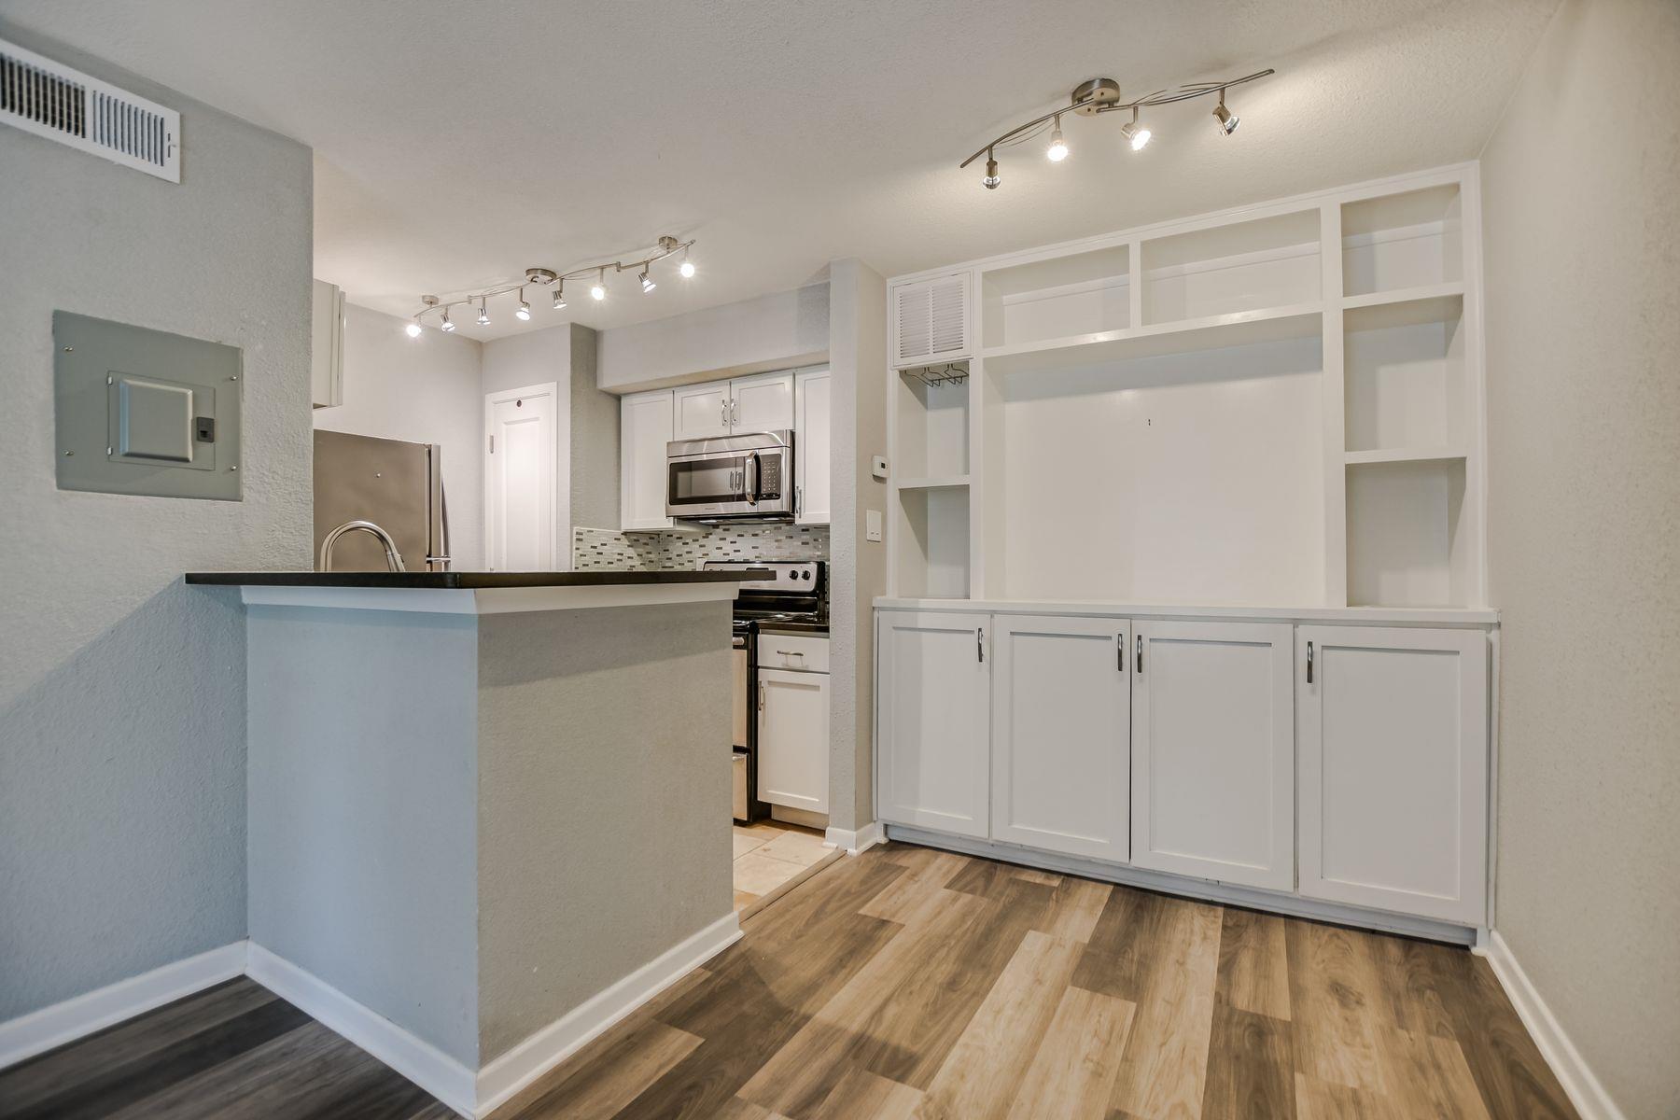
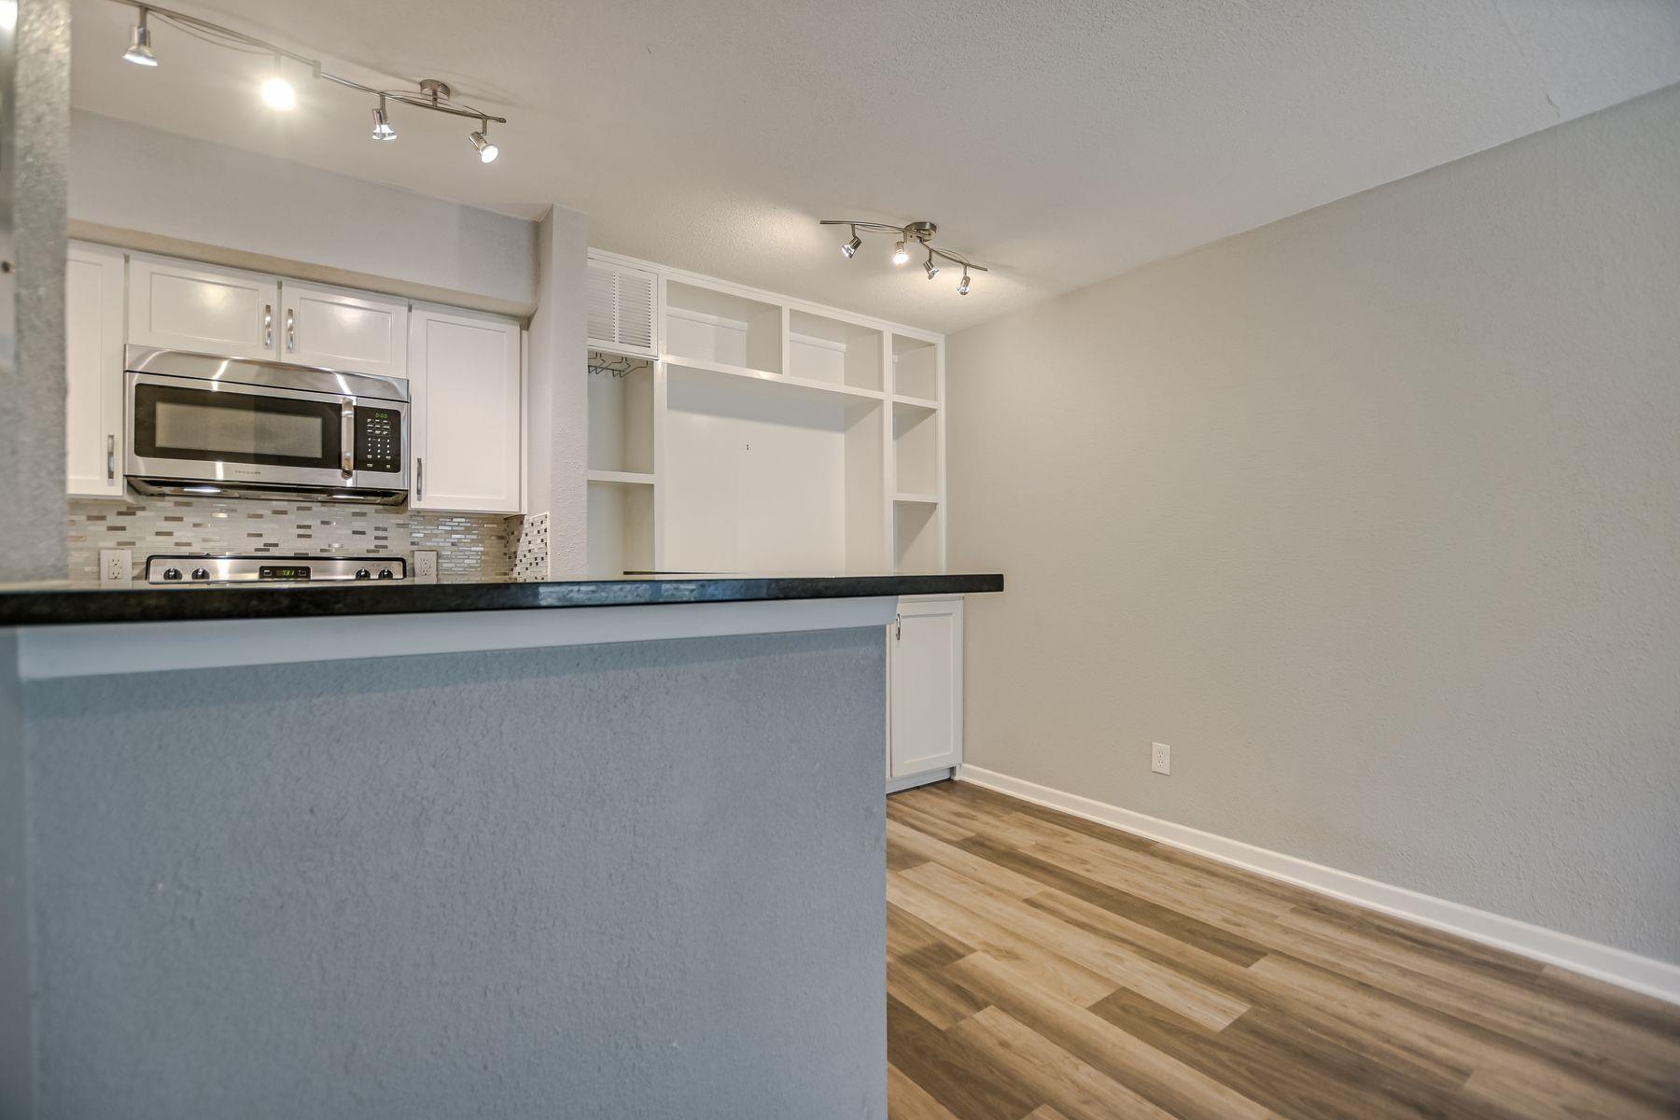
Kitchen with white cabinetry, stainless steel appliances, a peninsula, and built-in shelving.
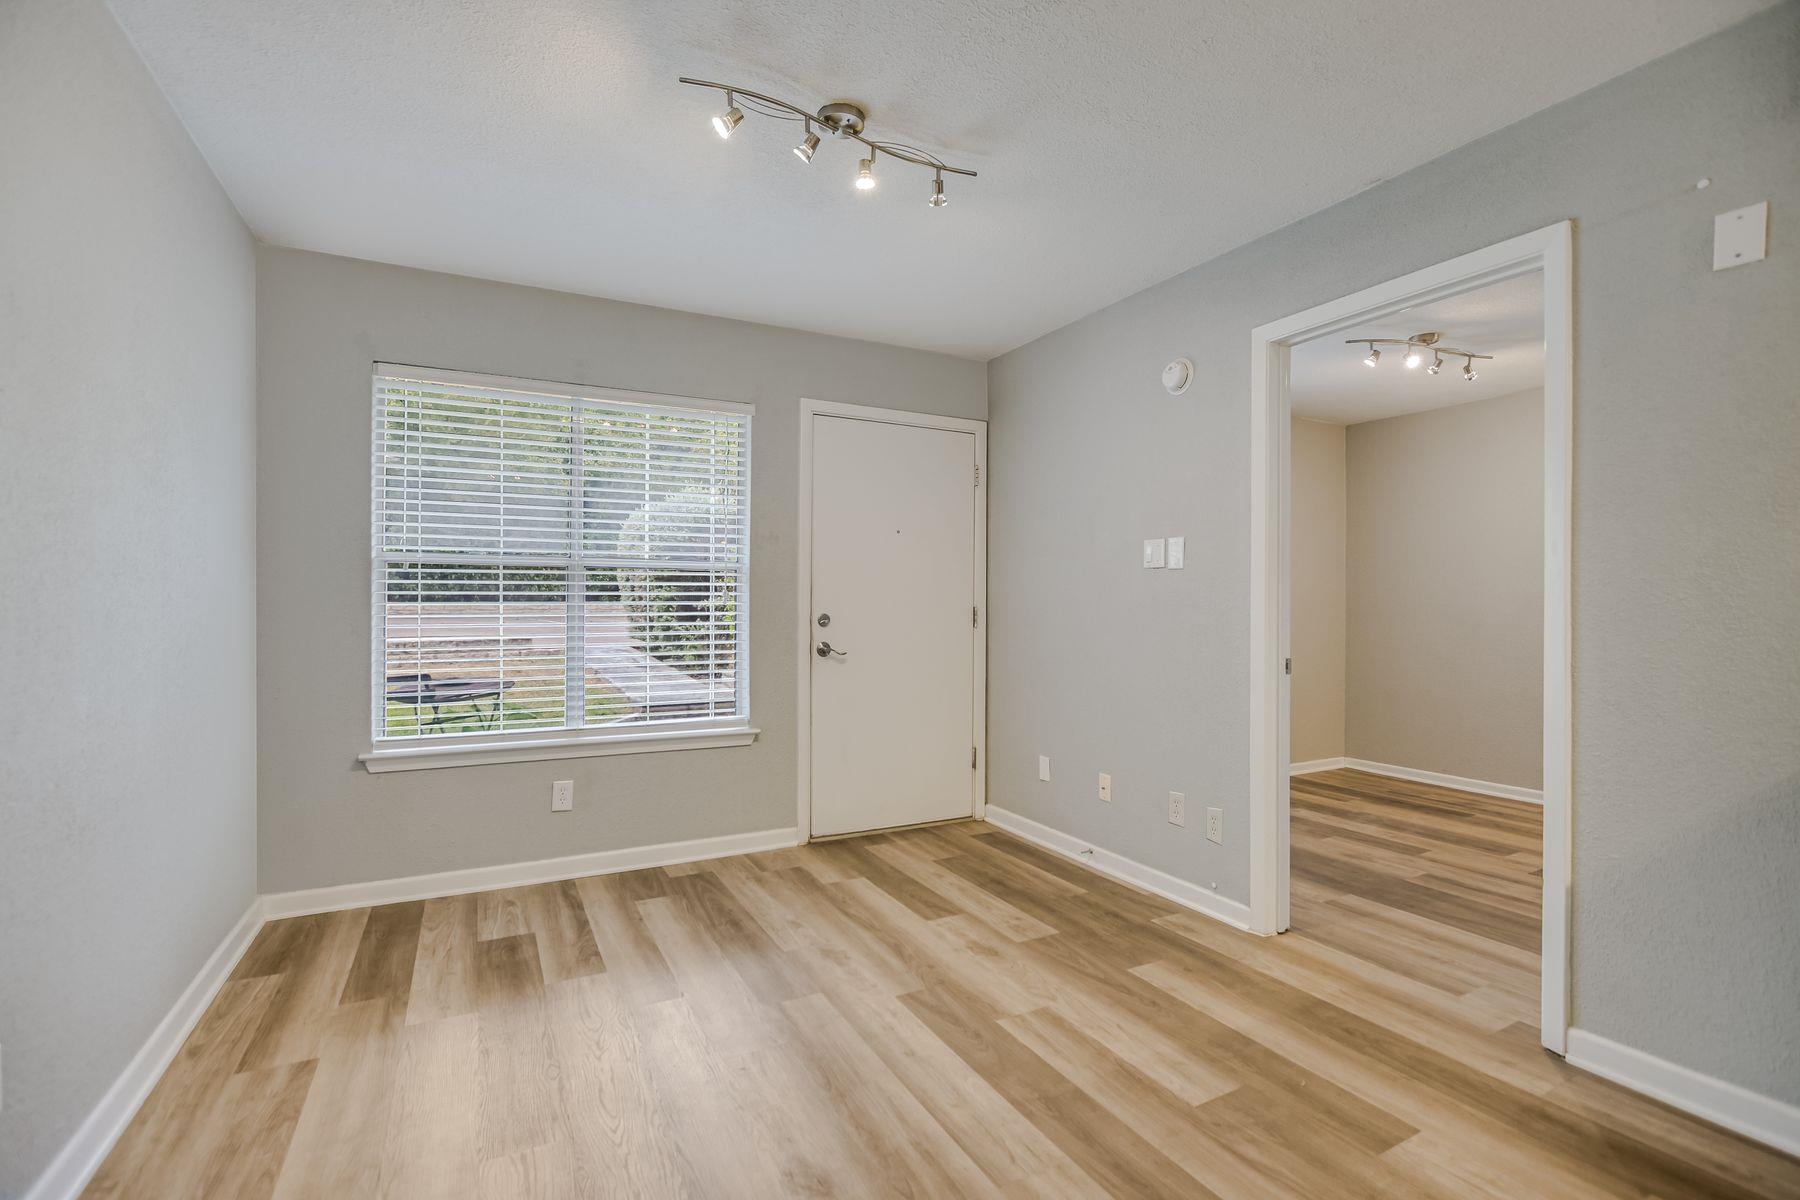
Empty condo living room with wood-look floors, a wide window, and an open doorway to another room.
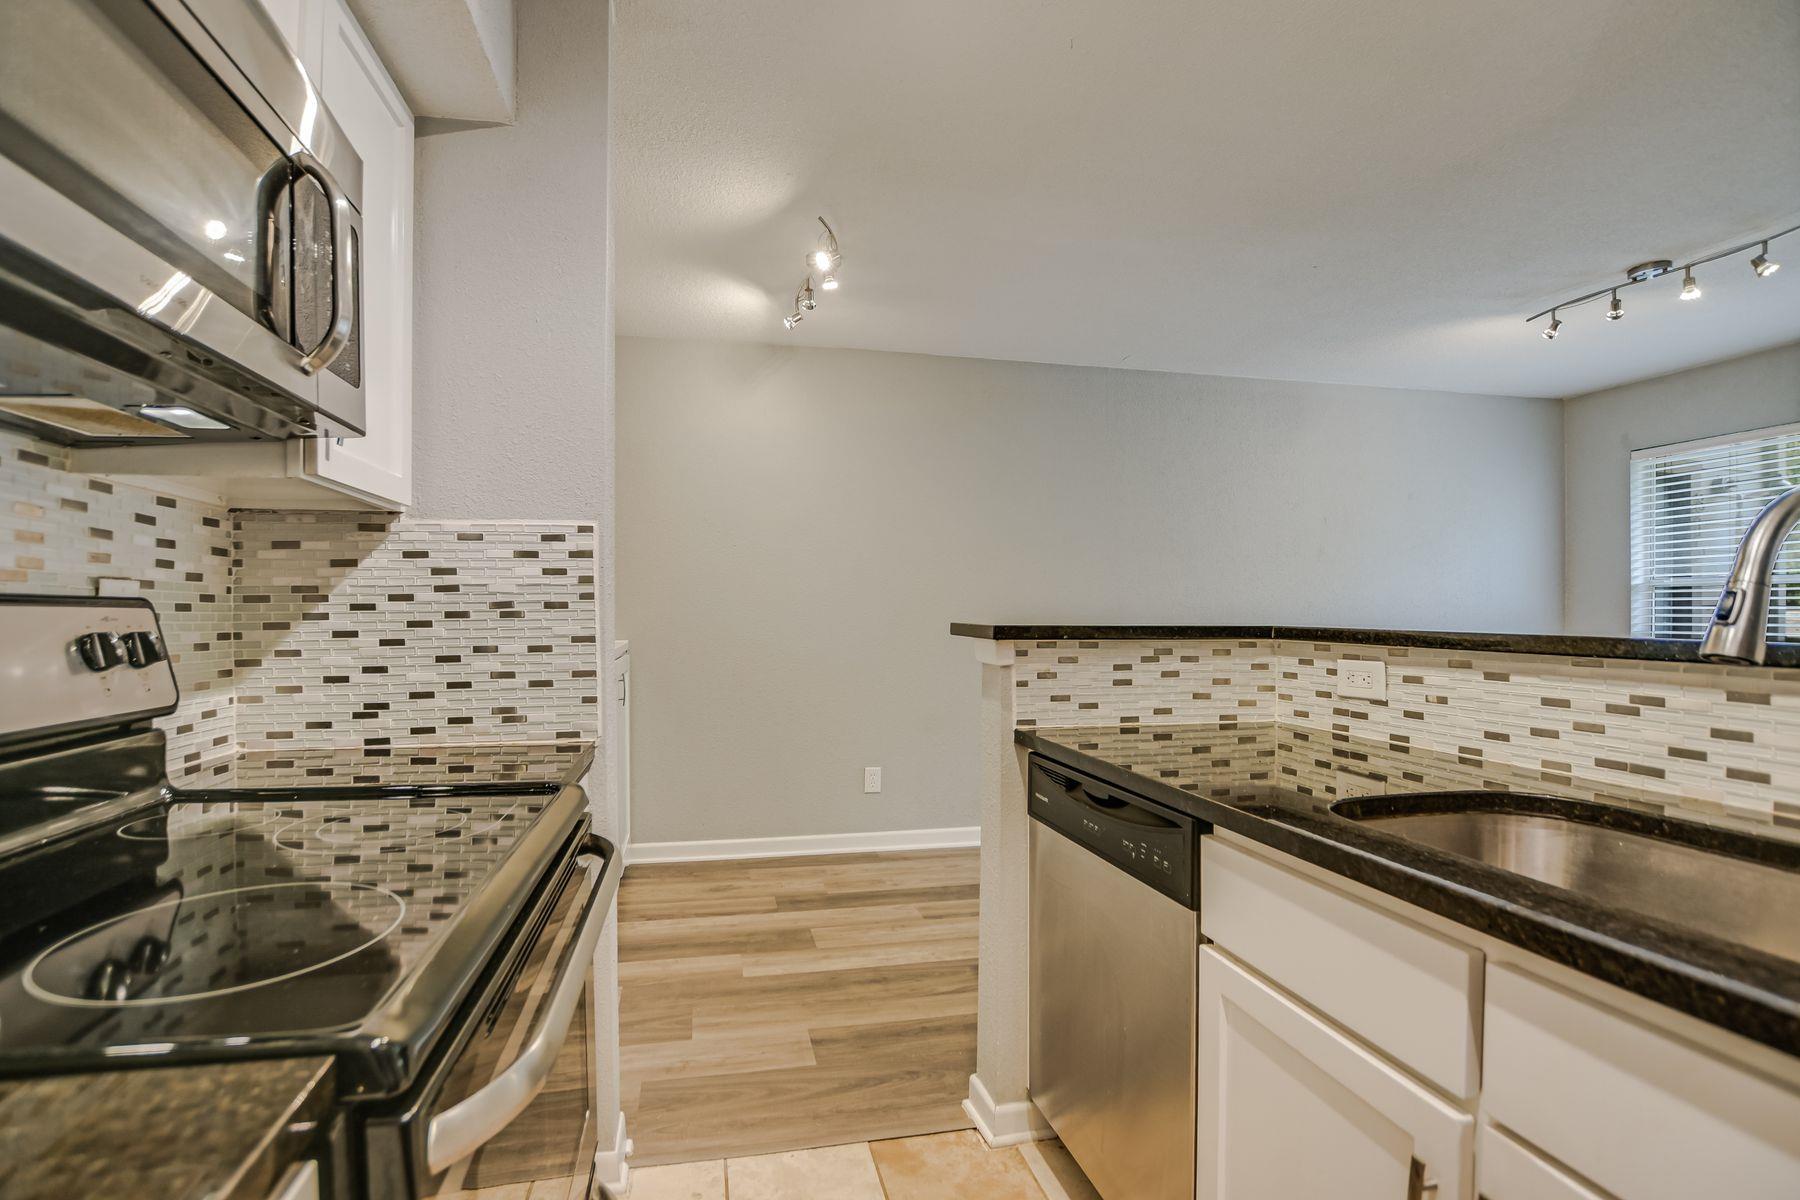
Kitchen with stainless steel appliances, dark granite counters, and a mosaic tile backsplash.
Kitchen with white cabinets, stainless appliances, a black breakfast bar, and open built-in shelving.
Vacant living area with built-in white shelving, a kitchen counter, and wood-look plank flooring.
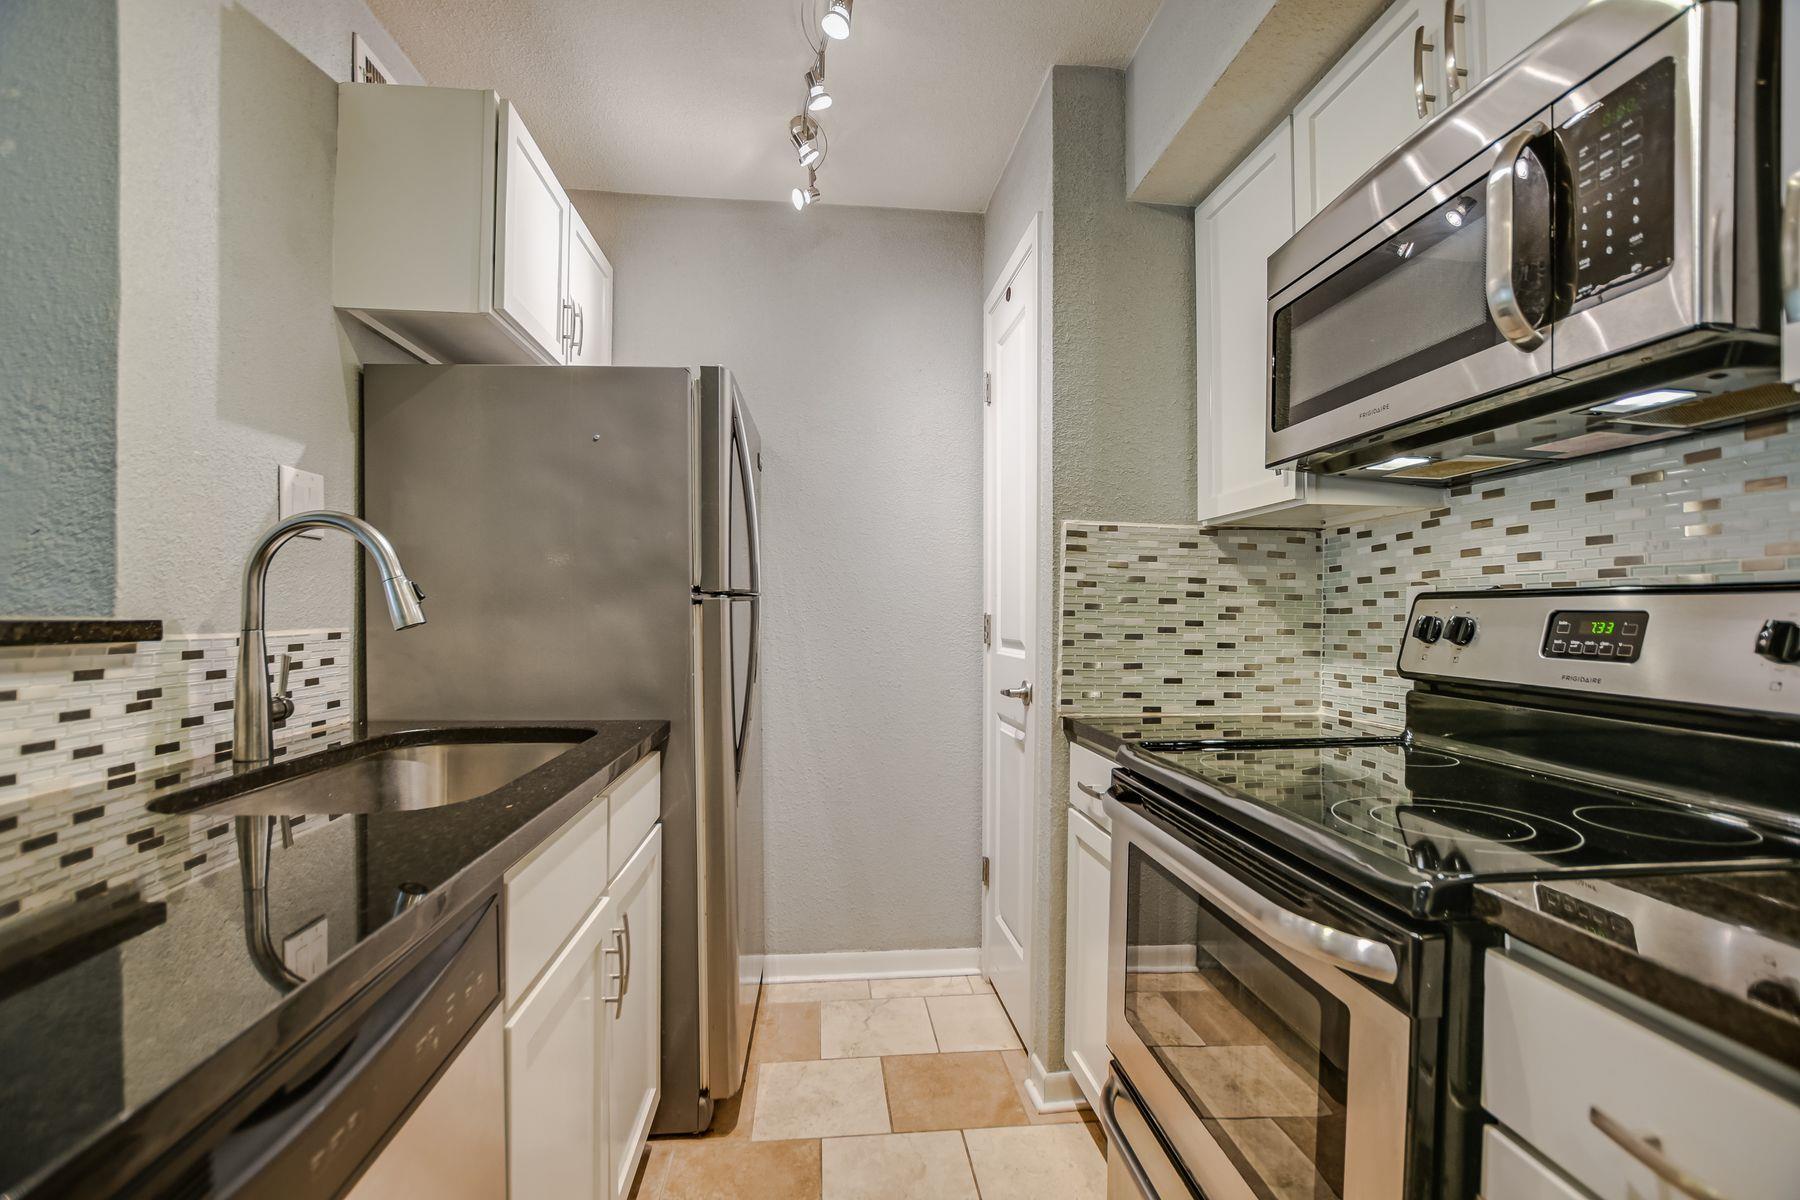
Compact galley kitchen with stainless steel appliances, white cabinets, and mosaic tile backsplash.
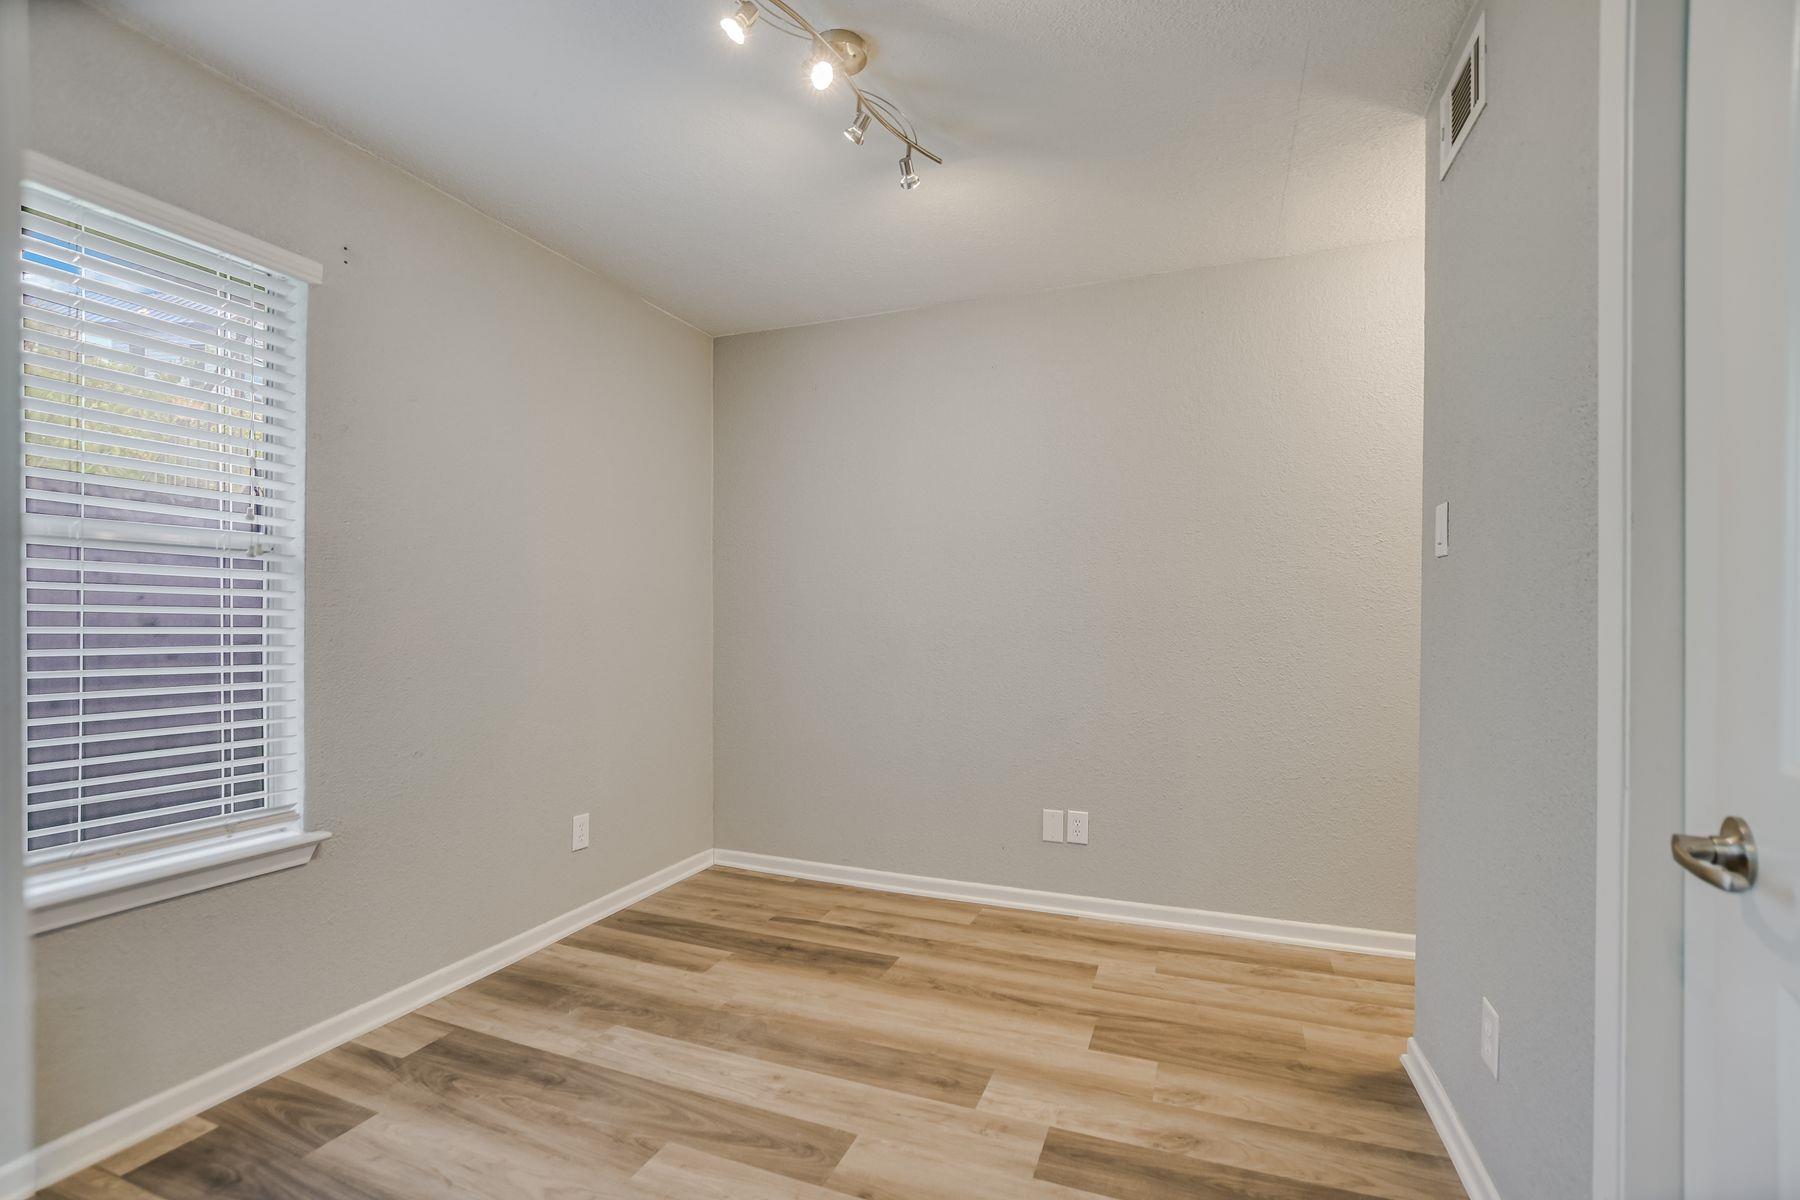
Empty room with wood-look floors, gray walls, and a window with white blinds.
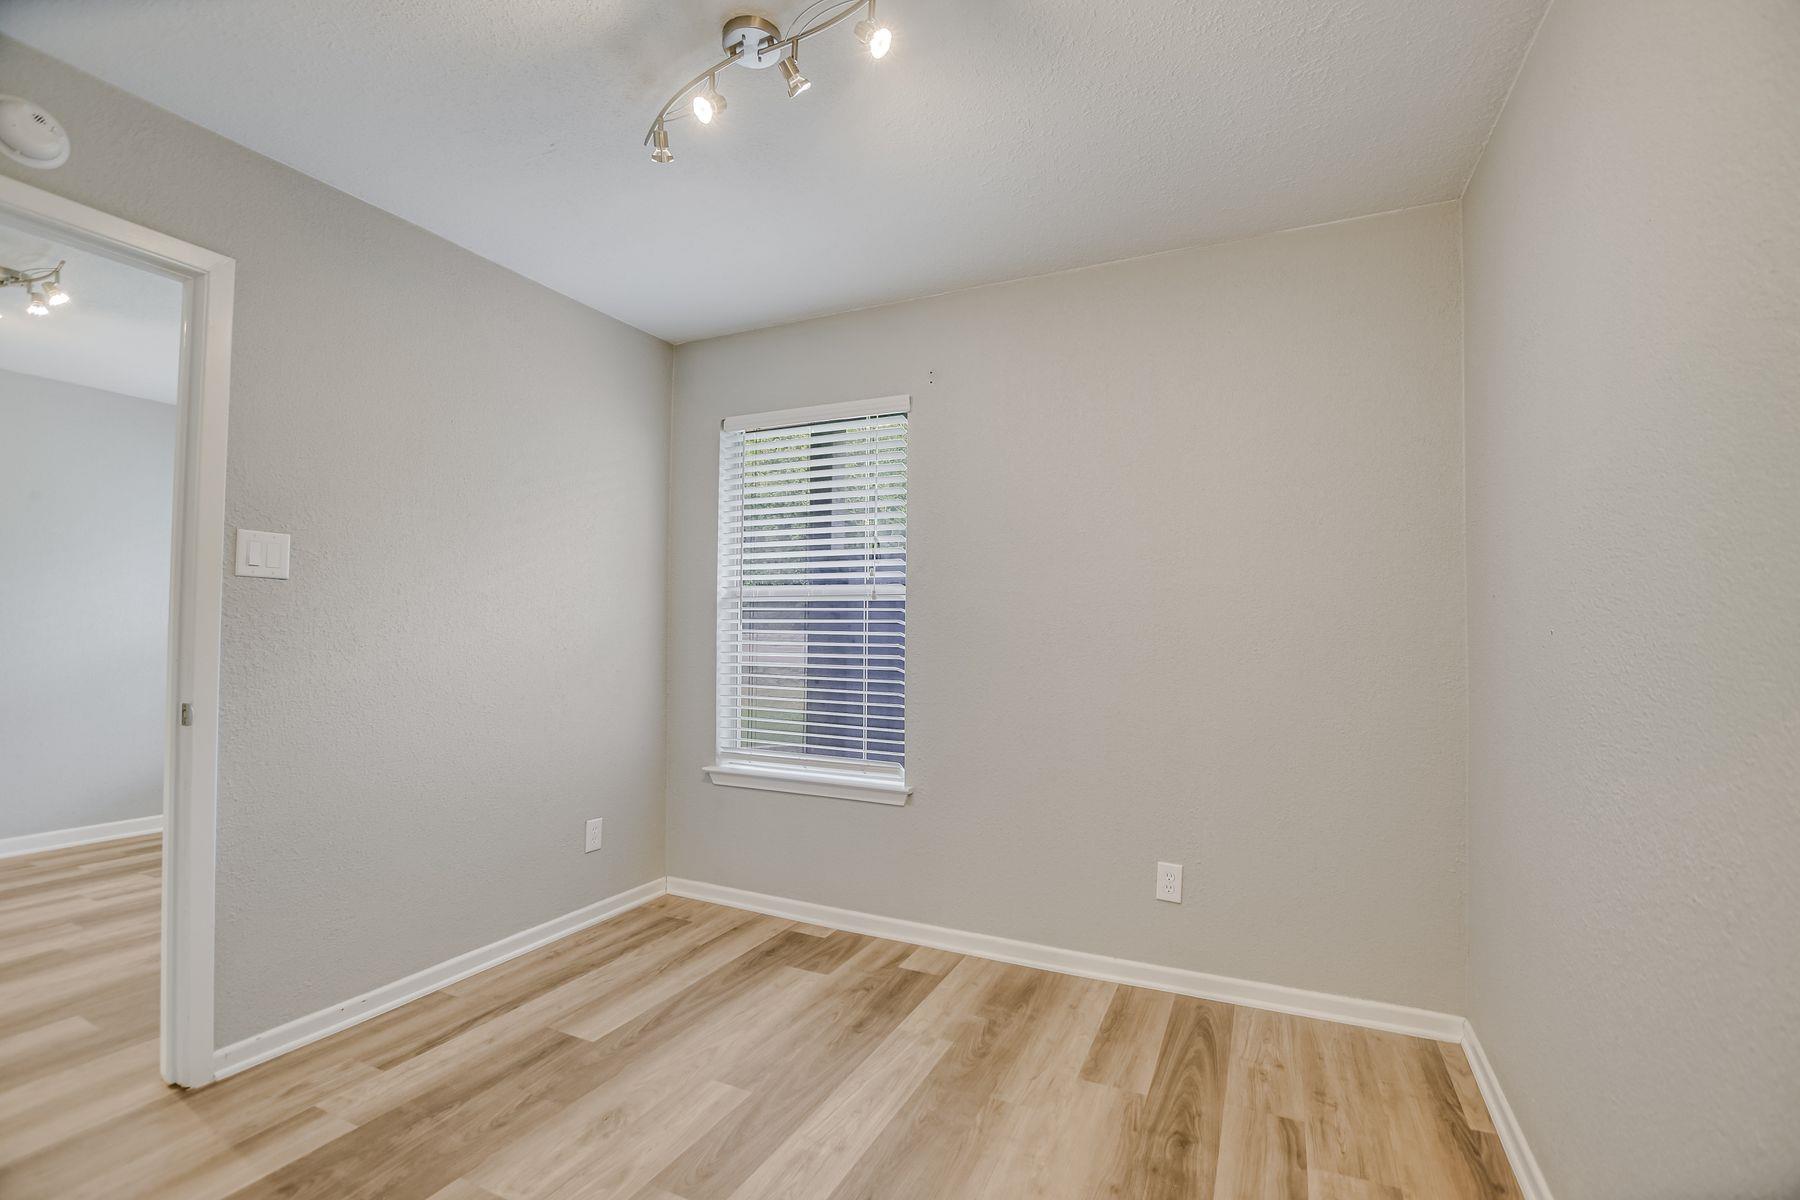
Vacant room with pale wood-look flooring, a window with blinds, and a ceiling track light.
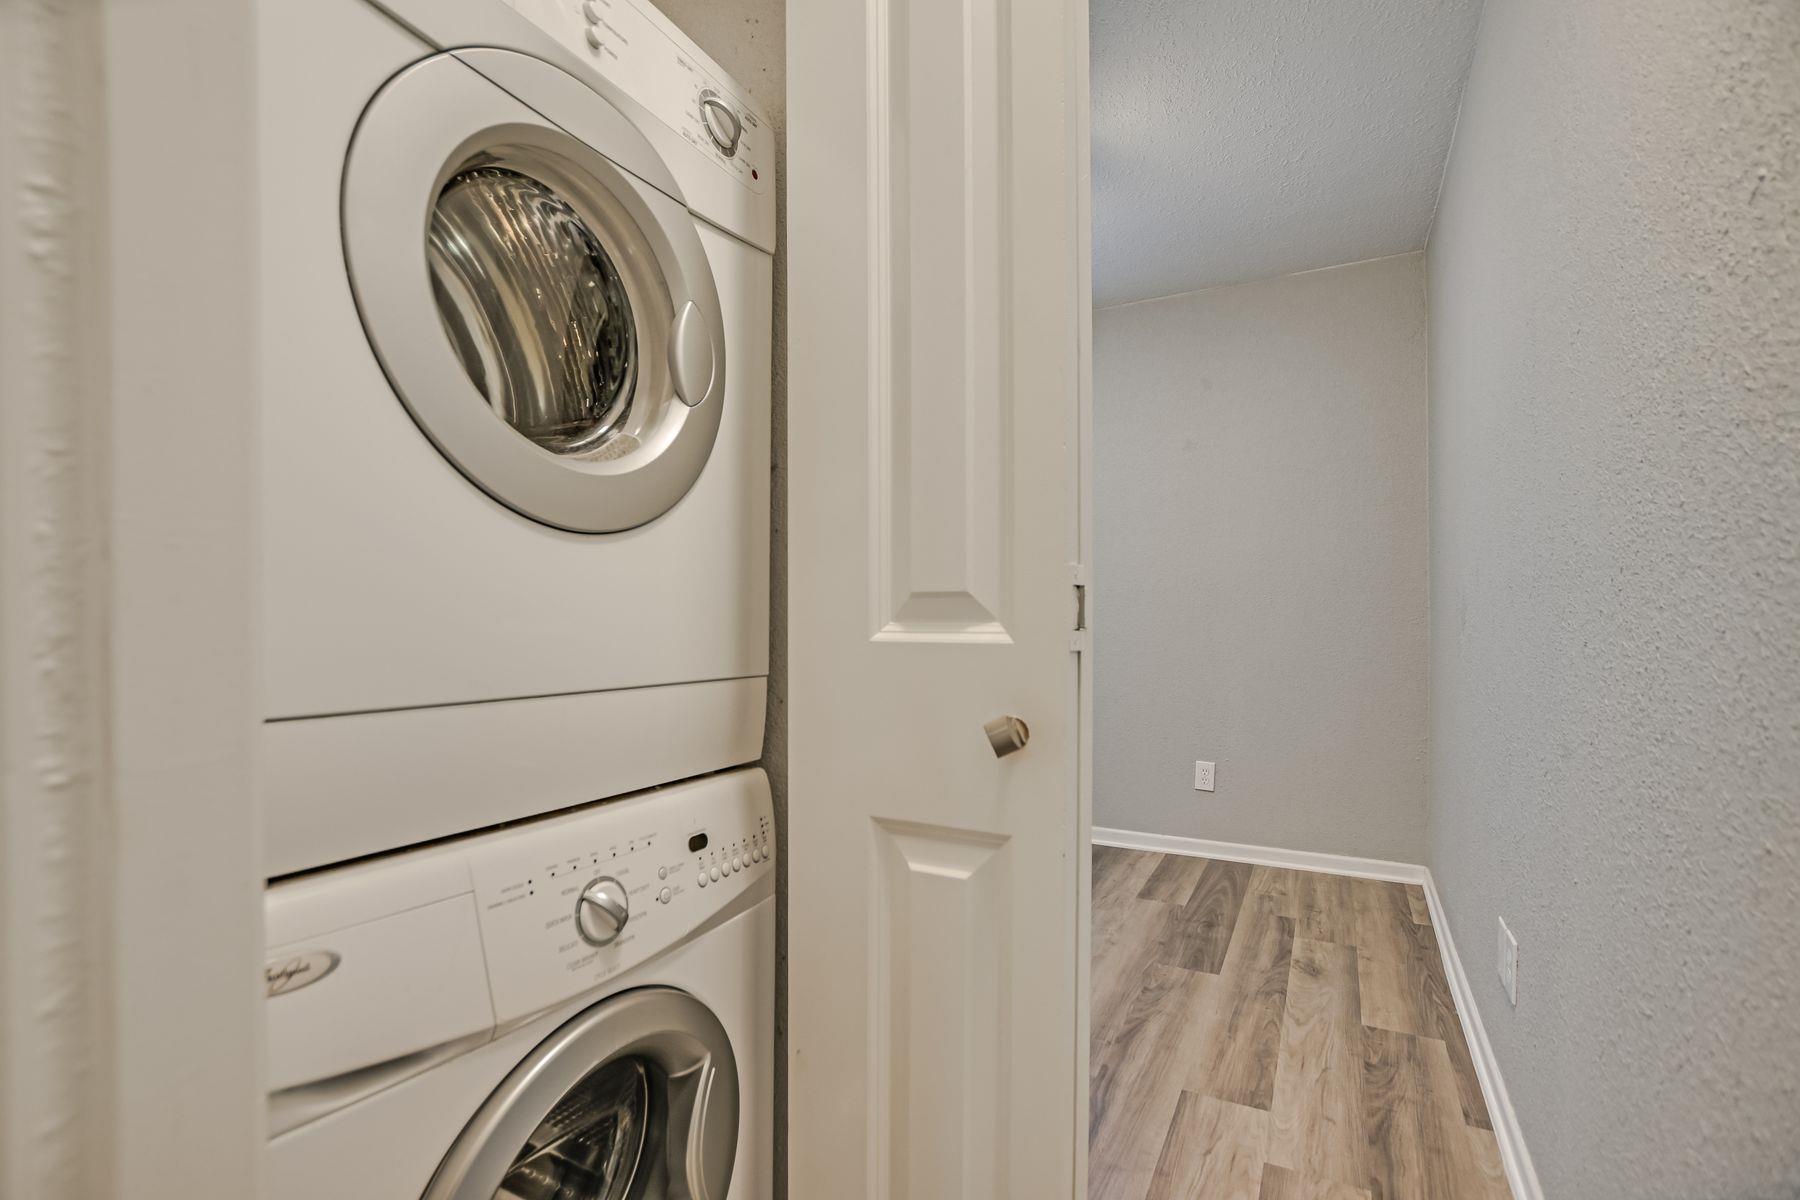
Stacked front-loading washer and dryer beside an empty room with wood-look flooring.
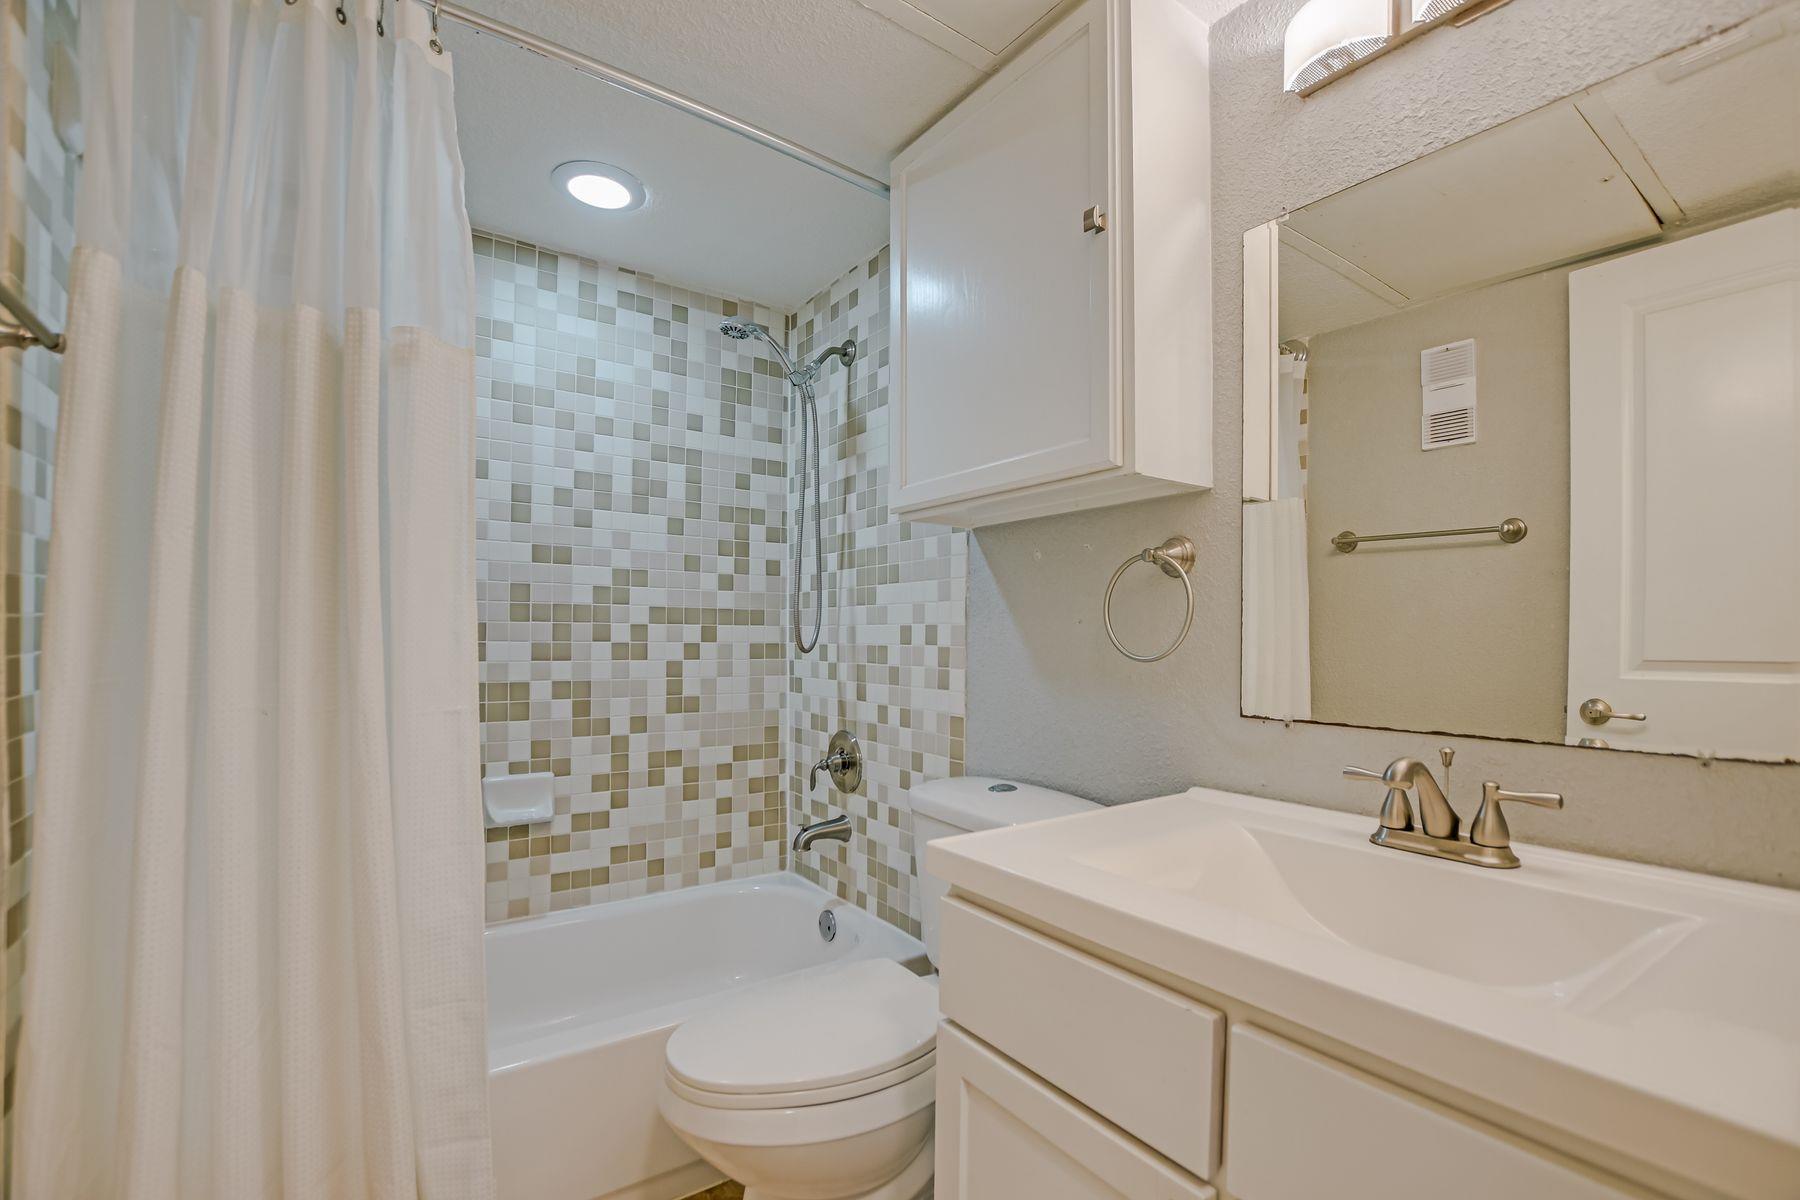
Bathroom with a tiled tub and shower, white curtain, and vanity beneath a large mirror.
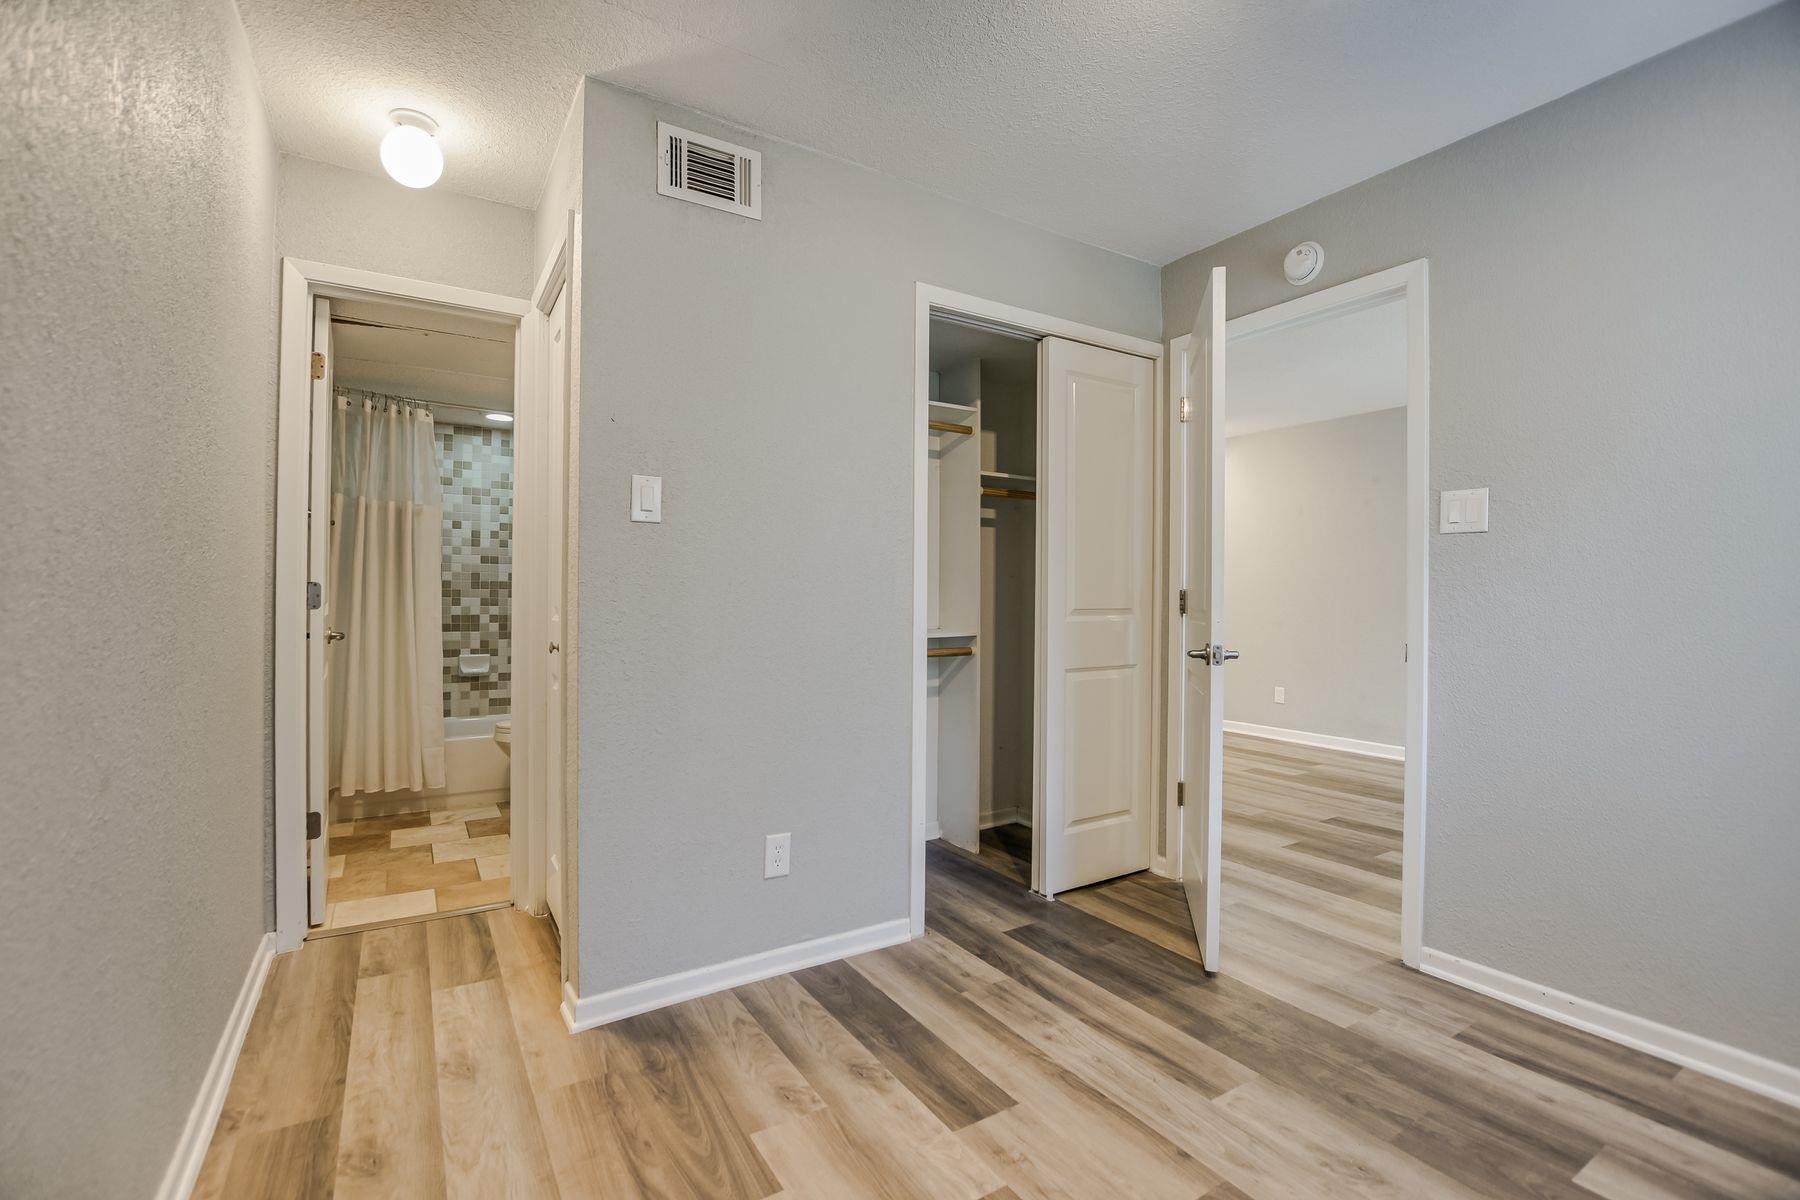
Hallway with wood-look flooring, an open bathroom, a closet, and an empty room.
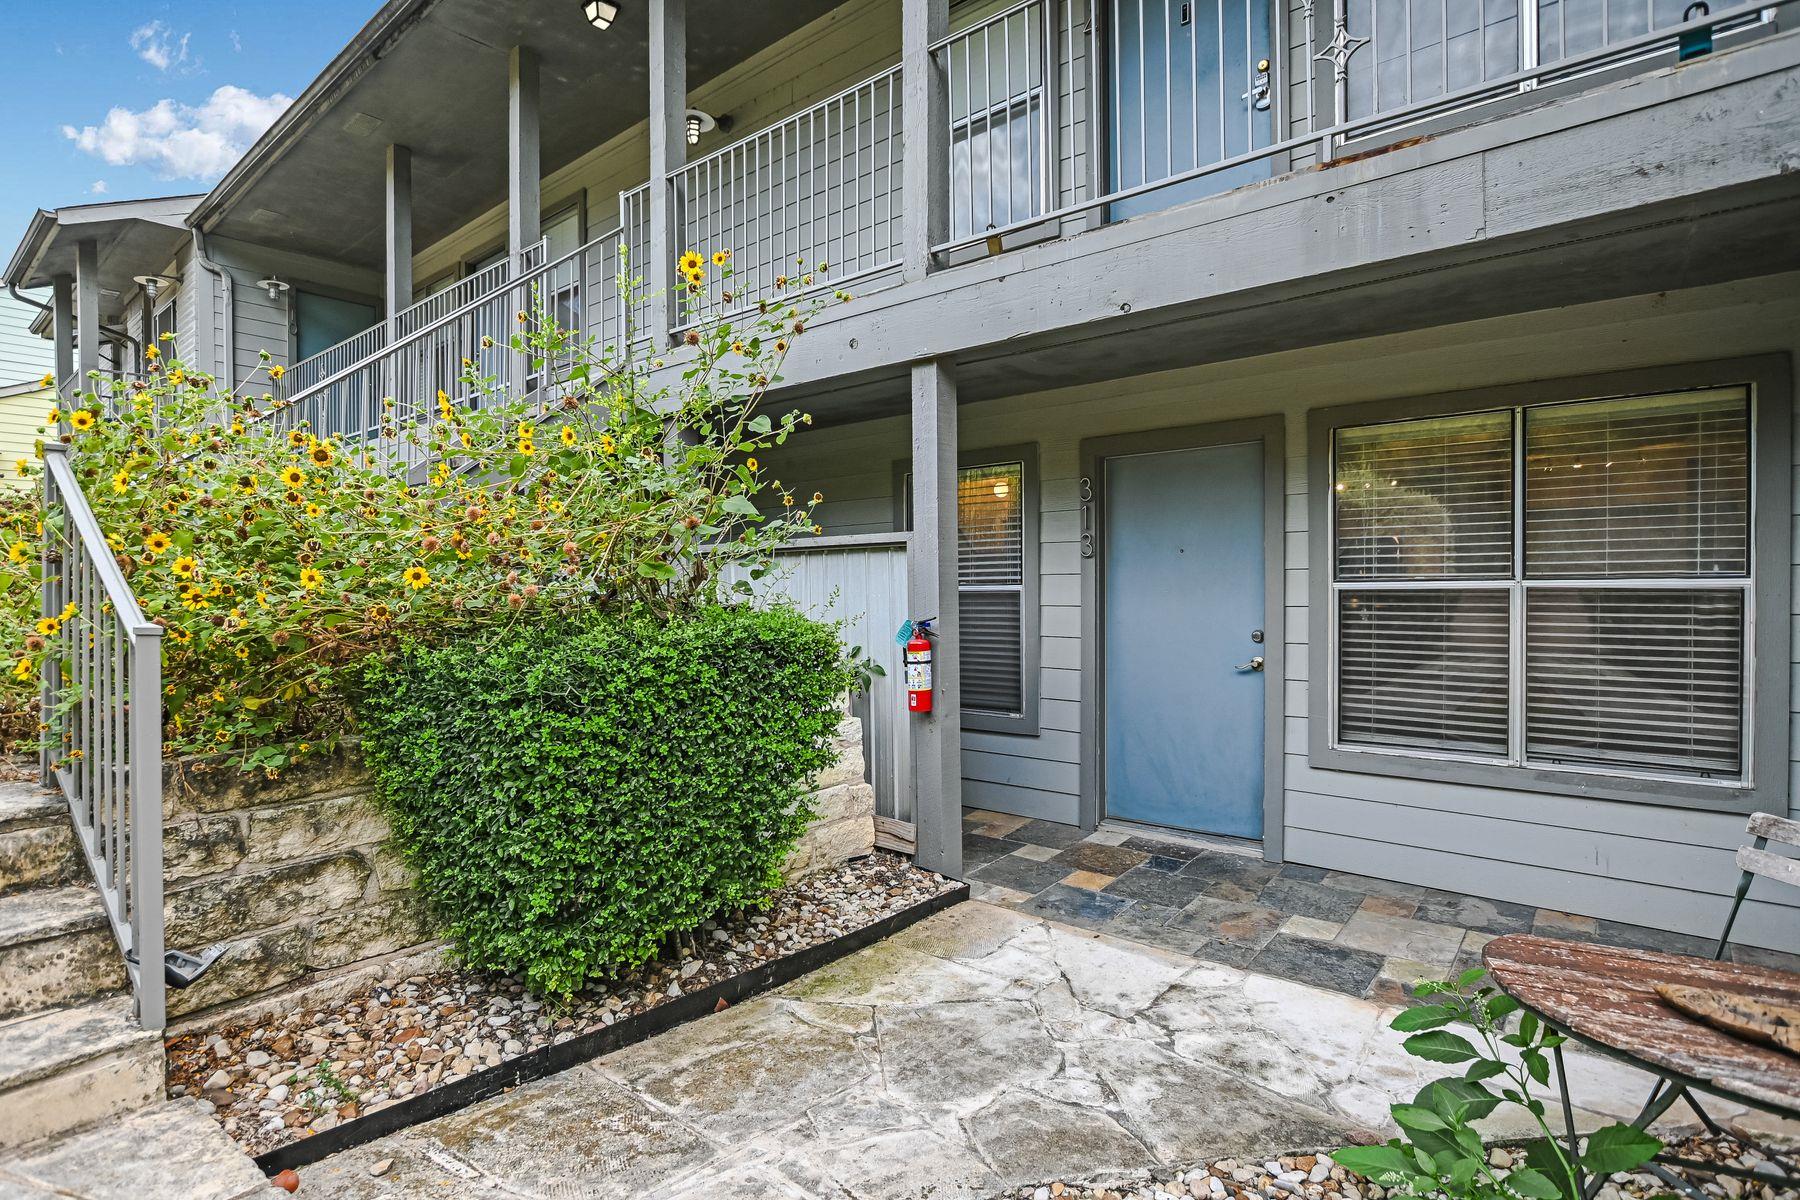
Condo entrance with a blue door, upper-level balcony, stone steps, and yellow flowers.
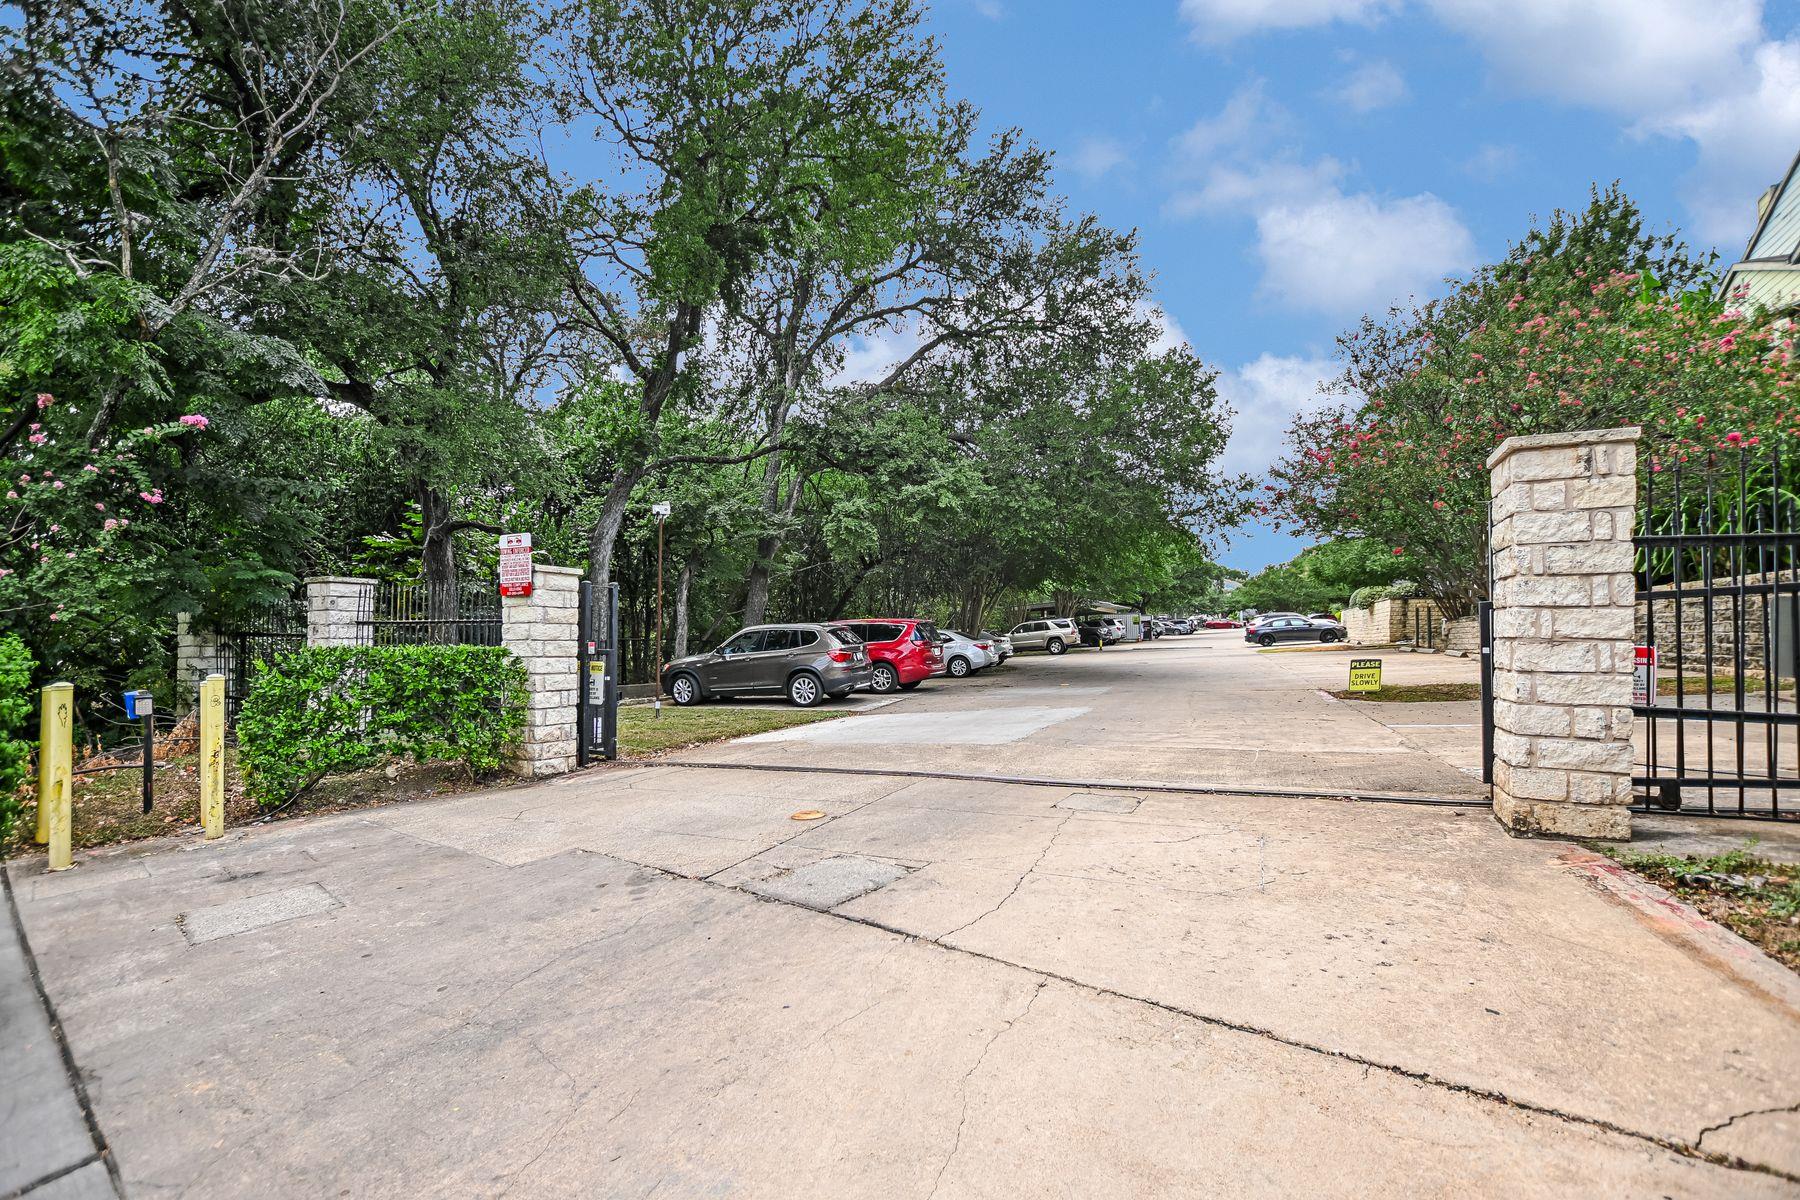
Residential entrance with stone pillars, black gates, and a tree-lined driveway.
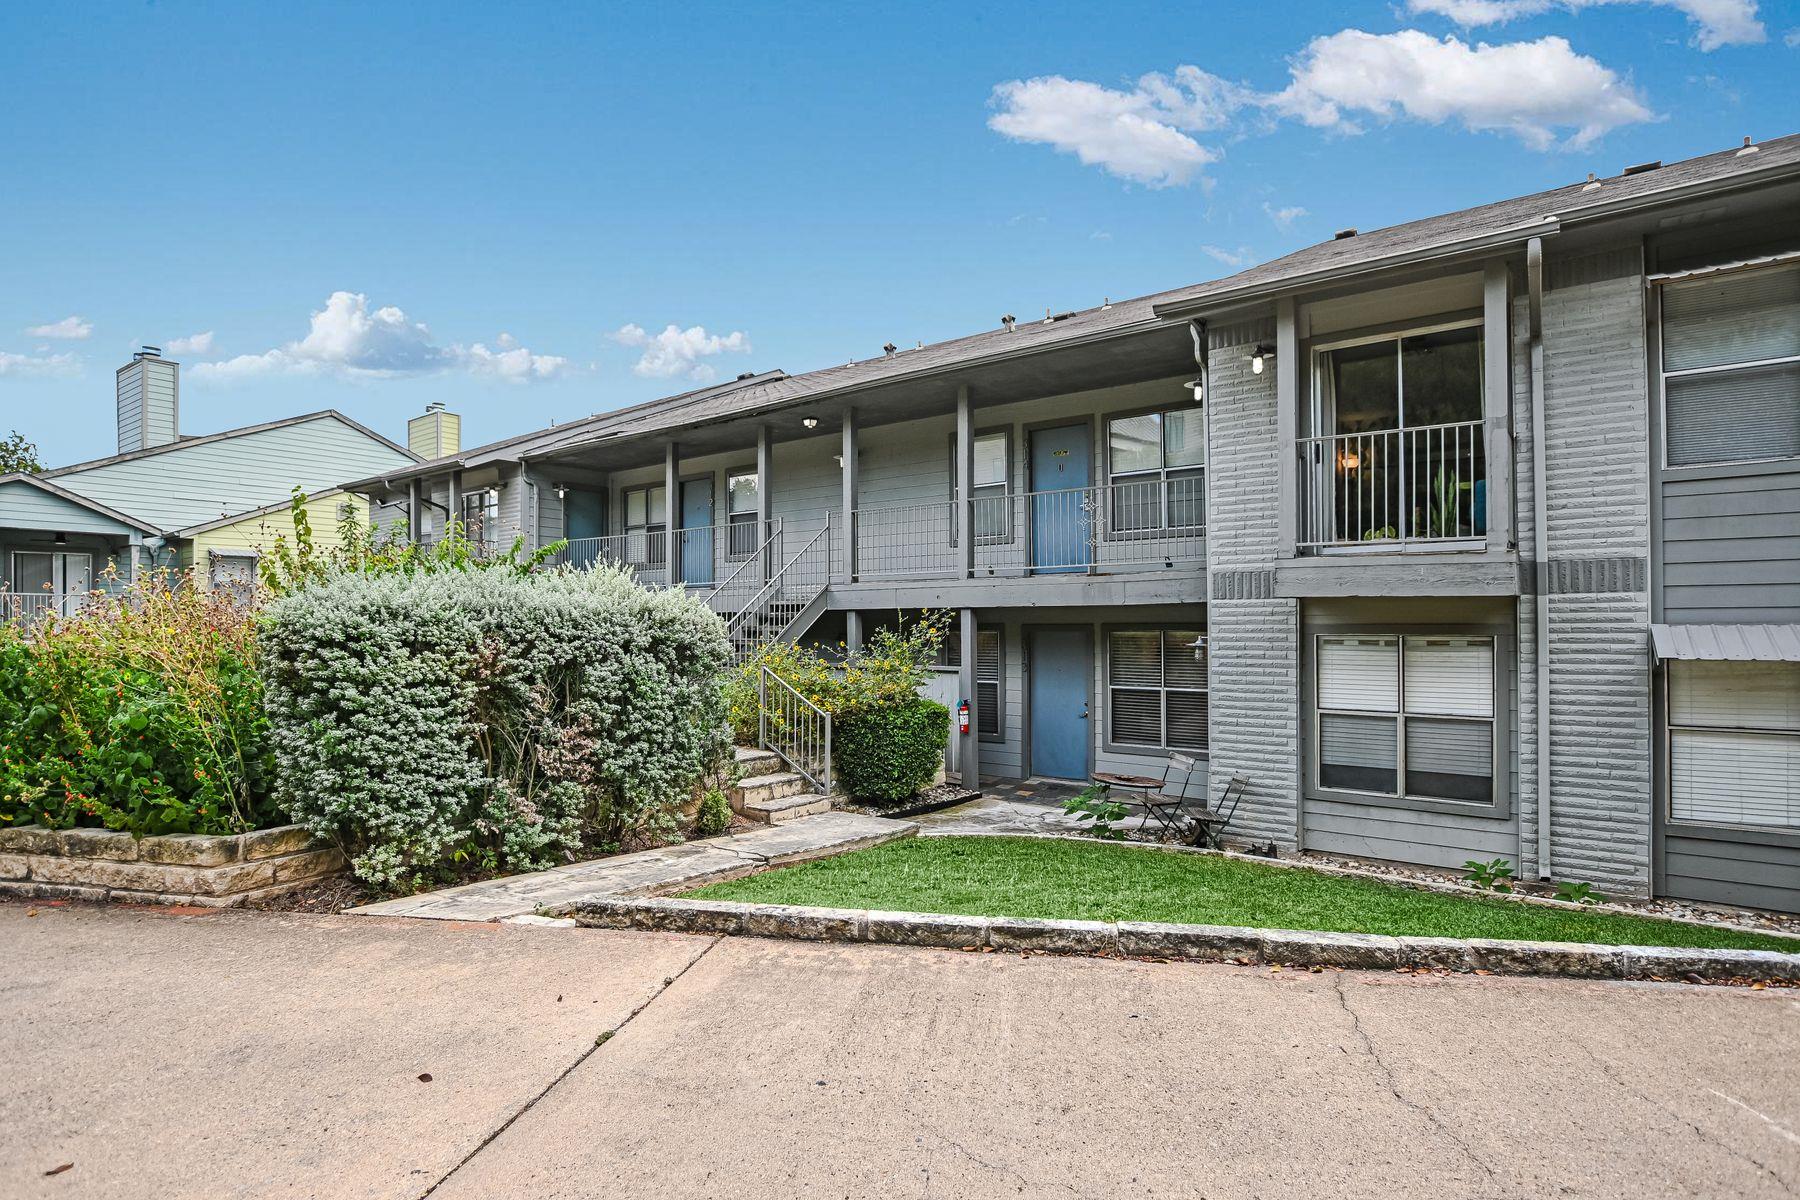
Two-story gray condominium building with blue doors, covered walkways, and landscaped shrubs.
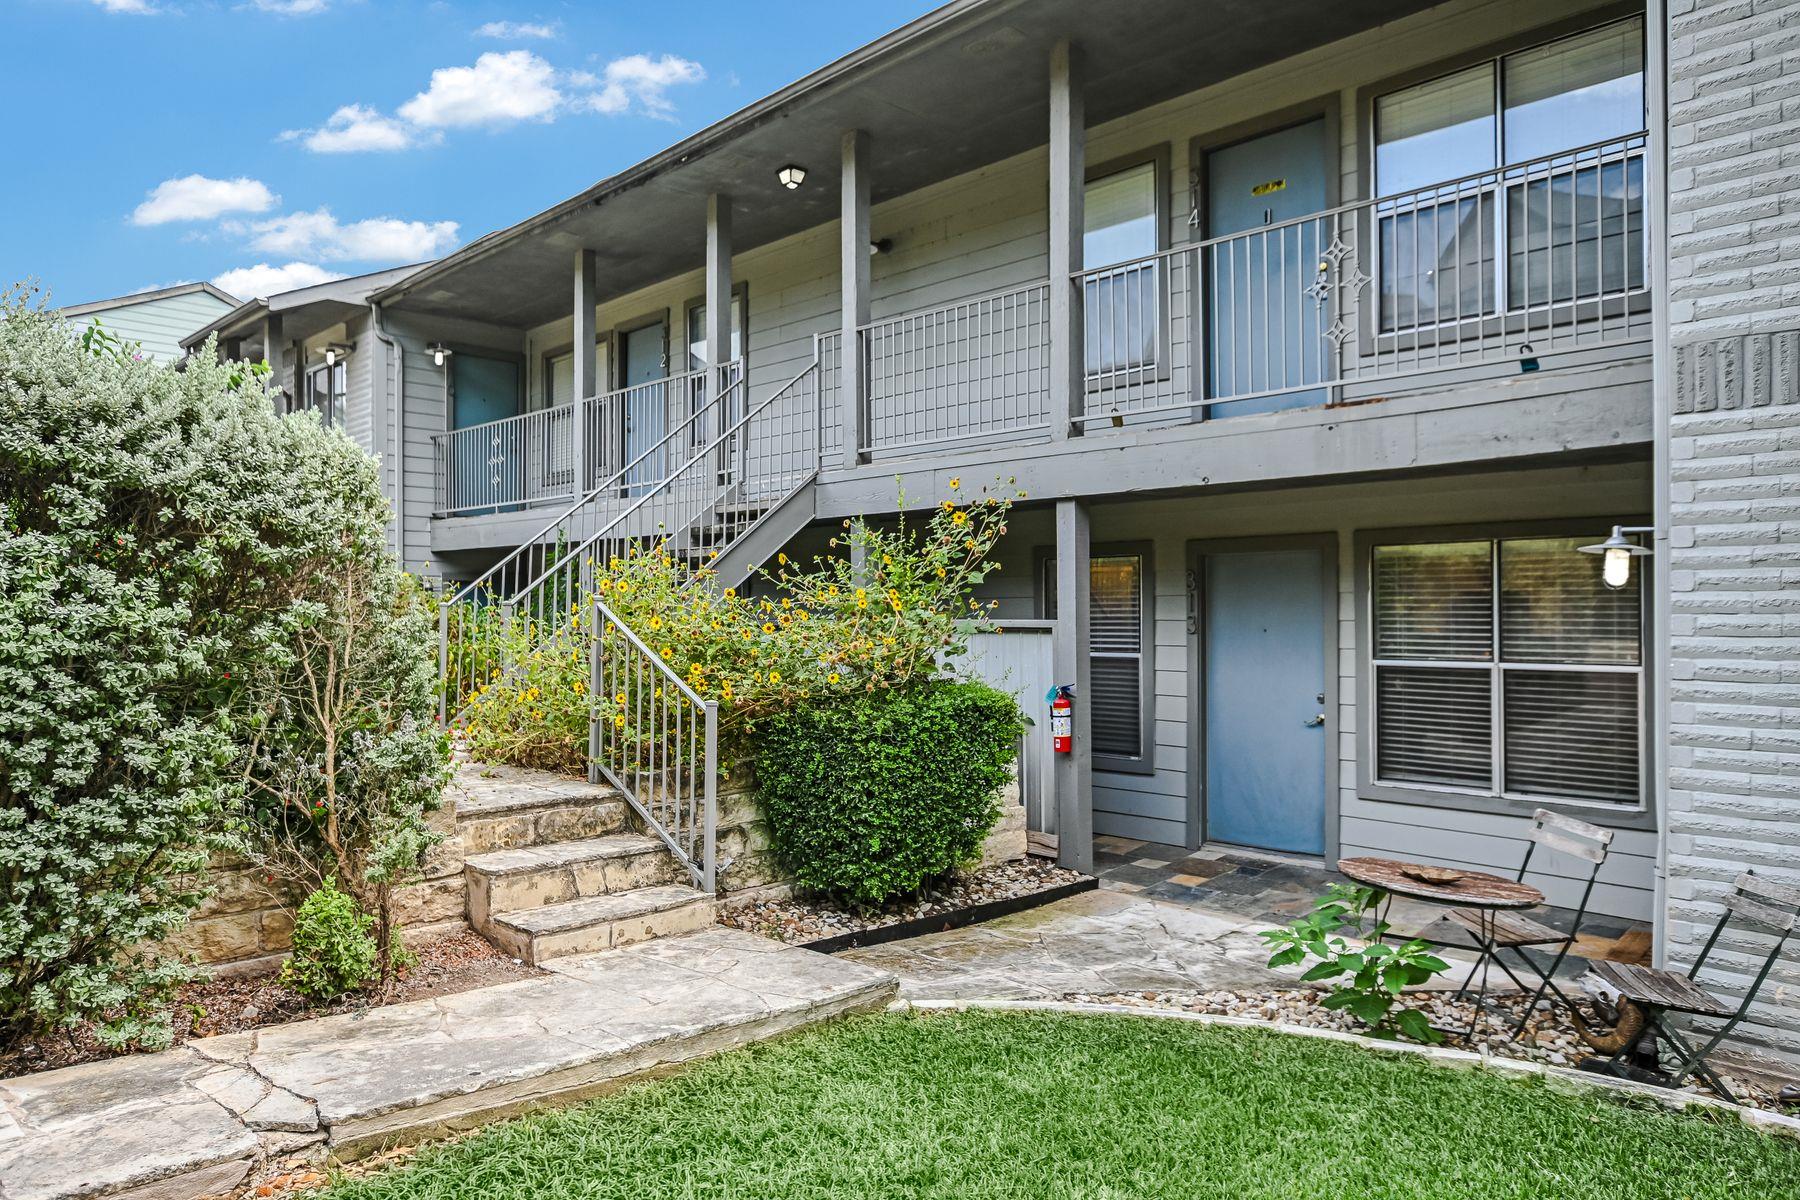
Two-story residential building with blue doors, exterior stairs, and a landscaped courtyard.
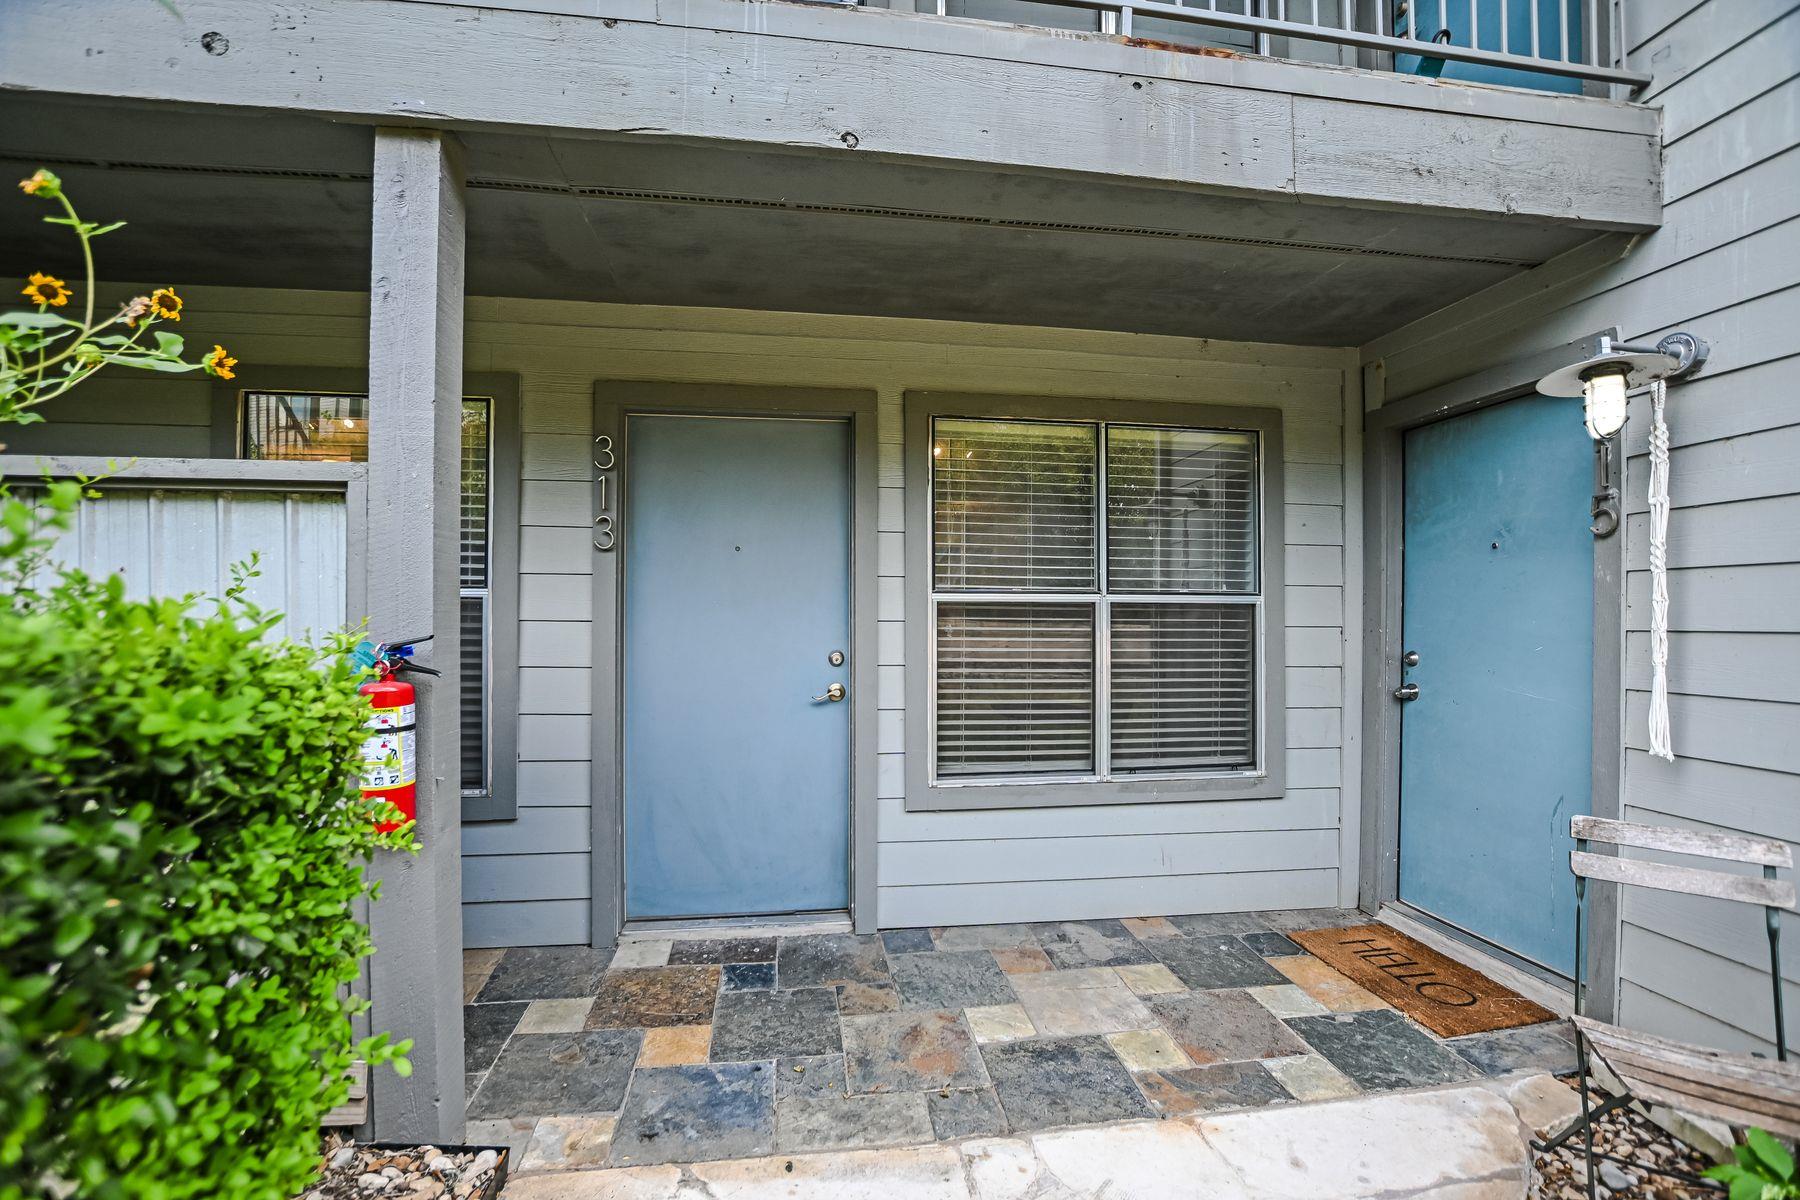
Unit 313 entrance with a blue door, window, and covered stone-tiled porch.
SEE ALL PHOTOS
Empty living area with wood-look flooring, built-in white cabinetry, and an open kitchen with breakfast bar.
Vacant condo living area with wood-look flooring, a compact kitchen bar, and built-in white shelving.
Kitchen with white cabinetry, stainless steel appliances, a peninsula, and built-in shelving.
Empty condo living room with wood-look floors, a wide window, and an open doorway to another room.
Kitchen with stainless steel appliances, dark granite counters, and a mosaic tile backsplash.
Kitchen with white cabinets, stainless appliances, a black breakfast bar, and open built-in shelving.
Vacant living area with built-in white shelving, a kitchen counter, and wood-look plank flooring.
Compact galley kitchen with stainless steel appliances, white cabinets, and mosaic tile backsplash.
Empty room with wood-look floors, gray walls, and a window with white blinds.
Vacant room with pale wood-look flooring, a window with blinds, and a ceiling track light.
Stacked front-loading washer and dryer beside an empty room with wood-look flooring.
Bathroom with a tiled tub and shower, white curtain, and vanity beneath a large mirror.
Hallway with wood-look flooring, an open bathroom, a closet, and an empty room.
Condo entrance with a blue door, upper-level balcony, stone steps, and yellow flowers.
Residential entrance with stone pillars, black gates, and a tree-lined driveway.
Two-story gray condominium building with blue doors, covered walkways, and landscaped shrubs.
Two-story residential building with blue doors, exterior stairs, and a landscaped courtyard.
Unit 313 entrance with a blue door, window, and covered stone-tiled porch.
Courtesy of Kuper Sotheby's Int'l Realty, Greg Vassaur Listing Contact: (512) 587-9528 
For Sale

3204 Menchaca RD # 313

3204 Menchaca RD # 313, Austin, TX 78704

$169,000
Move-in ready and ideally located, 3204 Menchaca Drive, Unit 313 offers an excellent opportunity to enjoy the convenience and lifestyle of Central Austin. Located within The Ivy Condominiums, this well-positioned unit comes complete with all appliances, making the transition to your new home easy from day one. Perfect for a professional looking to take advantage of everything downtown Austin has to offer or a student seeking convenient access to Austin's universities and colleges, Unit 313 combines location, accessibility, and low-maintenance living. The Ivy offers a tranquil, gated community environment with controlled access and a community pool--a welcome retreat just minutes from the energy of the city. Take a short walk to South Lamar and explore some of Austin's classic local eateries, coffee shops, entertainment, and neighborhood favorites. With convenient access to downtown, major thoroughfares, and many of the destinations that make South and Central Austin so desirable, Unit 313 offers an opportunity to enjoy the Austin lifestyle without sacrificing comfort or convenience. Whether you're looking for a primary residence, a lock-and-leave home, or simply a great location in the heart of the city, this move-in-ready condominium is ready to welcome you home.

1
bed

1
bath

420 Sq.Ft. LIVING AREA

1,210.97 Sq.Ft. lot

Greg Vassaur

Greg Vassaur

Features & Amenities

Interior

  • total bedrooms1
  • Total bathroom1
  • full bathroom1
  • Flooring Tile, Vinyl, Wood
  • APPLIANCES Dishwasher, Disposal, Electric Cooktop, Free-Standing Electric Range, Free-Standing Refrigerator, Stainless Steel Appliance(s), Vented Exhaust Fan, Washer/Dryer Stacked
  • other interior Features Bar, Breakfast Bar, Granite Counters, Electric Dryer Hookup, High Speed Internet, No Interior Steps, Primary Bedroom on Main, Track Lighting, Washer Hookup

Area & Lot

  • Status For Sale
  • Living Area420 Sq.Ft.
  • Lot Area1,210.97 Sq.Ft.
  • MLS® ID1959748
  • TypeCondo
  • YEAR BUILT1985
  • Water FrontageNone
  • View DescriptionNone
  • Elementary SchoolJoslin
  • Middle SchoolCovington
  • High SchoolCrockett
  • School DistrictAustin ISD

Exterior

  • STORIES1
  • water SourcePublic
  • utilitiesElectricity Connected, Water Connected
  • PoolNone
  • roofComposition
  • lot featuresNone
  • parkingCommon, Lighted, Open, Parking Lot, Paved
  • HEAT TYPECentral
  • AIR CONDITIONINGCentral Air
  • sewerPublic Sewer
  • SubstructureSlab
  • Disability FeaturesNone
  • other exterior FeaturesLighting

Financial

  • Sales Price$169,000
  • Real Estate Tax $3,222/yr
  • HOA $185/mo
Vacant condo living area with wood-look flooring, a compact kitchen bar, and built-in white shelving.

Schedule a Showing

We would love to show you our beautiful property. Please select your preferred date and time below. An agent will be in touch shortly to confirm your appointment.

Schedule a Showing

We would love to show you our beautiful property. Please select your preferred date and time below. An agent will be in touch shortly to confirm your appointment.
Thank you for your interest in 3204 Menchaca RD # 313, Austin, TX 78704. We are reviewing your request and will be in touch shortly!

Mortgage Calculator

Estimate your monthly mortgage payment, including the principal and interest, property taxes, and HOA. Adjust the values to generate a more accurate rate.
All estimates are provided for informational purposes only. Actual amounts may vary.
$0,000 Your Payment 20 15 65
$0,000 Your Payment

Work With Us

Get assistance in determining current property value, crafting a competitive offer, writing and negotiating a contract, and much more. Contact us today.

Follow Us on Instagram